Step into urban cool at 1270 S Van Ness Ave #A a freshly updated 3 bedroom, 1 bath San Francisco Condo that delivers style. Featuring 969 Sq ft of modern living, this home greets you with fresh paint, sleek luxury vinyl plank flooring, and recessed lighting that makes every room pop. The spacious living area comes equipped with split AC plus heat for year round comfort, while the modern kitchen is all about function and flair with quartz counters, two toned cabinetry, gas stove and stainless steel appliances. The bedrooms are bright, airy and inviting while the gorgeous bathroom boasts chic tile work and rain shower. Enjoy morning coffee or evening unwind on your private balcony, soak up city views from the deck with roof access, and appreciate the convenience of shared laundry and 1 dedicated parking space in garage. Move in Ready, City living done right. Come see today.
Closed
$825,000
1270 S Van Ness Ave #A, San Francisco, CA 94110
3beds
969sqft
Condominium
Built in 1999
-- sqft lot
$839,600 Zestimate®
$851/sqft
$5,445 Estimated rent
Home value
$839,600
$764,000 - $915,000
$5,445/mo
Zestimate® history
Owner options
List your home for rent
$5,445/mo
Rent Zestimate®
Find your next renter with Zillow Rental Manager. Plus, with online applications, you can quickly screen prospective tenants – for free.
$5,445/mo
Rent Zestimate®
Refinance and save
$5,483/mo
Est. payment
Refinancing to a lower rate could help reduce your monthly payments and save thousands over the life of the loan.
$5,483/mo
Est. payment
Explore your selling options
Work with a Zillow partner agent
Leverage their expertise and Zillow's premium Showcase listings to get your home seen by more buyers.
Get startedList with your own agent
Get your home in front of millions of buyers by listing it on Zillow.
Learn how to do itSell it yourself
Take full control of how buyers see your home on Zillow by listing For Sale by Owner (FSBO).
List your homeWhat's special
Private balconyTwo toned cabinetryChic tile workFresh paintQuartz countersStainless steel appliancesRain shower
Zillow last checked:
Listing updated:
Listed by:
Diego Herra DRE #01414534 209-740-8420,
Realty ONE Group Zoom
Bought with:
Redfin
Source: MetroList Services of CA,MLS#: 426119415Originating MLS: MetroList Services, Inc.
Facts & features
Interior
Bedrooms & bathrooms
- Bedrooms: 3
- Bathrooms: 1
- Full bathrooms: 1
Rooms
- Room types: Living Room, Kitchen, Bathroom
Primary bedroom
- Features: Closet
Primary bathroom
- Features: Tub w/Shower Over
Dining room
- Features: Dining/Living Combo
Kitchen
- Features: Quartz Counter
Heating
- Other
Cooling
- Other
Appliances
- Included: Microwave, Free-Standing Refrigerator, Free-Standing Gas Range, Free-Standing Gas Oven, Dishwasher
- Laundry: In Basement
Features
- Flooring: Vinyl
- Basement: Laundry
- Has fireplace: No
Interior area
- Total interior livable area: 969 sqft
Property
Parking
- Parking features: Other
Features
- Exterior features: Balcony
Lot
- Size: 4,199 Square Feet
- Features: Shape Regular
Details
- Zoning description: condo
- Special conditions: Standard
Construction
Type & style
- Home type: Condo
- Architectural style: Contemporary
- Property subtype: Condominium
- Attached to another structure: Yes
Materials
- Lap Siding
- Foundation: Raised
- Roof: Tar/Gravel,Flat
Condition
- Year built: 1999
Utilities & green energy
- Sewer: Public Sewer
- Water: Public
- Utilities for property: Public
Community & HOA
HOA
- Has HOA: Yes
- HOA fee: $200 monthly
Location
- Region: San Francisco
Financial & listing details
- Price per square foot: $851/sqft
- Date on market: 4/8/2026
Price history
| Date | Event | Price |
|---|---|---|
| 6/12/2026 | Sold | $825,000+3.1%$851/sqft |
Source: MetroList Services of CA #426119415 Report a problem | ||
| 4/22/2026 | Pending sale | $799,950$826/sqft |
Source: MetroList Services of CA #426119415 Report a problem | ||
| 4/8/2026 | Listed for sale | $799,950-5.9%$826/sqft |
Source: MetroList Services of CA #426119415 Report a problem | ||
| 3/3/2026 | Listing removed | $849,950$877/sqft |
Source: MetroList Services of CA #425091742 Report a problem | ||
| 1/29/2026 | Price change | $849,950-2.3%$877/sqft |
Source: MetroList Services of CA #425091742 Report a problem | ||
| 12/12/2025 | Listed for sale | $869,950+74%$898/sqft |
Source: MetroList Services of CA #425091742 Report a problem | ||
| 12/23/2024 | Sold | $500,000-16.7%$516/sqft |
Source: MetroList Services of CA #424069287 Report a problem | ||
| 12/2/2024 | Pending sale | $600,000$619/sqft |
Source: MetroList Services of CA #424069287 Report a problem | ||
| 10/2/2024 | Listed for sale | $600,000$619/sqft |
Source: MetroList Services of CA #424069287 Report a problem | ||
Public tax history
Tax history is unavailable.
Neighborhood: Mission
Nearby homes
- $977,1002 bd1 ba980 sqft1284 S Van Ness Ave, San Francisco, CA 94110Off Market
- $921,0002 bd-- ba969 sqft1268A S Van Ness Ave, San Francisco, CA 94110Off Market
- $825,0002 bd-- ba969 sqft1270A S Van Ness Ave, San Francisco, CA 94110Sold
- $1,510,3003 bd2 ba1.3k sqft1269 S Van Ness Ave APT A, San Francisco, CA 94110Off Market
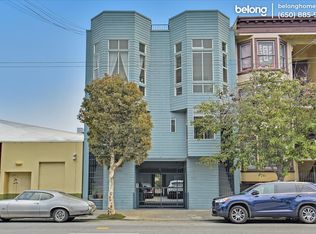
- $1,153,3003 bd2 ba1.1k sqft1269 S Van Ness Ave APT C, San Francisco, CA 94110Off Market
- $1,369,6003 bd2 ba1.3k sqft1269 S Van Ness Ave APT B, San Francisco, CA 94110Off Market
- $1,225,0003 bd2 ba1.1k sqft1269 S Van Ness Ave APT D, San Francisco, CA 94110Sold
- $1,767,8002 bd1 ba1.6k sqft1266 S Van Ness Ave, San Francisco, CA 94110Off Market
Nearby schools
GreatSchools rating
- 3/10Chavez (Cesar) Elementary SchoolGrades: K-5Distance: 0.2 mi
- 1/10Everett Middle SchoolGrades: 6-8Distance: 1 mi
- 4/10O'Connell (John) High SchoolGrades: 9-12Distance: 0.5 mi
Get a cash offer in 3 minutes
Find out how much your home could sell for in as little as 3 minutes with a no-obligation cash offer.
Estimated market value
$839,600
Get a cash offer in 3 minutes
Find out how much your home could sell for in as little as 3 minutes with a no-obligation cash offer.
Estimated market value
$839,600
- California
- San Francisco County
- San Francisco
- 94110
- Mission
- 1270 S Van Ness Ave Unit A
Nearby cities
Nearby neighborhoods
Nearby zip codes
Other San Francisco Topics
