Welcome to your newer, luxurious home! This stunning 3-bedroom, 2-bathroom townhome offers the perfect blend of modern style and everyday convenience, situated just steps from the beautiful Grecian Heights Park. At the heart of the home is a gorgeous contemporary kitchen, fully equipped with upscale shaker cabinetry, sparkling quartz countertops, and premium stainless-steel appliances. The seamless open-concept floor plan showcases durable, high-end Luxury Vinyl Plank (LVP) flooring, creating an inviting space perfect for entertaining or relaxing. Retreat to the private primary suite featuring its own dedicated en-suite bath, while two additional spacious bedrooms sit conveniently close to a well-appointed hall bathroom. Large, bright windows throughout frame peaceful views of the private backyard, which comes complete with its own fire pit. Plus, a built-in garage provides excellent storage and parking. Combining high-quality craftsmanship with an unbeatable location, a home of this caliber at this price point is a truly rare find!
Active
$259,000
1270 SW 12th St, Pendleton, OR 97801
3beds
1,307sqft
Residential, Single Family Residence
Built in 2020
3,484 Square Feet Lot
$-- Zestimate®
$198/sqft
$-- HOA
What's special
Built-in garageSeamless open-concept floor planPrivate backyardWell-appointed hall bathroomGorgeous contemporary kitchenFire pitDedicated en-suite bath
- 19 hours
- 65
- 1
Zillow last checked:
Listing updated:
Listed by:
Matthew Vogler 541-377-9470,
Realty First
Source: RMLS (OR),MLS#: 432685139
Facts & features
Interior
Bedrooms & bathrooms
- Bedrooms: 3
- Bathrooms: 2
- Full bathrooms: 2
- Main level bathrooms: 2
Rooms
- Room types: Bedroom 2, Bedroom 3, Dining Room, Family Room, Kitchen, Living Room, Primary Bedroom
Primary bedroom
- Level: Main
Heating
- Mini Split
Cooling
- Heat Pump
Appliances
- Included: Dishwasher, Free-Standing Range, Free-Standing Refrigerator, Microwave
Features
- Granite
- Flooring: Luxury Vinyl Plank
Interior area
- Total structure area: 1,307
- Total interior livable area: 1,307 sqft
Property
Parking
- Total spaces: 1
- Parking features: Driveway, Attached
- Attached garage spaces: 1
- Has uncovered spaces: Yes
Features
- Stories: 1
- Patio & porch: Deck
- Exterior features: Yard
- Has view: Yes
- View description: Territorial
Lot
- Size: 3,484 Square Feet
- Features: SqFt 3000 to 4999
Details
- Parcel number: 159861
Construction
Type & style
- Home type: SingleFamily
- Architectural style: Contemporary
- Property subtype: Residential, Single Family Residence
Materials
- Wood Siding
Condition
- Resale
- New construction: No
- Year built: 2020
Utilities & green energy
- Sewer: Public Sewer
- Water: Public
Community & HOA
HOA
- Has HOA: No
Location
- Region: Pendleton
Financial & listing details
- Price per square foot: $198/sqft
- Tax assessed value: $265,490
- Annual tax amount: $2,912
- Date on market: 9/28/2026
- Listing terms: Conventional,FHA,USDA Loan,VA Loan
- Road surface type: Paved
Estimated market value
Not available
Estimated sales range
Not available
$1,726/mo
Price history
| Date | Event | Price |
|---|---|---|
| 9/28/2026 | Listed for sale | $259,000+2.4%$198/sqft |
Source:  RMLS (OR) #432685139 Report a problem RMLS (OR) #432685139 Report a problem | ||
| 9/18/2026 | Listing removed | -- |
Source: Owner Report a problem | ||
| 7/21/2026 | Price change | $253,000-1.6%$194/sqft |
Source: Owner Report a problem | ||
| 7/13/2026 | Price change | $257,000-1.2%$197/sqft |
Source: Owner Report a problem | ||
| 6/25/2026 | Listed for sale | $260,000+6.8%$199/sqft |
Source: Owner Report a problem | ||
| 5/31/2024 | Sold | $243,500-2.2%$186/sqft |
Source: RMLS (OR) #24198790 Report a problem | ||
| 5/5/2024 | Pending sale | $248,900$190/sqft |
Source: RMLS (OR) #24198790 Report a problem | ||
| 4/10/2024 | Price change | $248,900-0.4%$190/sqft |
Source: RMLS (OR) #24198790 Report a problem | ||
| 3/29/2024 | Listed for sale | $249,900$191/sqft |
Source: RMLS (OR) #24198790 Report a problem | ||
Public tax history
| Year | Property taxes | Tax assessment |
|---|---|---|
| 2025 | $2,983 +2.4% | $161,980 +3% |
| 2024 | $2,913 +5.4% | $157,270 +6.1% |
| 2022 | $2,764 +71% | $148,250 +71.8% |
| 2021 | $1,616 +534.9% | $86,270 +502.9% |
| 2020 | $255 -2.4% | $14,310 -1% |
| 2019 | $261 +2.6% | $14,460 +3% |
| 2018 | $254 -3.5% | $14,040 +2.9% |
| 2017 | $263 +5.8% | $13,640 +2.9% |
| 2016 | $249 | $13,250 +9.1% |
| 2015 | $249 -0.1% | $12,140 |
| 2014 | $249 +4.7% | $12,140 |
| 2013 | $238 +5.7% | $12,140 +6% |
| 2011 | $225 +7.7% | $11,450 +3% |
| 2010 | $209 -1.7% | $11,120 +3% |
| 2009 | $213 +3.6% | $10,800 +3% |
| 2008 | $206 +1.9% | $10,490 +2.9% |
| 2007 | $202 | $10,190 |
Find assessor info on the county website
Monthly payment
Est. payment
Payment breakdown
Explore the cost of this home by adjusting the details. Changes won't be saved.Climate risks
Neighborhood: 97801
Nearby schools
Schools provided by the listing agent
- Middle: Sunridge
- High: Pendleton
Source: RMLS (OR). This data may not be complete. We recommend contacting the local school district to confirm school assignments for this home.
Similar homes
- $230,0003 bd1 ba936 sqft423 SW 16th St, Pendleton, OR 97801Active

 MLS ID #625010069, Jill Pace, Hearthstone Real Estate. RMLS (OR)
 - $272,9003 bd2 ba1.4k sqft1609 SW Hailey Ave, Pendleton, OR 97801Active
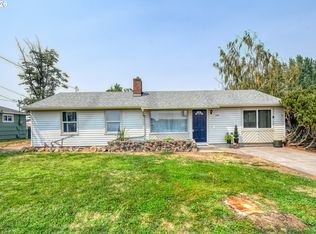 MLS ID #494115360, Jef Farley, Coldwell Banker Farley Company. RMLS (OR)
 - $239,0003 bd1 ba1k sqft806 SW 15th St, Pendleton, OR 97801Active
 MLS ID #148952723, Blake Franklin, Hearthstone Real Estate. RMLS (OR)
 - $229,0003 bd1 ba909 sqft725 SW 16th St, Pendleton, OR 97801Active
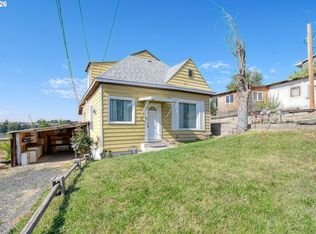 MLS ID #552133518, Jerry Baker, Coldwell Banker Farley Company. RMLS (OR)
 - $269,0003 bd2 ba1.1k sqft1109 SW 28th St, Pendleton, OR 97801ActiveMLS ID #609580471, Kevin Hale, Coldwell Banker Farley Company. RMLS (OR)
- $239,0003 bd1 ba1.3k sqft611 SW 4th St, Pendleton, OR 97801ActiveMLS ID #353941944, Matthew Vogler, Realty First. RMLS (OR)
- $289,0003 bd2 ba1.5k sqft2303 SW Ladow Ave, Pendleton, OR 97801ActiveMLS ID #693574379, Robert Mikesell, Blue Jeans Realty. RMLS (OR)
- $285,0003 bd2 ba1.4k sqft2522 SW Marshall Ave, Pendleton, OR 97801ActiveMLS ID #692222799, Blake Franklin, Hearthstone Real Estate. RMLS (OR)
- $243,0003 bd1 ba1k sqft721 SE 9th St, Pendleton, OR 97801ActiveMLS ID #294074404, Blake Franklin, Hearthstone Real Estate. RMLS (OR)
- $260,0003 bd1 ba1.6k sqft612 SE Dorion Ave, Pendleton, OR 97801ActiveMLS ID #24456042, Acacia Dallman, MORE Realty. RMLS (OR)
- $289,0003 bd2 ba1.7k sqft113 SE 7th St, Pendleton, OR 97801ActiveMLS ID #131084856, Kevin Hale, Coldwell Banker Farley Company. RMLS (OR)
- $244,9003 bd3 ba1.3k sqft1279 SW 12th St, Pendleton, OR 97801ActiveMLS ID #714771723, Blake Franklin, Hearthstone Real Estate. RMLS (OR)
- $199,9002 bd2 ba1k sqft1900 NW Carden Ave APT 22, Pendleton, OR 97801ActiveMLS ID #437019899, Jef Farley, Coldwell Banker Farley Company. RMLS (OR)
- $289,0003 bd2 ba1.6k sqft829 SE 9th St, Pendleton, OR 97801ActiveMLS ID #120096538, Marsha Morgan, Coldwell Banker Farley Company. RMLS (OR)
- $299,0003 bd2 ba992 sqft70959 SW Douglas Dr, Pendleton, OR 97801ActiveMLS ID #388400008, Matthew Vogler, Realty First. RMLS (OR)
- $252,5003 bd2 ba1.3k sqft1900 NW Carden Ave APT 2, Pendleton, OR 97801ActiveMLS ID #562552599, Kevin Hale, Coldwell Banker Farley Company. RMLS (OR)
- $245,0002 bd2 ba1.2k sqft826 SE 10th St, Pendleton, OR 97801ActiveMLS ID #191043638, Rick Shaver, Coldwell Banker Farley Company. RMLS (OR)
- $320,0003 bd2 ba1.9k sqft120 SE Jay Ave, Pendleton, OR 97801ActiveMLS ID #362251192, Whitney Coffman, John L Scott Hermiston. RMLS (OR)
