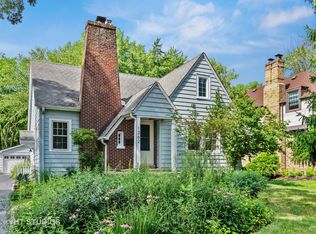
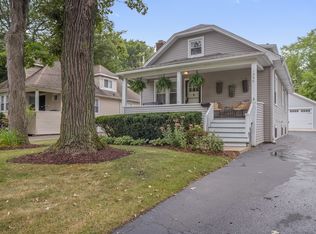
The One Everyone Will Want-Turnkey Beauty in East Highland Park, Fully Updated and Full of Light! Set on a picturesque block in East Highland Park with private backyard access to the Green Bay Trail, this gorgeous home has been thoughtfully updated while preserving all the warmth and character everyone craves. From the polished curb appeal to the refinished hardwood floors (March 2025) and sun-filled rooms throughout, every inch has been meticulously maintained and elevated with intention. Step into the spacious living room where a classic wood-burning fireplace sets the tone, then flow into the formal dining room and reimagined kitchen-complete with brand new cabinetry, countertops, a Viking stove, Brizo brushed nickel faucet, subway tile backsplash, and a new dishwasher (April 2025). The adjacent family room offers a relaxed setting overlooking the backyard, while a full bathroom on the main level adds convenience and flexibility for everyday living or guests. Upstairs, all three bedrooms are generously sized and filled with natural light. The gut-renovated bathroom (2024) is a true standout-featuring high-end fixtures from Studio 41, polished nickel Phylrich hardware, a Kohler soaking tub, mirror, shower screen, dual Kohler showerheads, a sleek new vanity, and a Toto toilet. Major upgrades include: dual HVAC systems (2016), water heater (2023), full exterior paint (2022), new roof and gutters (2022, with added aesthetic enhancements), and a new washing machine (2025). The oversized fenced-in yard, detached two-car garage, and direct trail access complete the package. This is a rare find-beautifully updated, effortlessly livable, and perfectly located.
Closed
$750,000
1270 Saint Johns Ave, Highland Park, IL 60035
3beds
--sqft
Single Family Residence
Built in 1931
5,797 Square Feet Lot
$808,000 Zestimate®
$--/sqft
$4,746 Estimated rent
Home value
$808,000
$727,000 - $897,000
$4,746/mo
Zestimate® history
Owner options
List your home for rent
$4,746/mo
Rent Zestimate®
Find your next renter with Zillow Rental Manager. Plus, with online applications, you can quickly screen prospective tenants – for free.
$4,746/mo
Rent Zestimate®
Refinance and save
$4,796/mo
Est. payment
Refinancing to a lower rate could help reduce your monthly payments and save thousands over the life of the loan.
$4,796/mo
Est. payment
Explore your selling options
Work with a Zillow partner agent
Leverage their expertise and Zillow's premium Showcase listings to get your home seen by more buyers.
Get startedList with your own agent
Get your home in front of millions of buyers by listing it on Zillow.
Learn how to do itSell it yourself
Take full control of how buyers see your home on Zillow by listing For Sale by Owner (FSBO).
List your homeWhat's special
Zillow last checked:
Listing updated:
Listed by:
Grigory Pekarsky 773-645-4455,
Vesta Preferred LLC,
Lina Lee, ABR 817-901-1287,
Vesta Preferred LLC
Bought with:
Jane Lee
RE/MAX Top Performers
Source: MRED as distributed by MLS GRID,MLS#: 12348522
Facts & features
Interior
Bedrooms & bathrooms
- Bedrooms: 3
- Bathrooms: 2
- Full bathrooms: 1
- 1/2 bathrooms: 1
Rooms
- Room types: Foyer, Recreation Room
Primary bedroom
- Features: Flooring (Hardwood)
- Level: Second
- Area: 247 Square Feet
- Dimensions: 19X13
Bedroom 2
- Features: Flooring (Hardwood)
- Level: Second
- Area: 170 Square Feet
- Dimensions: 17X10
Bedroom 3
- Features: Flooring (Hardwood)
- Level: Second
- Area: 110 Square Feet
- Dimensions: 11X10
Dining room
- Features: Flooring (Hardwood)
- Level: Main
- Area: 182 Square Feet
- Dimensions: 14X13
Family room
- Features: Flooring (Hardwood)
- Level: Main
- Area: 252 Square Feet
- Dimensions: 21X12
Foyer
- Features: Flooring (Hardwood)
- Level: Main
- Area: 72 Square Feet
- Dimensions: 12X6
Kitchen
- Features: Flooring (Hardwood)
- Level: Main
- Area: 110 Square Feet
- Dimensions: 11X10
Living room
- Features: Flooring (Hardwood)
- Level: Main
- Area: 260 Square Feet
- Dimensions: 20X13
Recreation room
- Features: Flooring (Other)
- Level: Basement
- Area: 624 Square Feet
- Dimensions: 26X24
Heating
- Natural Gas
Cooling
- Central Air
Appliances
- Included: Stainless Steel Appliance(s)
Features
- Flooring: Hardwood
- Windows: Screens
- Basement: Unfinished,Full
- Attic: Unfinished
- Number of fireplaces: 1
- Fireplace features: Wood Burning, Living Room
Interior area
- Total structure area: 882
Property
Parking
- Total spaces: 2
- Parking features: Asphalt, Garage Door Opener, On Site, Garage Owned, Detached, Garage
- Garage spaces: 2
- Has uncovered spaces: Yes
Accessibility
- Accessibility features: No Disability Access
Features
- Stories: 2
- Patio & porch: Porch
- Fencing: Fenced
Lot
- Size: 5,797 Square Feet
- Dimensions: 50 X 123
Details
- Parcel number: 16262100200000
- Special conditions: List Broker Must Accompany
Construction
Type & style
- Home type: SingleFamily
- Architectural style: Traditional
- Property subtype: Single Family Residence
Materials
- Brick, Frame, Synthetic Stucco
- Roof: Asphalt
Condition
- New construction: No
- Year built: 1931
- Major remodel year: 2016
Utilities & green energy
- Electric: 100 Amp Service
- Sewer: Public Sewer
- Water: Public
Community & HOA
Community
- Features: Curbs, Street Lights, Street Paved
- Subdivision: East Highland Park
HOA
- Services included: None
Location
- Region: Highland Park
Financial & listing details
- Tax assessed value: $449,466
- Annual tax amount: $10,246
- Date on market: 5/14/2025
- Listing terms: Conventional
- Ownership: Fee Simple
Price history
| Date | Event | Price |
|---|---|---|
| 5/14/2025 | Sold | $750,000+32% |
Source:  MRED as distributed by MLS GRID #12348522 Report a problem MRED as distributed by MLS GRID #12348522 Report a problem | ||
| 9/2/2022 | Sold | $568,000+13.8% |
Source: MRED as distributed by MLS GRID #11462230 Report a problem | ||
| 7/20/2022 | Contingent | $499,000 |
Source: MRED as distributed by MLS GRID #11462230 Report a problem | ||
| 7/14/2022 | Listed for sale | $499,000+9.7% |
Source: MRED as distributed by MLS GRID #11462230 Report a problem | ||
| 5/10/2018 | Sold | $455,000-3.1% |
Source: Public Record Report a problem | ||
| 3/28/2018 | Pending sale | $469,500 |
Source: Keller Williams Success Realty #09874790 Report a problem | ||
| 3/6/2018 | Listed for sale | $469,500+99.8% |
Source: Keller Williams Success Realty #09874790 Report a problem | ||
| 11/30/2017 | Listing removed | $2,900 |
Source: Baird & Warner #09749111 Report a problem | ||
| 8/12/2017 | Price change | $2,900-3.3% |
Source: Owner Report a problem | ||
| 8/1/2017 | Listed for rent | $3,000 |
Source: Owner Report a problem | ||
| 1/5/2015 | Sold | $235,000 |
Source: Public Record Report a problem | ||
Public tax history
| Year | Property taxes | Tax assessment |
|---|---|---|
| 2024 | $11,932 +7.1% | $158,901 +6.1% |
| 2023 | $11,144 +8.8% | $149,807 +10.9% |
| 2022 | $10,247 +8.6% | $135,034 +12.7% |
| 2021 | $9,437 +3.3% | $119,786 +3.5% |
| 2020 | $9,131 +3.5% | $115,791 +0.5% |
| 2019 | $8,826 -10.9% | $115,250 -12.7% |
| 2018 | $9,901 | $131,996 +0.6% |
| 2017 | $9,901 +17.4% | $131,234 -2.4% |
| 2016 | $8,430 +7% | $134,470 +27.5% |
| 2015 | $7,879 +1.7% | $105,439 +11.4% |
| 2014 | $7,751 +2.9% | $94,667 -0.6% |
| 2012 | $7,530 +126.3% | $95,219 -15.1% |
| 2011 | $3,328 +12.6% | $112,190 -12.9% |
| 2010 | $2,956 +6.7% | $128,854 -5.6% |
| 2009 | $2,770 +3.1% | $136,556 -1% |
| 2008 | $2,687 -2.2% | $137,936 +4.8% |
| 2006 | $2,747 -4.4% | $131,681 |
| 2005 | $2,874 -58% | -- |
| 2004 | $6,849 +107.4% | -- |
| 2003 | $3,302 -35.1% | -- |
| 2002 | $5,091 +0.2% | -- |
| 2001 | $5,079 +37.7% | $79,185 +13.4% |
| 2000 | $3,688 | $69,804 |
Find assessor info on the county website
Neighborhood: 60035
Nearby homes
- $576,500-- bd1 ba1.9k sqft1276 Saint Johns Ave, Highland Park, IL 60035Off Market
- $699,6003 bd2 ba1.6k sqft1262 Saint Johns Ave, Highland Park, IL 60035Off Market
- $397,100-- bd1 ba1.1k sqft1280 Saint Johns Ave, Highland Park, IL 60035Off Market
- $861,2004 bd2 ba1.6k sqft1256 Saint Johns Ave, Highland Park, IL 60035Off Market
- $811,5004 bd1 ba2.7k sqft1288 Saint Johns Ave, Highland Park, IL 60035Off Market
- $506,000-- bd2 ba1.5k sqft1250 Saint Johns Ave, Highland Park, IL 60035Off Market
- $750,0003 bd2 ba1.7k sqft1296 Saint Johns Ave, Highland Park, IL 60035Sold
- $690,2003 bd2 ba2.5k sqft1267 Saint Johns Ave, Highland Park, IL 60035Off Market
Nearby schools
GreatSchools rating
- 9/10Ravinia Elementary SchoolGrades: K-5Distance: 1.1 mi
- 9/10Edgewood Middle SchoolGrades: 6-8Distance: 0.6 mi
- 9/10Highland Park High SchoolGrades: 9-12Distance: 1.3 mi
Schools provided by the listing agent
- Elementary: Indian Trail Elementary School
- Middle: Edgewood Middle School
- High: Highland Park High School
- District: 112
Source: MRED as distributed by MLS GRID. This data may not be complete. We recommend contacting the local school district to confirm school assignments for this home.
Get a cash offer in 3 minutes
Find out how much your home could sell for in as little as 3 minutes with a no-obligation cash offer.
Estimated market value
$808,000
Get a cash offer in 3 minutes
Find out how much your home could sell for in as little as 3 minutes with a no-obligation cash offer.
Estimated market value
$808,000
- Illinois
- Lake County
- Highland Park
- 60035
- 1270 Saint Johns Ave
Nearby cities
Nearby zip codes
Other Highland Park Topics
