Beautifully updated 2-bedroom, 2-bathroom condo in the highly sought-after gated community of Lake Pineloch Village in the heart of SODO. It is unlikely that you will find another unit of this quality and upgrades. Building roof has just been replaced and painted in May 2025. The entrance has a with a private courtyard and storage which is ideal if you have a dog. The property features tile floors throughout, a updated chef's kitchen with soft close cabinets, granite countertops, and new appliances, as well as a wall pantry with pull out drawers, new air conditioning unit, new water heater. and updated plumbing and new electric panel. An enclosed patio and wide-open living space are visible from the kitchen. Both bedrooms have custom closet storage, and both bathrooms have new vanities with soft close cabinets, quartz counter tops, new showers with beautiful modern tile work, new toilets, and LED mirrors. Bathrooms in the master bedroom and the guest bathroom feature walk-in showers, stackable washers and dryers, and large walk-in showers. Additionally, all outlets have been replaced as well as new fixtures, fans, and water heater. There are beautiful tree-lined streets with mature landscaping within short distance of downtown Orlando and the Orlando Regional Medical Center. There are also restaurants and shopping facilities in SODO. A 24-hour guarded gated community, Lake Pineloch boasts a private boat ramp and dock, two resort-style pools, tennis and pickleball courts, and cable and internet are provided by the homeowners' association. Among the services provided by the Condominium Association are exterior maintenance, trash removal, pest control, cable television, and high-speed internet access. Zoned for top-rated schools, this home offers the perfect blend of style, comfort, and convenience in a prime Orlando location. Now is your chance to own the best unit in the entire community. Its central location is just minutes from downtown Orlando and close to major highways, including I-4, 408, and 417. Additionally, the community is conveniently located near hospitals, trauma centers, and highly rated schools, including Blankner K-8 and Boone High School. . Schedule a showing as soon as possible!
Sold for $335,000
$335,000
1270 SAINT TROPEZ CIRCLE #GE, ORLANDO, FL 32806
2beds
1,300sqft
Condominium
Built in 1983
-- sqft lot
$337,200 Zestimate®
$258/sqft
$2,105 Estimated rent
Home value
$337,200
$307,000 - $368,000
$2,105/mo
Zestimate® history
Owner options
List your home for rent
$2,105/mo
Rent Zestimate®
Find your next renter with Zillow Rental Manager. Plus, with online applications, you can quickly screen prospective tenants – for free.
$2,105/mo
Rent Zestimate®
Refinance and save
$2,980/mo
Est. payment
Refinancing to a lower rate could help reduce your monthly payments and save thousands over the life of the loan.
$2,980/mo
Est. payment
Explore your selling options
Work with a Zillow partner agent
Leverage their expertise and Zillow's premium Showcase listings to get your home seen by more buyers.
Get startedList with your own agent
Get your home in front of millions of buyers by listing it on Zillow.
Learn how to do itSell it yourself
Take full control of how buyers see your home on Zillow by listing For Sale by Owner (FSBO).
List your homeWhat's special
Resort-style poolsPrivate courtyardGranite countertopsQuartz countertopsWide-open living spaceLed mirrorsStackable washers and dryers
Zillow last checked:
Listing updated:
Listed by:
Brigitte Elzarki 321-231-4999,
COLDWELL BANKER REALTY 407-352-1040
Bought with:
Alex Caballero, 3395367
IMPACT REALTY TAMPA BAY
Source: Stellar MLS,MLS#: O6296594 Originating MLS: Orlando Regional
Originating MLS: Orlando Regional
Facts & features
Interior
Bedrooms & bathrooms
- Bedrooms: 2
- Bathrooms: 2
- Full bathrooms: 2
Rooms
- Room types: Great Room, Utility Room
Primary bedroom
- Features: En Suite Bathroom, Walk-In Closet(s)
- Level: First
- Area: 221 Square Feet
- Dimensions: 17x13
Bedroom 2
- Features: Built-in Closet
- Level: First
- Area: 143 Square Feet
- Dimensions: 13x11
Primary bathroom
- Features: En Suite Bathroom, Shower No Tub, Single Vanity
- Level: First
- Area: 64 Square Feet
- Dimensions: 8x8
Balcony porch lanai
- Features: No Closet
- Level: First
- Area: 150 Square Feet
- Dimensions: 15x10
Other
- Level: First
- Area: 80 Square Feet
- Dimensions: 10x8
Dining room
- Level: First
- Area: 81 Square Feet
- Dimensions: 9x9
Kitchen
- Features: Stone Counters, Storage Closet
- Level: First
- Area: 130 Square Feet
- Dimensions: 13x10
Living room
- Features: No Closet
- Level: First
- Area: 238 Square Feet
- Dimensions: 17x14
Heating
- Central, Electric
Cooling
- Central Air
Appliances
- Included: Cooktop, Dishwasher, Disposal, Dryer, Electric Water Heater, Range, Refrigerator, Washer
- Laundry: Inside
Features
- Ceiling Fan(s), Kitchen/Family Room Combo, Living Room/Dining Room Combo, Primary Bedroom Main Floor, Solid Surface Counters, Solid Wood Cabinets, Split Bedroom, Stone Counters, Walk-In Closet(s)
- Flooring: Ceramic Tile
- Doors: Sliding Doors
- Windows: Blinds
- Has fireplace: No
Interior area
- Total structure area: 1,300
- Total interior livable area: 1,300 sqft
Property
Parking
- Parking features: Open
- Has uncovered spaces: Yes
Features
- Levels: One
- Stories: 1
- Patio & porch: Covered, Enclosed, Porch, Rear Porch
- Exterior features: Courtyard, Irrigation System
- Pool features: Gunite, In Ground
- Spa features: In Ground
- Has view: Yes
- View description: Garden, Trees/Woods
- Waterfront features: Lake, Lake Privileges, Boat Ramp - Private, Fishing Pier
- Body of water: LAKE WILLISARA
Lot
- Size: 10,531 Square Feet
- Features: City Lot, Landscaped, Private
- Residential vegetation: Mature Landscaping, Oak Trees, Trees/Landscaped, Wooded
Details
- Parcel number: 012329497011270
- Zoning: R-3B
- Special conditions: None
Construction
Type & style
- Home type: Condo
- Architectural style: Other
- Property subtype: Condominium
Materials
- Block, Stucco
- Foundation: Slab
- Roof: Tile
Condition
- New construction: No
- Year built: 1983
Utilities & green energy
- Sewer: Public Sewer
- Water: Public
- Utilities for property: Cable Connected, Electricity Connected, Sewer Connected, Water Connected
Community & HOA
Community
- Features: Community Boat Ramp, Fishing, Lake, Association Recreation - Owned, Buyer Approval Required, Clubhouse, Community Mailbox, Deed Restrictions, Gated Community - Guard, Park, Playground, Pool, Tennis Court(s)
- Security: Gated Community, Security Lights, Smoke Detector(s)
- Pet fee: $0 monthly
- Subdivision: LAKE PINELOCH VILLAGE CONDO 01
HOA
- Has HOA: Yes
- Amenities included: Fitness Center, Gated, Maintenance, Park, Playground, Pool, Racquetball, Security, Tennis Court(s)
- Services included: 24-Hour Guard, Community Pool, Insurance, Internet, Maintenance Structure, Manager, Private Road, Recreational Facilities, Security
- HOA fee: $560 monthly
- HOA name: Leland Management-Adrien Escelera
- HOA phone: 407-447-9955
Location
- Region: Orlando
Financial & listing details
- Price per square foot: $258/sqft
- Annual tax amount: $3,925
- Date on market: 4/5/2025
- Cumulative days on market: 234 days
- Listing terms: Cash,Conventional,FHA,Lease Purchase,VA Loan
- Ownership: Fee Simple
- Total actual rent: 0
- Electric utility on property: Yes
- Road surface type: Paved, Asphalt
Price history
| Date | Event | Price |
|---|---|---|
| 2/20/2026 | Sold | $335,000+1.8%$258/sqft |
Source:  Stellar MLS #O6296594 Report a problem Stellar MLS #O6296594 Report a problem | ||
| 1/2/2026 | Pending sale | $329,000$253/sqft |
Source: Stellar MLS #O6296594 Report a problem | ||
| 11/6/2025 | Price change | $329,000-2.9%$253/sqft |
Source: Stellar MLS #O6296594 Report a problem | ||
| 8/4/2025 | Listed for sale | $339,000-9.4%$261/sqft |
Source: Stellar MLS #O6296594 Report a problem | ||
| 6/27/2025 | Listing removed | $374,000$288/sqft |
Source: Stellar MLS #O6296594 Report a problem | ||
| 5/22/2025 | Price change | $374,000-1.3%$288/sqft |
Source: Stellar MLS #O6296594 Report a problem | ||
| 4/24/2025 | Price change | $379,000-1.6%$292/sqft |
Source: Stellar MLS #O6296594 Report a problem | ||
| 4/5/2025 | Price change | $385,000+4.3%$296/sqft |
Source: Stellar MLS #O6296594 Report a problem | ||
| 2/12/2022 | Pending sale | $369,000$284/sqft |
Source: Stellar MLS #O6003427 Report a problem | ||
| 2/11/2022 | Listed for sale | $369,000$284/sqft |
Source: Stellar MLS #O6003427 Report a problem | ||
Public tax history
Tax history is unavailable.
Neighborhood: Pineloch
Nearby homes
- $273,0002 bd2 ba1.3k sqft1264 Saint Tropez Cir #1264, Orlando, FL 32806Off Market
- $299,0003 bd2 ba1.4k sqft1272 Saint Tropez Cir UNIT 1272, Orlando, FL 32806Off Market
- $319,4003 bd2 ba1.4k sqft1254 Saint Tropez #1254, Orlando, FL 32806Off Market
- $376,6003 bd2 ba1.4k sqft1254 Saint Tropez Cir UNIT 1254, Orlando, FL 32806Off Market
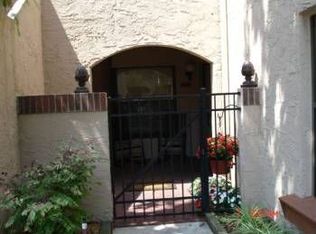
- $295,0002 bd2 ba1.3k sqft1256 Saint Tropez Cir #1256, Orlando, FL 32806Off Market
- $391,6003 bd2 ba1.4k sqft1258 Saint Tropez Cir #1258, Orlando, FL 32806Off Market
- $306,2002 bd2 ba1.3k sqft1260 Saint Tropez Cir #1260, Orlando, FL 32806Off Market
- $292,3002 bd2 ba1.3k sqft1262 Saint Tropez Cir #1262, Orlando, FL 32806Off Market
Nearby schools
GreatSchools rating
- 9/10Blankner K-8Grades: PK-8Distance: 0.3 mi
- 6/10William R Boone High SchoolGrades: 9-12Distance: 0.5 mi
Schools provided by the listing agent
- Elementary: Blankner Elem
- High: Boone High
Source: Stellar MLS. This data may not be complete. We recommend contacting the local school district to confirm school assignments for this home.
Get a cash offer in 3 minutes
Find out how much your home could sell for in as little as 3 minutes with a no-obligation cash offer.
Estimated market value
$337,200
Get a cash offer in 3 minutes
Find out how much your home could sell for in as little as 3 minutes with a no-obligation cash offer.
Estimated market value
$337,200
- Florida
- Orange County
- Orlando
- 32806
- Pineloch
- 1270 SAINT TROPEZ CIRCLE Unit GE
Nearby cities
Nearby neighborhoods
Nearby zip codes
Other Orlando Topics
