Welcome to 1270 Sand Springs Dr.! Enjoy our newest ranch floor plan, with LOTS of upgrades throughout: granite kitchen counters, tile backsplash, undermount sinks, & a tile shower. The living room is a great space for entertaining with beautiful LVP floors and an electric fireplace, & is open to the kitchen with a walk in pantry & dining area. Enjoy your morning coffee on the back covered deck! No Step Entrance from the 3-stall garage and front entrance (also known as zero entry). This listing represents a condo with an unfinished walkout lower level. Finished lower level could add an additional 2 beds, 1 full bath, & a large family room. Selections have been made. Members of Selling Entity are licensed real estate brokers in the state of Michigan. Contact for construction status.
Sold
$409,900
1270 Sand Springs Dr SW, Byron Center, MI 49315
2beds
1,358sqft
Condominium
Built in 2023
-- sqft lot
$399,400 Zestimate®
$302/sqft
$2,513 Estimated rent
Home value
$399,400
$379,000 - $419,000
$2,513/mo
Zestimate® history
Owner options
List your home for rent
$2,513/mo
Rent Zestimate®
Find your next renter with Zillow Rental Manager. Plus, with online applications, you can quickly screen prospective tenants – for free.
$2,513/mo
Rent Zestimate®
Refinance and save
$2,957/mo
Est. payment
Refinancing to a lower rate could help reduce your monthly payments and save thousands over the life of the loan.
$2,957/mo
Est. payment
Explore your selling options
Work with a Zillow partner agent
Leverage their expertise and Zillow's premium Showcase listings to get your home seen by more buyers.
Get startedList with your own agent
Get your home in front of millions of buyers by listing it on Zillow.
Learn how to do itSell it yourself
Take full control of how buyers see your home on Zillow by listing For Sale by Owner (FSBO).
List your homeWhat's special
Electric fireplaceRanch floor planWalk in pantryBeautiful lvp floorsTile backsplashGranite kitchen countersTile shower
Zillow last checked:
Listing updated:
Listed by:
Joseph Paul Spica 616-262-3213,
Spica Real Estate
Bought with:
Joseph Paul Spica, 6502387710
Spica Real Estate
Source: MichRIC,MLS#: 22035812
Facts & features
Interior
Bedrooms & bathrooms
- Bedrooms: 2
- Bathrooms: 2
- Full bathrooms: 1
- 1/2 bathrooms: 1
- Main level bedrooms: 2
Primary bedroom
- Level: Main
- Area: 182.41
- Dimensions: 14.50 x 12.58
Bedroom 2
- Level: Main
- Area: 190.08
- Dimensions: 14.08 x 13.50
Primary bathroom
- Level: Main
Bathroom 1
- Description: Half Bath
- Level: Main
Dining area
- Level: Main
Kitchen
- Level: Main
Laundry
- Level: Main
Living room
- Level: Main
Heating
- Forced Air
Cooling
- Central Air
Features
- Center Island, Eat-in Kitchen, Pantry
- Windows: Low-Emissivity Windows, Screens, Insulated Windows
- Basement: Full,Walk-Out Access
- Number of fireplaces: 1
- Fireplace features: Living Room
Interior area
- Total structure area: 1,358
- Total interior livable area: 1,358 sqft
- Finished area below ground: 0
Property
Parking
- Total spaces: 3
- Parking features: Attached, Garage Door Opener
- Garage spaces: 3
Accessibility
- Accessibility features: Covered Entrance, Low Threshold Shower, Accessible Entrance
Features
- Stories: 1
Details
- Parcel number: 412190127012
- Zoning description: Res
Construction
Type & style
- Home type: Condo
- Architectural style: Ranch
- Property subtype: Condominium
Materials
- Stone, Vinyl Siding
- Roof: Composition
Condition
- New Construction
- New construction: Yes
- Year built: 2023
Utilities & green energy
- Sewer: Public Sewer
- Water: Public
- Utilities for property: Phone Connected, Natural Gas Connected, Cable Connected
Community & HOA
Community
- Subdivision: Sierrafield, The Greens of
HOA
- Has HOA: Yes
- Amenities included: Clubhouse, End Unit
- Services included: Water, Trash, Snow Removal, Sewer, Maintenance Grounds
- HOA fee: $320 monthly
- HOA phone: 616-583-9365
Location
- Region: Byron Center
Financial & listing details
- Price per square foot: $302/sqft
- Date on market: 4/7/2023
- Listing terms: Cash,VA Loan,Conventional
- Road surface type: Paved
Price history
| Date | Event | Price |
|---|---|---|
| 8/24/2023 | Sold | $409,900$302/sqft |
Source:  MichRIC #22035812 Report a problem MichRIC #22035812 Report a problem | ||
| 5/26/2023 | Pending sale | $409,900$302/sqft |
Source: MichRIC #22035812 Report a problem | ||
| 5/10/2023 | Price change | $409,900+1.2%$302/sqft |
Source: MichRIC #22035812 Report a problem | ||
| 4/13/2023 | Price change | $404,900-8%$298/sqft |
Source: MichRIC #22035812 Report a problem | ||
| 4/7/2023 | Listed for sale | $439,900$324/sqft |
Source: MichRIC #22035812 Report a problem | ||
| 3/17/2023 | Pending sale | $439,900$324/sqft |
Source: MichRIC #22035812 Report a problem | ||
| 8/19/2022 | Listed for sale | $439,900$324/sqft |
Source: MichRIC #22035812 Report a problem | ||
Public tax history
Tax history is unavailable.
Neighborhood: 49315
Nearby homes
- $364,500-- bd-- ba-- sqft1280 Sand Spgs SW, Byron Center, MI 49315Off Market
- $449,1002 bd2 ba1.5k sqft1252 Sand Springs Dr SW, Byron Center, MI 49315Sold
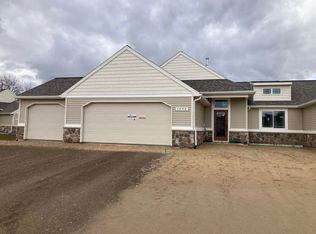
- $434,900-- bd-- ba-- sqft1272 Sand Springs Dr SW, Byron Center, MI 49315Sold
- $458,100-- bd2 ba-- sqft7334 Tularosa Dr SW, Byron Center, MI 49315Off Market
- $499,9004 bd3 ba2.6k sqft1248 Sand Springs Dr SW, Byron Center, MI 49315Sold
- $373,200-- bd1 ba-- sqft7336 Tularosa Dr SW, Byron Center, MI 49315Off Market
- $405,000-- bd-- ba-- sqft1312 Sand Springs Dr SW, Byron Center, MI 49315Off Market
- $429,9003 bd3 ba2.2k sqft1250 Sand Springs Dr SW, Byron Center, MI 49315Sold
Nearby schools
GreatSchools rating
- 9/10Brown Elementary SchoolGrades: K-4Distance: 1.7 mi
- 7/10Robert L. Nickels Intermediate SchoolGrades: 3-7Distance: 2.8 mi
- 7/10Byron Center High SchoolGrades: 9-12Distance: 1.6 mi
Get a cash offer in 3 minutes
Find out how much your home could sell for in as little as 3 minutes with a no-obligation cash offer.
Estimated market value
$399,400
Get a cash offer in 3 minutes
Find out how much your home could sell for in as little as 3 minutes with a no-obligation cash offer.
Estimated market value
$399,400
- Michigan
- Kent County
- Byron Center
- 49315
- 1270 Sand Springs Dr SW
Nearby cities
Nearby neighborhoods
Nearby zip codes
Other Byron Center Topics
