Skip main navigation
Pending
  • $520,000

    1270 Shadow Way, Greenville, SC 29615

    4beds
    2,927sqft
    : 
    $3,482/mo
    Get pre-qualified
    Townhouse, Residential
    Built in 1983
    1,742 Square Feet Lot
    $513,200 Zestimate®
    $178/sqft
    $-- HOA

    What's special

    Single level livingFireside readsLovely gardensBeautifully updated powder roomFull basement
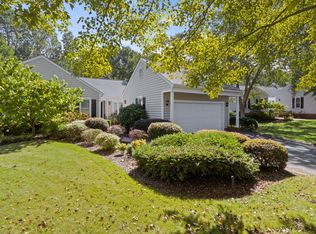
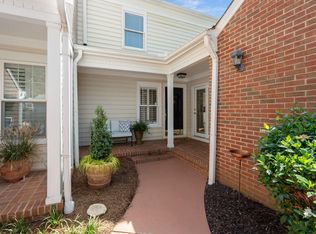
    Exquisite Eastside townhouse, nestled in the desirable and private community of 1200 PELHAM, is like no other for quality, community and convenience. Single level living at its finest coupled with a full basement! Passing through lovely gardens to enter, you immediately notice beautiful detail in every aspect of the home, providing the feeling of a custom-build. From the spacious dining room that seats 8-10, to the intimate living room; gatherings among family and friends enjoying quiet conversations or fireside reads, the versatility of this home is fabulous. Slip on into the sunroom where the wall of windows brings nature in. Enjoy afternoon naps on the sofa, or sports/shows on the Telly, the options are limitless! Updates and upgrades to the kitchen have no bounds, from flooring to cabinets, appliances to lighting, no detail missed. Equal attention to the primary bedroom bath upgrade, with a new everything, from design and function to finishes. Second bedroom on main level is currently used as an office. A beautifully updated powder room completes this area of the home. The finished walkout basement adds an additional dimension to the home, featuring two bedrooms, fabulous rec-room, full bath, wet bar, laundry and storage! All this and a 18-foot covered patio, additional entertaining space! Not to be overlooked, off the breakfast area is a cozy private deck, perfect for early morning coffee contemplating the natural setting of the back, or wine time while you star gaze; the choice is yours. Move in Ready, this one owner home has been lovingly maintained and updated for years of enjoyment yet to come.
    20 days
    |
    467
    |
    13
    |

    Zillow last checked:

    Listing updated:

    Listed by:

    Berry Gower 864-918-9082,

    Coldwell Banker Caine/Williams

    Source: Greater Greenville AOR,MLS#: 1599904MLS Logo

      Facts & features

      Interior

      Bedrooms & bathrooms
      • Bedrooms: 4
      • Bathrooms: 3
      • Full bathrooms: 2
      • 1/2 bathrooms: 1
      • Main level bathrooms: 1
      • Main level bedrooms: 2
      Rooms
      • Room types: Laundry, Office/Study, Sun Room, Bonus Room/Rec Room, Breakfast Area
      Primary bedroom
      • Area: 195
      • Dimensions: 13 x 15
      Bedroom 2
      • Area: 130
      • Dimensions: 13 x 10
      Bedroom 3
      • Area: 150
      • Dimensions: 10 x 15
      Bedroom 4
      • Area: 195
      • Dimensions: 13 x 15
      Primary bathroom
      • Features: Double Sink, Full Bath, Shower Only, Walk-In Closet(s), Multiple Closets
      • Level: Main
      Dining room
      • Area: 117
      • Dimensions: 9 x 13
      Kitchen
      • Area: 150
      • Dimensions: 10 x 15
      Living room
      • Area: 270
      • Dimensions: 18 x 15
      Office
      • Area: 255
      • Dimensions: 17 x 15
      Den
      • Area: 255
      • Dimensions: 17 x 15
      Heating
      • Forced Air, Multi-Units
      Cooling
      • Central Air, Electric, Multi Units
      Appliances
      • Included: Dishwasher, Disposal, Refrigerator, Free-Standing Electric Range, Range, Electric Water Heater
      • Laundry: Sink, In Basement, Walk-in, Electric Dryer Hookup, Laundry Room
      Features
      • Bookcases, High Ceilings, Vaulted Ceiling(s), Ceiling Smooth, Granite Counters, Countertops-Solid Surface, Open Floorplan, Walk-In Closet(s), Wet Bar, Countertops – Quartz, Pantry
      • Flooring: Carpet, Ceramic Tile, Wood, Vinyl, Luxury Vinyl
      • Doors: Storm Door(s)
      • Windows: Vinyl/Aluminum Trim, Insulated Windows, Window Treatments
      • Basement: Finished,Full,Walk-Out Access,Interior Entry
      • Attic: Storage
      • Number of fireplaces: 1
      • Fireplace features: Wood Burning, Masonry
      Interior area
      • Total interior livable area: 2,927 sqft
      Video & virtual tour

      Property

      Parking
      • Total spaces: 2
      • Parking features: Attached, Garage Door Opener, Asphalt
      • Attached garage spaces: 2
      • Has uncovered spaces: Yes
      Features
      • Levels: 1+Basement
      • Stories: 1
      • Patio & porch: Deck, Patio, Porch
      • Waterfront features: Creek
      Lot
      • Size: 1,742 Square Feet
      • Features: Cul-De-Sac, Few Trees, Sprklr In Grnd-Partial Yd, 1/2 Acre or Less
      • Topography: Level
      Details
      • Parcel number: 05403401011.00

      Construction

      Type & style
      • Home type: Townhouse
      • Architectural style: Traditional
      • Property subtype: Townhouse, Residential
      Materials
      • Brick Veneer, Vinyl Siding
      • Foundation: Basement
      • Roof: Architectural
      Condition
      • Year built: 1983
      Details
      • Builder name: Aughtry Welling Propertie

      Utilities & green energy

      • Sewer: Public Sewer
      • Water: Public
      • Utilities for property: Underground Utilities

      Community & HOA

      Community
      • Features: Common Areas, Street Lights, Pool, Landscape Maintenance
      • Security: Smoke Detector(s)
      • Subdivision: 1200 Pelham
      HOA
      • Has HOA: Yes
      • Services included: Common Area Ins., Maintenance Structure, Maintenance Grounds, Street Lights, Trash, Termite Contract, By-Laws, Restrictive Covenants
      Location
      • Region: Greenville

      Financial & listing details

      • Price per square foot: $178/sqft
      • Tax assessed value: $333,560
      • Annual tax amount: $1,721
      • Date on market: 8/5/2026

        Estimated market value

        $513,200

        $488,000 - $539,000

        $2,460/mo

        Price history

        DateEventPrice
        8/14/2026Pending sale$520,000$178/sqft
        Source: Greater Greenville AOR #1599904 Report a problem
        8/14/2026Listed for sale$520,000$178/sqft
        Source: Greater Greenville AOR #1599904 Report a problem
        8/13/2026Contingent$520,000$178/sqft
        Source: Greater Greenville AOR #1599904 Report a problem
        8/5/2026Listed for sale$520,000+207.2%$178/sqft
        Source: Greater Greenville AOR #1599904 Report a problem
        9/6/2011Sold$169,250$58/sqft
        Source: Agent Provided Report a problem
        5/2/1988Sold$169,250$58/sqft
        Source: Agent Provided Report a problem

        Public tax history

        YearProperty taxesTax assessment
        2025$1,721 +6.8%$322,080 +15%
        2024$1,612 -1.4%$280,080
        2023$1,634 +4.1%$280,080
        2022$1,569 +1.7%$280,080
        2021$1,543 +11.7%$280,080 +15%
        2020$1,381 +1%$243,550
        2019$1,368 -5.4%$243,550
        2018$1,447 $243,550 +2400.5%
        2017$1,447 +1%$9,740 -96%
        2016$1,433 +4.5%$243,550
        2015$1,371 +0.5%$243,550 +4.9%
        2014$1,364 +8.4%$232,170
        2013$1,258 +3.9%$232,170
        2012$1,211 +2%--
        2011$1,187 --
        2010$1,187 --
        2009-- --
        2008-- --
        2007-- --
        2006-- --
        2005-- --
        2004-- --
        2003-- --
        2002-- --
        2001-- --
        2000-- --
        Find assessor info on the county website

        Monthly payment

        Est. payment

        Payment breakdown

        Explore the cost of this home by adjusting the details. Changes won't be saved.
        All calculations are estimates and provided by Zillow, Inc. for informational purposes only. Actual amounts may vary.
        HOA fees may include property taxes on listings classified as Co-Ops. Contact the listing agent and/or owner for fee details.
        See how much you could borrow to make a competitive offer.

        Climate risks

        Neighborhood: 29615

        Getting around

        11 / 100
        Car-Dependent
        17 / 100
        Minimal Transit
        13 / 100
        Somewhat Bikeable

        Nearby schools

        GreatSchools rating
        Schools provided by the listing agent
        • Elementary: Pelham Road
        • Middle: Beck
        • High: J. L. Mann

        Source: Greater Greenville AOR. This data may not be complete. We recommend contacting the local school district to confirm school assignments for this home.

        A local agent can set up tours, give advice and negotiate with sellers.

        A local lender can help you make sure your offer is ready when you are.

        Browse local experts

        Similar homes