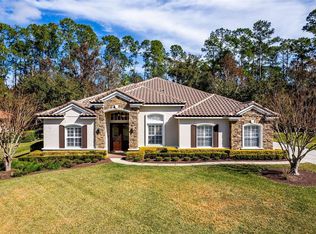
Beautifully customized home located on a 3/4 acre lot in the 24 hour guard gated community of Magnolia Plantation surrounded by nature. The home exterior showcases a covered lanai with a summer kitchen built-in stainless grill, sink and more. There is a resort-like pool and gas heated spa with a rock waterfall plus a putting green in the backyard which is encompassed by a privacy hedge. The home has been set back on the lot for maximum privacy and offers tons of curb appeal with a pavered driveway, fountain and custom made Canterra iron front entry doors! Outstanding interior features include extensive use of custom wood working throughout the main living areas including crown molding, a custom made wrought iron staircase, a custom built entertainment center with a gas fireplace and stone fireplace surround and distressed wide plank wood flooring. The kitchen features 42" raised panel cherry cabinets, stainless appliances, center island, granite counters and tumbled marble backsplash. The kitchen and family room area is very open and spacious. The primary bedroom is on the first floor. All secondary bedrooms and large bonus room are upstairs. The primary suite features his and her closets, a large bath with dual vanities, large soaking tub and shower. This home is located down the Markham Woods corridor of Seminole County, minutes to dining, shopping, I-4, 417 and a 50 minute drive to New Smyrna Beach or the theme parks! In ground propane tank for the grill, spa and can be used for the pool. New in 2023: water heater, pool pump and controller box. New in 2021 & 2022: Stainless kitchen appliances. Both A/C units replaced in 2016.
Sold for $860,000
$860,000
1270 Shadowmoss Cir, Lake Mary, FL 32746
5beds
3,542sqft
Single Family Residence
Built in 2003
0.77 Acres Lot
$953,400 Zestimate®
$243/sqft
$4,916 Estimated rent
Home value
$953,400
$906,000 - $1.01M
$4,916/mo
Zestimate® history
Owner options
List your home for rent
$4,916/mo
Rent Zestimate®
Find your next renter with Zillow Rental Manager. Plus, with online applications, you can quickly screen prospective tenants – for free.
$4,916/mo
Rent Zestimate®
Refinance and save
$5,737/mo
Est. payment
Refinancing to a lower rate could help reduce your monthly payments and save thousands over the life of the loan.
$5,737/mo
Est. payment
Explore your selling options
Work with a Zillow partner agent
Leverage their expertise and Zillow's premium Showcase listings to get your home seen by more buyers.
Get startedList with your own agent
Get your home in front of millions of buyers by listing it on Zillow.
Learn how to do itSell it yourself
Take full control of how buyers see your home on Zillow by listing For Sale by Owner (FSBO).
List your homeWhat's special
Zillow last checked:
Listing updated:
Listed by:
Shannon Riva 813-789-7532,
COLDWELL BANKER REALTY 407-333-8088
Bought with:
Shannon Riva, 3405063
COLDWELL BANKER REALTY
Source: Stellar MLS,MLS#: O6197030 Originating MLS: Orlando Regional
Originating MLS: Orlando Regional
Facts & features
Interior
Bedrooms & bathrooms
- Bedrooms: 5
- Bathrooms: 4
- Full bathrooms: 3
- 1/2 bathrooms: 1
Primary bedroom
- Features: Walk-In Closet(s)
- Level: First
- Dimensions: 14x22
Bedroom 2
- Features: Walk-In Closet(s)
- Level: Second
- Dimensions: 14x12
Bedroom 3
- Features: Walk-In Closet(s)
- Level: Second
- Dimensions: 14x15
Bedroom 4
- Features: Built-in Closet
- Level: Second
- Dimensions: 12x11
Bedroom 5
- Features: Built-in Closet
- Level: Second
- Dimensions: 12x11
Primary bathroom
- Features: Dual Sinks, En Suite Bathroom, Split Vanities, Tub with Separate Shower Stall, Water Closet/Priv Toilet
- Level: First
- Dimensions: 15x13
Bathroom 2
- Features: Tub With Shower
- Level: Second
- Dimensions: 5x12
Bathroom 3
- Features: Tub With Shower
- Level: Second
- Dimensions: 5x13
Bonus room
- Features: No Closet
- Level: Second
- Dimensions: 17x14
Dinette
- Level: First
- Dimensions: 14x10
Dining room
- Level: First
- Dimensions: 11x13
Family room
- Level: First
- Dimensions: 17x24
Kitchen
- Features: Breakfast Bar, Kitchen Island, Granite Counters, Pantry
- Level: First
- Dimensions: 13x13
Laundry
- Level: First
- Dimensions: 5x8
Living room
- Level: First
- Dimensions: 13x13
Heating
- Central, Electric
Cooling
- Central Air
Appliances
- Included: Dishwasher, Disposal, Dryer, Range, Refrigerator, Washer
- Laundry: Laundry Room
Features
- Built-in Features, Crown Molding, Eating Space In Kitchen, Kitchen/Family Room Combo, Primary Bedroom Main Floor, Stone Counters, Walk-In Closet(s)
- Flooring: Carpet, Ceramic Tile, Hardwood
- Doors: Outdoor Grill, Outdoor Kitchen, Sliding Doors
- Windows: Blinds, Drapes, Window Treatments
- Has fireplace: Yes
- Fireplace features: Gas
Interior area
- Total structure area: 4,516
- Total interior livable area: 3,542 sqft
Property
Parking
- Total spaces: 3
- Parking features: Garage - Attached
- Attached garage spaces: 3
Features
- Levels: Two
- Stories: 2
- Patio & porch: Patio, Rear Porch
- Exterior features: Irrigation System, Lighting, Outdoor Grill, Outdoor Kitchen, Private Mailbox, Sidewalk
- Has private pool: Yes
- Pool features: Gunite, In Ground
- Has spa: Yes
- Spa features: Heated, In Ground
- Has view: Yes
- View description: Trees/Woods
Lot
- Size: 0.77 Acres
- Features: Sidewalk
- Residential vegetation: Mature Landscaping
Details
- Parcel number: 0320295PS00002210
- Zoning: PUD
- Special conditions: None
Construction
Type & style
- Home type: SingleFamily
- Property subtype: Single Family Residence
Materials
- Block, Stucco
- Foundation: Slab
- Roof: Tile
Condition
- New construction: No
- Year built: 2003
Utilities & green energy
- Sewer: Public Sewer
- Water: Public
- Utilities for property: Public
Community & HOA
Community
- Features: Deed Restrictions, Gated Community - Guard, Park, Playground
- Pet fee: $0 monthly
- Subdivision: MAGNOLIA PLANTATION PH 3
HOA
- Has HOA: Yes
- Amenities included: Gated, Park, Playground, Tennis Court(s)
- Services included: 24-Hour Guard, Common Area Taxes, Maintenance Grounds, Recreational Facilities
- HOA fee: $175 monthly
- HOA name: Marlo Sanders / Sentry Managmeent
- HOA phone: 407-788-7600
Location
- Region: Lake Mary
Financial & listing details
- Price per square foot: $243/sqft
- Tax assessed value: $824,153
- Annual tax amount: $7,082
- Date on market: 4/23/2024
- Cumulative days on market: 98 days
- Listing terms: Cash,Conventional,VA Loan
- Ownership: Fee Simple
- Total actual rent: 0
- Road surface type: Asphalt
Price history
| Date | Event | Price |
|---|---|---|
| 2/28/2025 | Listing removed | -- |
Source: Owner Report a problem | ||
| 2/27/2025 | Pending sale | $1,300,000$367/sqft |
Source: Owner Report a problem | ||
| 2/27/2025 | Listed for sale | $1,300,000+51.2%$367/sqft |
Source: Owner Report a problem | ||
| 8/23/2024 | Sold | $860,000-8%$243/sqft |
Source:  Stellar MLS #O6197030 Report a problem Stellar MLS #O6197030 Report a problem | ||
| 8/1/2024 | Pending sale | $935,000$264/sqft |
Source: Stellar MLS #O6197030 Report a problem | ||
| 7/26/2024 | Price change | $935,000-0.5%$264/sqft |
Source: Stellar MLS #O6197030 Report a problem | ||
| 6/5/2024 | Price change | $940,000-5.5%$265/sqft |
Source: Stellar MLS #O6197030 Report a problem | ||
| 5/22/2024 | Price change | $995,000-2.9%$281/sqft |
Source: Stellar MLS #O6197030 Report a problem | ||
| 5/2/2024 | Price change | $1,025,000-2.4%$289/sqft |
Source: Stellar MLS #O6197030 Report a problem | ||
| 4/23/2024 | Listed for sale | $1,050,000+73.6%$296/sqft |
Source: Stellar MLS #O6197030 Report a problem | ||
| 11/30/2016 | Sold | $605,000-1.5%$171/sqft |
Source: Stellar MLS #O5425131 Report a problem | ||
| 8/29/2016 | Price change | $614,000-0.1%$173/sqft |
Source: LAKES & LINKS INT''L REALTY #O5425131 Report a problem | ||
| 6/30/2016 | Price change | $614,900-0.8%$174/sqft |
Source: LAKES & LINKS INT''L REALTY #O5425131 Report a problem | ||
| 6/2/2016 | Price change | $619,900-2.8%$175/sqft |
Source: LAKES & LINKS INT''L REALTY #O5425131 Report a problem | ||
| 5/20/2016 | Price change | $637,500-1.9%$180/sqft |
Source: LAKES & LINKS INT''L REALTY #O5425131 Report a problem | ||
| 4/7/2016 | Price change | $649,900-3%$183/sqft |
Source: LAKES & LINKS INT'L REALTY #O5425131 Report a problem | ||
| 3/6/2016 | Listed for sale | $669,900+41%$189/sqft |
Source: LAKES & LINKS INT'L REALTY #O5425131 Report a problem | ||
| 1/7/2013 | Sold | $475,000-42.4%$134/sqft |
Source: Public Record Report a problem | ||
| 11/30/2006 | Sold | $825,000+98.6%$233/sqft |
Source: Public Record Report a problem | ||
| 3/13/2003 | Sold | $415,400$117/sqft |
Source: Public Record Report a problem | ||
Public tax history
| Year | Property taxes | Tax assessment |
|---|---|---|
| 2025 | $6,603 -4.9% | $501,283 -11.4% |
| 2024 | $6,943 +2.4% | $565,635 +3% |
| 2023 | $6,777 +2.5% | $549,160 +3% |
| 2022 | $6,615 -3.2% | $533,165 +3% |
| 2021 | $6,836 +0.7% | $517,636 +1.4% |
| 2020 | $6,790 -1.2% | $510,489 +0.2% |
| 2019 | $6,875 | $509,218 +1.9% |
| 2018 | $6,875 +0.8% | $499,723 +2.1% |
| 2017 | $6,823 +0.4% | $489,445 +1.2% |
| 2016 | $6,797 -1.9% | $483,553 +1.4% |
| 2015 | $6,931 | $476,854 +0.8% |
| 2014 | $6,931 +0.9% | $473,069 +1.5% |
| 2013 | $6,868 +12.4% | $466,078 +7.1% |
| 2012 | $6,110 -2.1% | $435,266 -0.9% |
| 2011 | $6,243 -3.1% | $439,352 -1.9% |
| 2010 | $6,442 -7.8% | $447,841 -7.6% |
| 2009 | $6,985 -10.4% | $484,696 -12.7% |
| 2008 | $7,793 -11.4% | $554,924 -10.6% |
| 2007 | $8,797 +33.7% | $620,657 +43.2% |
| 2006 | $6,580 +1.5% | $433,323 +3% |
| 2005 | $6,484 +8.7% | $420,702 +11.3% |
| 2004 | $5,968 +286.8% | $378,095 +320.1% |
| 2003 | $1,543 +236.5% | $90,000 +242.1% |
| 2002 | $458 | $26,310 |
Find assessor info on the county website
Neighborhood: 32746
Nearby homes
- $1,037,1005 bd5 ba3.8k sqft1470 Foxtail Ct, Lake Mary, FL 32746Off Market
- $905,0005 bd4 ba3.2k sqft1476 Foxtail Ct, Lake Mary, FL 32746Off Market
- $879,9004 bd3 ba3k sqft1464 Foxtail Ct, Lake Mary, FL 32746Sold

- $830,0004 bd3 ba2.7k sqft1458 Foxtail Ct, Lake Mary, FL 32746Sold
- $835,0004 bd3 ba2.7k sqft1488 Redwood Grove Ter, Lake Mary, FL 32746Sold
- $916,7004 bd4 ba3.2k sqft1471 Foxtail Ct, Lake Mary, FL 32746Off Market
- $885,0004 bd4 ba3.5k sqft1465 Foxtail Ct, Lake Mary, FL 32746Sold
- $850,6004 bd3 ba3k sqft1477 Foxtail Ct, Lake Mary, FL 32746Off Market
Nearby schools
GreatSchools rating
- 10/10Heathrow Elementary SchoolGrades: PK-5Distance: 1.5 mi
- 6/10Markham Woods Middle SchoolGrades: 6-8Distance: 1.6 mi
- 5/10Seminole High SchoolGrades: 9-12Distance: 7.4 mi
Schools provided by the listing agent
- Elementary: Heathrow Elementary
- Middle: Markham Woods Middle
- High: Seminole High
Source: Stellar MLS. This data may not be complete. We recommend contacting the local school district to confirm school assignments for this home.
Get a cash offer in 3 minutes
Find out how much your home could sell for in as little as 3 minutes with a no-obligation cash offer.
Estimated market value
$953,400
Get a cash offer in 3 minutes
Find out how much your home could sell for in as little as 3 minutes with a no-obligation cash offer.
Estimated market value
$953,400
- Florida
- Seminole County
- Lake Mary
- 32746
- 1270 Shadowmoss Cir
Nearby cities
Nearby neighborhoods
Nearby zip codes
Other Lake Mary Topics
