Skip main navigation
Off market
  • $782,700

    1270 Shady Crest Cir, Woodland Park, CO 80863

    3beds
    2,933sqft
    SingleFamily
    Built in 2003
    0.95 Acres Lot
    $782,700 Zestimate®
    $267/sqft
    $3,178 Estimated rent

    Home value

    $782,700

    $744,000 - $822,000

    $3,178/mo

    Zestimate® history
    Loading
    Loading...

    Owner options

    List your home for rent

    $3,178/mo

    Rent Zestimate®

    Find your next renter with Zillow Rental Manager. Plus, with online applications, you can quickly screen prospective tenants – for free.

    Learn more

    $3,178/mo

    Rent Zestimate®

    Refinance and save

    $4,478/mo

    Est. payment

    Refinancing to a lower rate could help reduce your monthly payments and save thousands over the life of the loan.

    See today's rates

    $4,478/mo

    Est. payment

    Explore your selling options

    Work with a Zillow partner agent

    Leverage their expertise and Zillow's premium Showcase listings to get your home seen by more buyers.

    Get started

    List with your own agent

    Get your home in front of millions of buyers by listing it on Zillow.

    Learn how to do it

    Sell it yourself

    Take full control of how buyers see your home on Zillow by listing For Sale by Owner (FSBO).

    List your home

    What's special

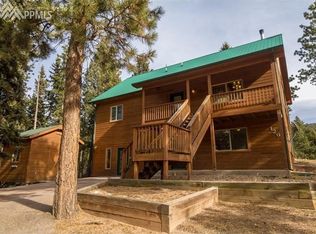
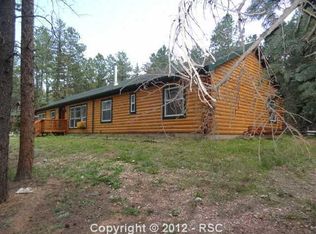
    "COMING SOON", contact Stephanie Tanis at RE/MAX Performance, Inc. for questions, at 719-659-2600. Listing will be Active April 4th for showings!! This custom log home built in "Square D logs" with Utah Spruce trees, saddle notched tongue and groove design. Open,post and beam construction w/ soaring 25 foot ceilings in the living room! Main level living allows a master bedroom and 3/4 bath, + laundry. An additional master suite is located upstairs, attached to a full bathroom, plus a bonus craft or exercise room over the garage. 6-12" cedar, sanded tongue and groove ceilings. Soaring lofted office with a library overlooking the living room. Main level includes White Oak flooring, upper level flooring, as well as doors and trim are in knotty pine. Wood-burning fireplace, equipped with a natural gas stub conversion, w/ blower centrally located in the living room; separate dining room w/ atrium doors to the rear deck off the kitchen. Rustic Hickory cabinetry throughout the home; New appliances in the kitchen with new granite countertops. “Lincoln" doors and wood/metal windows. Lower level equipped with garden level windows, family room with kitchenette, including a gas stove/oven, another bedroom, and a full bath. Large storage room additionally located in the lower level. Oversized 24'x26' garage, with a bonus room living space located above, off the upper master bedroom. Expansive 10x40 foot covered front deck, for an additional outdoor living space. RV parking on this level .95 ac. large treed lot. A true mountain log home in town with access to all of the amenities nearby!

    This property is not currently displayed as for sale or rent on Zillow. This may be different from what's on other websites or public sources.

    Facts & features

    Interior

    Bedrooms & bathrooms
    • Bedrooms: 3
    • Bathrooms: 3
    • Full bathrooms: 2
    • 3/4 bathrooms: 1
    Heating
    • Forced air, Gas, Wood / Pellet
    Appliances
    • Included: Dishwasher, Garbage disposal, Microwave, Range / Oven, Refrigerator
    Features
    • Flooring: Tile, Carpet, Hardwood
    • Basement: Finished
    • Has fireplace: Yes
    Interior area
    • Total interior livable area: 2,933 sqft

    Property

    Parking
    • Total spaces: 2
    • Parking features: Garage - Attached, Off-street
    Features
    • Exterior features: Wood
    • Has view: Yes
    • View description: Mountain
    Lot
    • Size: 0.95 Acres
    Details
    • Parcel number: 6029134530040

    Construction

    Type & style
    • Home type: SingleFamily
    Materials
    • log
    • Foundation: Concrete
    • Roof: Metal
    Condition
    • Year built: 2003

    Community & HOA

    Location
    • Region: Woodland Park

    Financial & listing details

    • Price per square foot: $267/sqft
    • Tax assessed value: $684,404
    • Annual tax amount: $2,404

    Price history

    DateEventPrice
    8/1/2023Sold$815,000-0.6%$278/sqft
    Source: Public Record Report a problem
    5/23/2023Contingent$820,000$280/sqft
    Source: elevateMLS #3133926 Report a problem
    4/4/2023Listed for sale$820,000+43.9%$280/sqft
    Source: elevateMLS #3133926 Report a problem
    11/27/2019Sold$570,000-2.6%$194/sqft
    Source: Public Record Report a problem
    8/25/2019Listing removed$585,000$199/sqft
    Source: RE/MAX Performance #1861543 Report a problem
    6/20/2019Price change$585,000-2.5%$199/sqft
    Source: RE/MAX Performance #1861543 Report a problem
    5/16/2019Listed for sale$600,000$205/sqft
    Source: RE/MAX Performance #1861543 Report a problem

    Public tax history

    YearProperty taxesTax assessment
    2024$2,404 -19.3%$42,170 -8.9%
    2023$2,978 $46,300 +25.5%
    2022$2,978 +15.1%$36,880
    2021$2,586 +28.8%$36,880
    2020$2,008 $36,880 +43.9%
    2019$2,008 0%$25,630 +52.3%
    2018$2,008 +49%$16,830
    2017$1,348 -0.2%$16,830 -5.1%
    2016$1,350 -12.8%$17,730
    2015$1,549 -31.7%$17,730 -31%
    2014$2,266 -3.7%$25,700
    2013$2,352 +7.2%$25,700 -1.1%
    2012$2,194 +22.2%$25,980
    2011$1,795 -0.7%$25,980 +23.2%
    2010$1,807 -14.5%$21,080 -14.6%
    2009$2,113 -0.5%$24,680
    2008$2,125 +16.1%$24,680 +17.6%
    2007$1,830 -1.1%$20,990
    2006$1,850 +101.8%$20,990 +99%
    2005$917 $10,550
    Find assessor info on the county website

    Neighborhood: 80863

    Nearby schools

    GreatSchools rating
    Get a cash offer in 3 minutes
    Find out how much your home could sell for in as little as 3 minutes with a no-obligation cash offer.
    Estimated market value
    $782,700
    Get a cash offer in 3 minutes
    Find out how much your home could sell for in as little as 3 minutes with a no-obligation cash offer.
    Estimated market value
    $782,700