Classic four-sided brick home on a FULL BASEMENT within a CUL-DE-SAC, is the largest lot in the community as it provides nearly 2.5 ACRES surrounded by nature and the peaceful sounds of the CREEK that runs through the property. While in your little PIECE OF HEAVEN, you're still conveniently located near major highways for an easy commute, highly sought after school district, as well as many shopping and dining options. Lighted brick columns at the entry of the long driveway, a three car garage. As you step inside the foyer, you're greeted by a seamless layout that connects the formal living room and dining room to the other living spaces, creating an inviting atmosphere perfect for both intimate gatherings and grand entertaining. The kitchen has been REMODELED and features a large ISLAND, CUSTOM CABINETRY, GRANITE countertops and stainless steel appliances. The beautifully stained range hood is a showstopper! Enjoy the large SUNROOM as it's bathed in natural light from the abundance of windows and provides additional living space for a family room. A spacious ON-SUITE bedroom located on the main level is perfect for guests. Travel upstairs to the oversized, primary suite with 2 separate closets, a sitting area or dressing room, and a spacious bathroom featuring a soaking tub, and a separate shower. Upstairs there are TWO ON-SUITE BEDROOMS that are each generously sized and provide great privacy. Every room as its own bathroom! A large bonus room and possible 5TH BEDROOM completes the upstairs. The FINISHED BASEMENT adds valuable living space, perfect for a home theater, game room, gym or home office. Step outside to the private backyard with, mature landscaping, a grill deck, and large custom SCREENED IN PORCH, ideal for relaxing and taking in the fresh air while protected from elements. This property features a very attractive dry creek bed with many plants and shrubbery along the driveway, leading down to a natural beautiful creek that runs the full length of the property. Don't miss the chance to make this enchanting property your own and indulge in the beauty and tranquility it has to offer. With a little imagination, you could truly modernize this home to your liking with its well-constructed original quality materials and custom features. It was the home of the builder that established the community.
Closed
$690,000
1270 Silverwood Ct, Lawrenceville, GA 30043
5beds
6,309sqft
Single Family Residence
Built in 1986
2.4 Acres Lot
$761,600 Zestimate®
$109/sqft
$4,714 Estimated rent
Home value
$761,600
$685,000 - $845,000
$4,714/mo
Zestimate® history
Owner options
List your home for rent
$4,714/mo
Rent Zestimate®
Find your next renter with Zillow Rental Manager. Plus, with online applications, you can quickly screen prospective tenants – for free.
$4,714/mo
Rent Zestimate®
Refinance and save
$4,340/mo
Est. payment
Refinancing to a lower rate could help reduce your monthly payments and save thousands over the life of the loan.
$4,340/mo
Est. payment
Explore your selling options
Work with a Zillow partner agent
Leverage their expertise and Zillow's premium Showcase listings to get your home seen by more buyers.
Get startedList with your own agent
Get your home in front of millions of buyers by listing it on Zillow.
Learn how to do itSell it yourself
Take full control of how buyers see your home on Zillow by listing For Sale by Owner (FSBO).
List your homeWhat's special
Zillow last checked:
Listing updated:
Listed by:
Tary Drouault 770-605-2221,
Keller Williams Realty Atl. Partners
Bought with:
Lisa P Hughes, 184308
Harry Norman Realtors
Source: GAMLS,MLS#: 10407716
Facts & features
Interior
Bedrooms & bathrooms
- Bedrooms: 5
- Bathrooms: 5
- Full bathrooms: 4
- 1/2 bathrooms: 1
- Main level bathrooms: 1
- Main level bedrooms: 1
Rooms
- Room types: Bonus Room, Den, Family Room, Foyer, Game Room, Laundry, Sun Room
Dining room
- Features: Seats 12+, Separate Room
Kitchen
- Features: Breakfast Area, Breakfast Bar, Breakfast Room, Kitchen Island, Pantry, Solid Surface Counters
Heating
- Central, Zoned
Cooling
- Ceiling Fan(s), Central Air, Zoned
Appliances
- Included: Cooktop, Dishwasher, Disposal, Microwave, Oven, Stainless Steel Appliance(s)
- Laundry: Upper Level
Features
- Beamed Ceilings, Bookcases, High Ceilings, Rear Stairs, Soaking Tub, Split Bedroom Plan, Walk-In Closet(s)
- Flooring: Carpet, Hardwood, Tile
- Windows: Double Pane Windows
- Basement: Bath/Stubbed,Boat Door,Daylight,Exterior Entry,Finished,Full,Interior Entry
- Number of fireplaces: 1
- Fireplace features: Gas Starter, Living Room
- Common walls with other units/homes: No Common Walls
Interior area
- Total structure area: 6,309
- Total interior livable area: 6,309 sqft
- Finished area above ground: 4,409
- Finished area below ground: 1,900
Property
Parking
- Parking features: Attached, Garage, Garage Door Opener, Kitchen Level, Side/Rear Entrance
- Has attached garage: Yes
Features
- Levels: Two
- Stories: 2
- Patio & porch: Deck, Patio, Porch, Screened
- Has spa: Yes
- Spa features: Bath
- On waterfront: Yes
- Waterfront features: Creek
- Body of water: None
Lot
- Size: 2.4 Acres
- Features: Cul-De-Sac, Private
- Residential vegetation: Wooded
Details
- Parcel number: R7055 052
Construction
Type & style
- Home type: SingleFamily
- Architectural style: Brick 4 Side,Craftsman,Traditional
- Property subtype: Single Family Residence
Materials
- Brick
- Roof: Composition
Condition
- Resale
- New construction: No
- Year built: 1986
Utilities & green energy
- Sewer: Septic Tank
- Water: Public
- Utilities for property: Cable Available, Electricity Available, Phone Available, Water Available
Green energy
- Energy efficient items: Appliances
Community & HOA
Community
- Features: None
- Security: Smoke Detector(s)
- Subdivision: Silverwood Estates
HOA
- Has HOA: Yes
- Services included: Maintenance Grounds
- HOA fee: $75 annually
Location
- Region: Lawrenceville
Financial & listing details
- Price per square foot: $109/sqft
- Tax assessed value: $749,400
- Annual tax amount: $6,734
- Date on market: 11/4/2024
- Cumulative days on market: 49 days
- Listing agreement: Exclusive Right To Sell
- Electric utility on property: Yes
Price history
| Date | Event | Price |
|---|---|---|
| 12/30/2024 | Sold | $690,000-4.8%$109/sqft |
Source:  GAMLS #10407716 Report a problem GAMLS #10407716 Report a problem | ||
| 12/18/2024 | Pending sale | $725,000$115/sqft |
Source:  FMLS GA #7475863 Report a problem FMLS GA #7475863 Report a problem | ||
| 11/4/2024 | Listed for sale | $725,000-6.5%$115/sqft |
Source: FMLS GA #7475863 Report a problem | ||
| 11/4/2024 | Listing removed | $775,000$123/sqft |
Source: FMLS GA #7391579 Report a problem | ||
| 7/18/2024 | Price change | $775,000-3.1%$123/sqft |
Source: GAMLS #10308950 Report a problem | ||
| 6/11/2024 | Listed for sale | $800,000$127/sqft |
Source: FMLS GA #7391579 Report a problem | ||
Public tax history
| Year | Property taxes | Tax assessment |
|---|---|---|
| 2025 | $10,872 +50.8% | $299,760 +11.9% |
| 2024 | $7,208 +7% | $267,800 |
| 2023 | $6,734 +41.5% | $267,800 +78.5% |
| 2022 | $4,759 -2% | $150,040 |
| 2021 | $4,855 -0.7% | $150,040 |
| 2020 | $4,890 +5.8% | $150,040 +4.5% |
| 2019 | $4,620 | $143,600 |
| 2018 | $4,620 -1.8% | $143,600 |
| 2016 | $4,704 -0.8% | $143,600 |
| 2015 | $4,744 | $143,600 +18.3% |
| 2014 | $4,744 +20.9% | $121,400 +15.1% |
| 2013 | $3,923 | $105,440 -5.8% |
| 2012 | -- | $111,920 |
| 2011 | -- | $111,920 -19.8% |
| 2010 | -- | $139,480 |
| 2009 | -- | $139,480 |
| 2007 | -- | $139,480 |
| 2006 | -- | $139,480 |
| 2005 | -- | $139,480 |
| 2004 | $1,829 | $139,480 |
| 2003 | -- | $139,480 |
| 2002 | $3,645 -2.4% | $139,480 |
| 2001 | $3,733 | $139,480 |
Find assessor info on the county website
Neighborhood: 30043
Nearby homes
- $817,2505 bd5 ba5.6k sqft1260 Silverwood Ct, Lawrenceville, GA 30043Sold
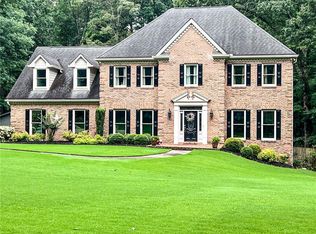
- $428,4003 bd2 ba2.4k sqft1290 Creek Pointe Cir, Lawrenceville, GA 30043Off Market
- $417,3003 bd3 ba2.4k sqft1270 Creek Pointe Cir, Lawrenceville, GA 30043Off Market

- $452,1004 bd2 ba2.6k sqft1260 Creek Pointe Cir, Lawrenceville, GA 30043Off Market

- $875,3005 bd6 ba5.3k sqft1250 Silverwood Ct, Lawrenceville, GA 30043Off Market
- $419,3004 bd3 ba2.4k sqft1250 Creek Pointe Cir, Lawrenceville, GA 30043Off Market
- $459,3004 bd4 ba3k sqft1300 Creek Pointe Cir, Lawrenceville, GA 30043Off Market
- $442,8004 bd2 ba2.7k sqft1295 Creek Pointe Cir, Lawrenceville, GA 30043Off Market
Nearby schools
GreatSchools rating
- 7/10Freeman's Mill Elementary SchoolGrades: PK-5Distance: 1.3 mi
- 9/10Twin Rivers Middle SchoolGrades: 6-8Distance: 2.1 mi
- 7/10Mountain View High SchoolGrades: 9-12Distance: 2.4 mi
Schools provided by the listing agent
- Elementary: Freemans Mill
- Middle: Twin Rivers
- High: Mountain View
Source: GAMLS. This data may not be complete. We recommend contacting the local school district to confirm school assignments for this home.
Get a cash offer in 3 minutes
Find out how much your home could sell for in as little as 3 minutes with a no-obligation cash offer.
Estimated market value
$761,600
Get a cash offer in 3 minutes
Find out how much your home could sell for in as little as 3 minutes with a no-obligation cash offer.
Estimated market value
$761,600
- Georgia
- Gwinnett County
- Lawrenceville
- 30043
- 1270 Silverwood Ct
Nearby cities
Nearby zip codes
Other Lawrenceville Topics
