Skip main navigation
Sold for $998,000
  • $998,000

    1270 Stadium Avenue, Bronx, NY 10465

    5beds
    2,436sqft
    Single Family Residence, Residential
    Built in 1945
    5,112 Square Feet Lot
    $1,129,400 Zestimate®
    $410/sqft
    $4,518 Estimated rent

    Home value

    $1,129,400

    $1.05M - $1.22M

    $4,518/mo

    Zestimate® history
    Loading
    Loading...

    Owner options

    List your home for rent

    $4,518/mo

    Rent Zestimate®

    Find your next renter with Zillow Rental Manager. Plus, with online applications, you can quickly screen prospective tenants – for free.

    Learn more

    $4,518/mo

    Rent Zestimate®

    Refinance and save

    $6,098/mo

    Est. payment

    Refinancing to a lower rate could help reduce your monthly payments and save thousands over the life of the loan.

    See today's rates

    $6,098/mo

    Est. payment

    Explore your selling options

    Work with a Zillow partner agent

    Leverage their expertise and Zillow's premium Showcase listings to get your home seen by more buyers.

    Get started

    List with your own agent

    Get your home in front of millions of buyers by listing it on Zillow.

    Learn how to do it

    Sell it yourself

    Take full control of how buyers see your home on Zillow by listing For Sale by Owner (FSBO).

    List your home

    What's special

    Half bathEn-suite primary bathWet barDrier hookupOwn back entranceFormal dinning room
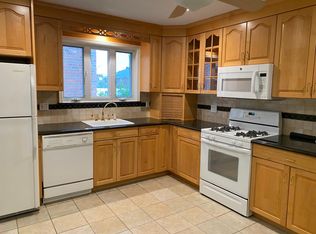
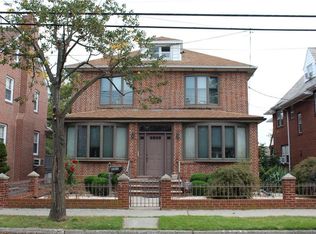
    UPDATED with A LOT of TLC. Fresh coat of paint. Front and back railings redone. Traditional Brick Colonial. Deceiving from the outside but this 4 level house with 5 extremely spacious bedrooms and 3.5 baths. The inside character of the house is nothing short of class. First floor has the kitchen, din-net area(nook), formal dinning room, living room and wood burning fireplace, half bath, back porch. Second floor has three beds, two full baths. En-suite primary bath, cedar wood closet in two bedrooms(one is walk-in). Third floor is a walk up attic 7+ foot ceilings with two bedrooms and full bath with attic storage area. Basement consists of own back entrance, 7+ foot ceilings, wet bar, washer and drier hookup. Lot frontage 46.58ft Lot Depth 109.75ft Building Frontage 36ft Building Depth 26ft Garage Sq Ft 400 Additional Information: Amenities:Soaking Tub,Storage,ParkingFeatures:2 Car Detached,

    Zillow last checked:

    Listing updated:

    Listed by:

    Matthew W. Flamio 917-337-1281,

    Century 21 Kafcos Realty 718-518-9101

    Bought with:

    Matthew W. Flamio, 10401327679

    Century 21 Kafcos Realty

    Source: OneKey® MLS as distributed by MLS GRID,MLS#: H6240763MLS Logo

    Facts & features

    Interior

    Bedrooms & bathrooms
    • Bedrooms: 5
    • Bathrooms: 4
    • Full bathrooms: 3
    • 1/2 bathrooms: 1
    Primary bedroom
    • Description: Walk-in Cedar Wood Closet, Full Bathroom with spacious glass shower stall
    • Level: Second
    Bedroom 1
    • Description: Cedar Wood Closet
    • Level: Second
    Bathroom 1
    • Description: half bath off kitchen
    • Level: First
    Bathroom 2
    • Description: Full bathroom with Jacuzzi off second floor hallway
    • Level: Second
    Bathroom 3
    • Description: Full bathroom with Tub in walk-up attic
    • Level: Third
    Laundry
    • Level: Basement
    Living room
    • Description: Active wood burning fire place, door to backyard porch
    • Level: First
    Heating
    • Steam
    Cooling
    • Wall/Window Unit(s)
    Appliances
    • Included: Convection Oven, Dishwasher, Microwave, Refrigerator, Gas Water Heater
    Features
    • Eat-in Kitchen, Entrance Foyer, Formal Dining, Granite Counters, Primary Bathroom, Pantry
    • Flooring: Hardwood
    • Basement: Finished,Full,Walk-Out Access
    • Attic: Finished,Full,See Remarks,Walkup
    Interior area
    • Total structure area: 2,436
    • Total interior livable area: 2,436 sqft

    Property

    Parking
    • Total spaces: 2
    • Parking features: Detached, Driveway, Garage, Off Street, On Street
    • Garage spaces: 2
    • Has uncovered spaces: Yes
    Features
    • Levels: Multi/Split
    • Patio & porch: Patio, Porch
    • Exterior features: Gas Grill
    • Fencing: Fenced
    Lot
    • Size: 5,112 Square Feet
    • Features: Near Public Transit, Near School
    Details
    • Additional structures: Workshop
    • Parcel number: 054090211

    Construction

    Type & style
    • Home type: SingleFamily
    • Architectural style: Colonial
    • Property subtype: Single Family Residence, Residential
    Materials
    • Brick
    Condition
    • Actual
    • Year built: 1945

    Utilities & green energy

    • Sewer: Public Sewer
    • Water: Public
    • Utilities for property: Trash Collection Public

    Community & HOA

    Community
    • Features: Park
    • Security: Security System
    HOA
    • Has HOA: No
    • Amenities included: Park
    Location
    • Region: Bronx

    Financial & listing details

    • Price per square foot: $410/sqft
    • Tax assessed value: $843,000
    • Annual tax amount: $8,818
    • Date on market: 6/2/2023
    • Listing agreement: Exclusive Right To Sell

    Price history

    DateEventPrice
    1/26/2024Sold$998,000$410/sqft
    Source: OneKey® MLS as distributed by MLS GRID #H6240763 Report a problem
    9/27/2023Pending sale$998,000$410/sqft
    Source: OneKey® MLS as distributed by MLS GRID #H6240763 Report a problem
    8/31/2023Price change$998,000-6.3%$410/sqft
    Source: OneKey® MLS as distributed by MLS GRID #H6240763 Report a problem
    7/18/2023Pending sale$1,065,000$437/sqft
    Source: OneKey® MLS as distributed by MLS GRID #H6240763 Report a problem
    6/9/2023Price change$1,065,000-0.9%$437/sqft
    Source: OneKey® MLS as distributed by MLS GRID #H6240763 Report a problem
    4/11/2023Listed for sale$1,075,000$441/sqft
    Source: OneKey® MLS as distributed by MLS GRID #H6240763 Report a problem

    Public tax history

    YearProperty taxesTax assessment
    2025$10,794 +0.8%$58,920 -9.4%
    2024$10,713 +4.8%$65,040 +15%
    2023$10,219 $56,580 +11.9%
    2022-- $50,580 +11.4%
    2021-- $45,420 -8.2%
    2020$8,820 +0.8%$49,500 -3.1%
    2019$8,749 -0.3%$51,060 +21.8%
    2018$8,772 +8.8%$41,932 +6%
    2017$8,064 +12.8%$39,559 -5.4%
    2015$7,151 +48.3%$41,803 +0.8%
    2014$4,822 $41,486 +6%
    2013-- $39,139 +6%
    2012-- $36,924 +6%
    2011-- $34,836
    2010-- $34,836 +0.8%
    2009-- $34,572 +6%
    2008-- $32,616 +6%
    2007-- $30,770 +6%
    2006-- $29,030
    2005-- $29,030 +0.8%
    2004-- $28,810 +6%
    2003-- $27,180 +6%
    2002-- $25,642 +6%
    2001-- $24,192
    2000-- $24,192
    Find assessor info on the county website

    Neighborhood: Country Club

    Nearby schools

    GreatSchools rating
    Schools provided by the listing agent
    • Elementary: Contact Agent
    • Middle: Contact Agent
    • High: Contact Agent

    Source: OneKey® MLS as distributed by MLS GRID. This data may not be complete. We recommend contacting the local school district to confirm school assignments for this home.