Welcome to 1270 Stoneywood Way, a stunningly RENOVATED 3-bedroom, 2-bathroom home that blends modern style with everyday comfort. From the moment you step inside, you'll be greeted by gorgeous HARDWOOD FLOORS, FRESHLY PAINTED INTERIOR, and MODERN LIGHTING that create a warm and inviting atmosphere. Every detail has been thoughtfully designed to provide a move-in-ready experience. The heart of this home is the beautifully renovated kitchen, featuring CAMBRIA QUARTZ COUNTERTOPS, NEWER APPLIANCES, tall white shaker cabinets with CROWN MOLDING, and over/under cabinet lighting that enhances both style and functionality. An undermounted double-bowl sink with a touchless faucet adds convenience and elegance, while the built-in WATER FILTRATION SYSTEM ensures fresh, clean water right from the tap. The primary suite is a private retreat, offering a RENOVATED ENSUITE BATHROOM with new cabinetry, stylish lighting, and sleek modern finishes. Throughout the home, additional upgrades include 5" BASEBOARDS, new carpet installed in 2018, 2 outdoor sheds, refreshed landscaping package and NEWLY INSTALLED GUTTERS. Major systems have also been updated for peace of mind, including a NEW HOT WATER HEATER installed in 2025, a high-efficiency 16 SEER HVAC system added in 2016, and a ROOF REPLACEMENT in 2018. NEW DOUBLE AND TRIPLE PANE WINDOWS installed in 2016 offer added energy efficiency to add to this homes overall low maintenance lifestyle of living. Situated on an OVERSIZED .30 of an acre CORNER LOT, the property offers a FULLY ENCLOSED PRIVACY FENCE, complete with DUAL GATES for easy backyard access. The beautifully landscaped yard is adorned with mature Oaks, Crepe Myrtles, and Japanese Blueberry trees, providing both shade and curb appeal. Storage sheds offer additional space for tools and outdoor equipment. This home is truly a rare find, offering a perfect blend of style, comfort, and modern updates. Don't miss the opportunity to make it yours—schedule a private showing today!
Sold for $419,000
$419,000
1270 STONEYWOOD WAY, APOPKA, FL 32712
3beds
1,617sqft
Single Family Residence
Built in 2001
0.3 Acres Lot
$413,400 Zestimate®
$259/sqft
$2,315 Estimated rent
Home value
$413,400
$376,000 - $455,000
$2,315/mo
Zestimate® history
Owner options
List your home for rent
$2,315/mo
Rent Zestimate®
Find your next renter with Zillow Rental Manager. Plus, with online applications, you can quickly screen prospective tenants – for free.
$2,315/mo
Rent Zestimate®
Refinance and save
$3,063/mo
Est. payment
Refinancing to a lower rate could help reduce your monthly payments and save thousands over the life of the loan.
$3,063/mo
Est. payment
Explore your selling options
Work with a Zillow partner agent
Leverage their expertise and Zillow's premium Showcase listings to get your home seen by more buyers.
Get startedList with your own agent
Get your home in front of millions of buyers by listing it on Zillow.
Learn how to do itSell it yourself
Take full control of how buyers see your home on Zillow by listing For Sale by Owner (FSBO).
List your homeWhat's special
Stylish lightingModern lightingFreshly painted interiorNewer appliancesCambria quartz countertopsStorage shedsFully enclosed privacy fence
Zillow last checked:
Listing updated:
Listed by:
Monique Sola, PA 407-579-9946,
CENTURY 21 INTEGRA 727-387-6261
Bought with:
Jackie Hopkins, 3036367
KELLER WILLIAMS HERITAGE REALTY
Katie Morrison, 571804
KELLER WILLIAMS HERITAGE REALTY
Source: Stellar MLS,MLS#: O6295198 Originating MLS: Orlando Regional
Originating MLS: Orlando Regional
Facts & features
Interior
Bedrooms & bathrooms
- Bedrooms: 3
- Bathrooms: 2
- Full bathrooms: 2
Rooms
- Room types: Dining Room, Great Room, Utility Room
Primary bedroom
- Features: Ceiling Fan(s), En Suite Bathroom, Dual Closets
- Level: First
- Area: 198 Square Feet
- Dimensions: 18x11
Bedroom 2
- Features: Ceiling Fan(s), Built-in Closet
- Level: First
- Area: 154 Square Feet
- Dimensions: 14x11
Bedroom 3
- Features: Ceiling Fan(s), Built-in Closet
- Level: First
- Area: 140 Square Feet
- Dimensions: 14x10
Primary bathroom
- Features: Dual Sinks, En Suite Bathroom, Garden Bath, Stone Counters, Tub with Separate Shower Stall, Window/Skylight in Bath, Built-in Closet
- Level: First
- Area: 98 Square Feet
- Dimensions: 14x7
Bathroom 2
- Level: First
- Area: 50 Square Feet
- Dimensions: 10x5
Dining room
- Level: First
- Area: 110 Square Feet
- Dimensions: 10x11
Foyer
- Features: Ceiling Fan(s)
- Level: First
- Area: 30 Square Feet
- Dimensions: 6x5
Great room
- Features: Ceiling Fan(s)
- Level: First
- Area: 266 Square Feet
- Dimensions: 19x14
Kitchen
- Features: Breakfast Bar, Pantry, Exhaust Fan, Kitchen Island, Stone Counters, Built-in Closet
- Level: First
- Area: 224 Square Feet
- Dimensions: 14x16
Heating
- Central, Electric
Cooling
- Central Air
Appliances
- Included: Dishwasher, Disposal, Dryer, Microwave, Range, Refrigerator, Washer, Water Filtration System
- Laundry: Inside
Features
- Eating Space In Kitchen, High Ceilings, Kitchen/Family Room Combo, Open Floorplan, Solid Surface Counters, Split Bedroom, Stone Counters, Thermostat, Walk-In Closet(s)
- Flooring: Carpet, Ceramic Tile, Engineered Hardwood
- Doors: Sliding Doors
- Windows: Blinds, Window Treatments
- Has fireplace: No
- Common walls with other units/homes: Corner Unit
Interior area
- Total structure area: 2,293
- Total interior livable area: 1,617 sqft
Property
Parking
- Total spaces: 2
- Parking features: Garage - Attached
- Attached garage spaces: 2
- Details: Garage Dimensions: 20x20
Features
- Levels: One
- Stories: 1
- Patio & porch: Covered, Patio, Porch, Rear Porch
- Exterior features: Irrigation System, Lighting, Private Mailbox, Rain Gutters, Sidewalk, Sprinkler Metered, Storage
- Fencing: Vinyl
- Has view: Yes
- View description: Garden
Lot
- Size: 0.3 Acres
- Features: Corner Lot, City Lot, Landscaped, Oversized Lot, Sidewalk
- Residential vegetation: Mature Landscaping, Oak Trees, Trees/Landscaped
Details
- Additional structures: Shed(s), Storage
- Parcel number: 322028782900390
- Zoning: RMF
- Special conditions: None
Construction
Type & style
- Home type: SingleFamily
- Architectural style: Florida,Traditional
- Property subtype: Single Family Residence
Materials
- Block, Stucco
- Foundation: Slab
- Roof: Shingle
Condition
- Completed
- New construction: No
- Year built: 2001
Utilities & green energy
- Sewer: Public Sewer
- Water: Public
- Utilities for property: Electricity Connected
Community & HOA
Community
- Features: Deed Restrictions, Golf Carts OK, Irrigation-Reclaimed Water, Sidewalks
- Security: Security System Owned
- Pet fee: $0 monthly
- Subdivision: STONEYWOOD PH 01
HOA
- Has HOA: Yes
- Services included: Common Area Taxes
- HOA fee: $48 monthly
- HOA name: Amber Ucci - Specialty Management
- HOA phone: 407-647-2622
- Second HOA name: Errol Estates Property Owners Association
Location
- Region: Apopka
Financial & listing details
- Price per square foot: $259/sqft
- Tax assessed value: $298,030
- Annual tax amount: $1,668
- Date on market: 4/2/2025
- Cumulative days on market: 5 days
- Listing terms: Cash,Conventional,FHA,Special Funding,VA Loan
- Ownership: Fee Simple
- Total actual rent: 0
- Electric utility on property: Yes
- Road surface type: Paved
Price history
| Date | Event | Price |
|---|---|---|
| 5/12/2025 | Sold | $419,000$259/sqft |
Source:  Stellar MLS #O6295198 Report a problem Stellar MLS #O6295198 Report a problem | ||
| 4/7/2025 | Pending sale | $419,000$259/sqft |
Source: Stellar MLS #O6295198 Report a problem | ||
| 4/2/2025 | Listed for sale | $419,000+202.3%$259/sqft |
Source: Stellar MLS #O6295198 Report a problem | ||
| 6/12/2001 | Sold | $138,600$86/sqft |
Source: Public Record Report a problem | ||
Public tax history
| Year | Property taxes | Tax assessment |
|---|---|---|
| 2024 | $1,668 +7.6% | $139,308 +3% |
| 2023 | $1,550 +6.2% | $135,250 +3% |
| 2022 | $1,460 +2.1% | $131,311 +3% |
| 2021 | $1,430 +0.5% | $127,486 +1.4% |
| 2020 | $1,422 +2.8% | $125,726 +2.3% |
| 2019 | $1,384 +1.3% | $122,899 +1.9% |
| 2018 | $1,366 | $120,607 -20.4% |
| 2017 | $1,366 +3.1% | $151,547 +5.9% |
| 2016 | $1,325 +0.6% | $143,158 +5.4% |
| 2015 | $1,317 0% | $135,841 +9.4% |
| 2014 | $1,317 +2% | $124,121 +10.5% |
| 2013 | $1,291 +1.2% | $112,296 +1.5% |
| 2012 | $1,276 -6.9% | $110,647 -4.5% |
| 2011 | $1,371 -14.4% | $115,828 -12.8% |
| 2010 | $1,601 | $132,881 -12.3% |
| 2009 | -- | $151,437 -17.6% |
| 2008 | $1,710 -6% | $183,889 -17.2% |
| 2007 | $1,819 -5.8% | $222,185 +5.8% |
| 2006 | $1,930 +0.2% | $209,957 +38.3% |
| 2005 | $1,926 +5% | $151,849 +13.4% |
| 2004 | $1,835 +0.3% | $133,887 +1.1% |
| 2003 | $1,829 +3% | $132,370 +6.9% |
| 2002 | $1,775 +355.1% | $123,882 +519.4% |
| 2001 | $390 | $20,000 |
Find assessor info on the county website
Neighborhood: 32712
Nearby homes
- $431,2004 bd3 ba2.4k sqft1506 Stoneywood Way #0, Apopka, FL 32712Off Market
- $398,0003 bd2 ba1.9k sqft1266 Stoneywood Way, Apopka, FL 32712Off Market
- $400,4003 bd2 ba1.6k sqft1310 Lucky Pennie Way, Apopka, FL 32712Off Market
- $318,3003 bd2 ba2k sqft1836 Lemon Drop Ct, Apopka, FL 32712Off Market
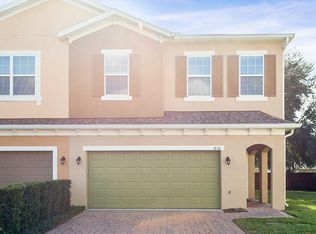
- $387,0003 bd2 ba1.9k sqft1307 Lucky Pennie Way, Apopka, FL 32712Off Market
- $269,4003 bd3 ba1.6k sqft1824 Lemon Drop Ct, Apopka, FL 32712Off Market
- $420,7003 bd2 ba2.1k sqft1303 Lucky Pennie Way, Apopka, FL 32712Off Market
- $323,2003 bd2 ba1.8k sqft1832 Lemon Drop Ct, Apopka, FL 32712Off Market
Nearby schools
GreatSchools rating
- 6/10Apopka Elementary SchoolGrades: PK-5Distance: 2 mi
- 6/10Wolf Lake Middle SchoolGrades: 6-8Distance: 1.2 mi
- 4/10Apopka High SchoolGrades: 9-12Distance: 1.5 mi
Schools provided by the listing agent
- Elementary: Apopka Elem
- Middle: Wolf Lake Middle
- High: Apopka High
Source: Stellar MLS. This data may not be complete. We recommend contacting the local school district to confirm school assignments for this home.
Get a cash offer in 3 minutes
Find out how much your home could sell for in as little as 3 minutes with a no-obligation cash offer.
Estimated market value
$413,400
Get a cash offer in 3 minutes
Find out how much your home could sell for in as little as 3 minutes with a no-obligation cash offer.
Estimated market value
$413,400
- Florida
- Orange County
- Apopka
- 32712
- 1270 STONEYWOOD WAY
Nearby cities
Nearby neighborhoods
Nearby zip codes
Other Apopka Topics
