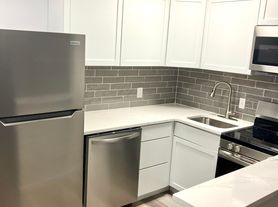
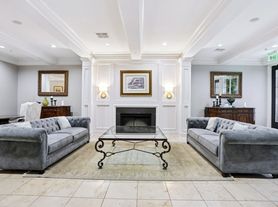
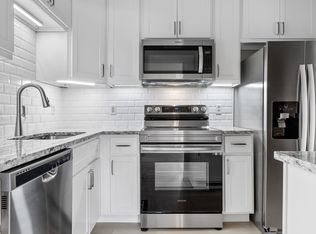
This stunning 1 bed,1 bath condo w/a sizable den for an office or another sleeping area is strategically located in the most vibrant part of Brentwood. Easy access and minutes to Clayton, downtown St Louis, U City, Washington University, Webster & Fontbonne Campuses,St. John's, St. Mary's & Barnes Hospitals. The corner location gets great natural light & a great outside view. 9" ceiling Living room w/private balcony overlooking the Drive. Separate dining room area & gourmet kitchen w/center island breakfast bar. 42 cabinets, granite countertops. The bedroom has a walk-in closet. Washer/dryer in closet in kitchen. Renovated luxury bath with walk-in shower and dual sinks. Storage room located on the same level. Unit includes 1 reserved and covered parking in the garage-covered walkway to the secured building. The amenities are 2 pools, a hot tub, a poolside cabana, 24 24-hour fitness center, and controlled access, a gated pet park, elevators, 2 lounges, and all just a few miles away! Location: City, Corner Location, Downtown, End Unit, High Traffic, Retail Center
Condo for rent
Accepts Zillow applications
$1,750/moFees may apply
1270 Strassner Dr, APT 3409, Saint Louis, MO 63144
1beds
902sqft
Price may not include required fees and charges. Learn more|
Condo
Available Sun Nov 1 2026
Air conditioner, central air, electric
In unit laundry
4 Attached garage spaces parking
Central, electric
What's special
Poolside cabanaGranite countertopsHot tubGated pet parkSeparate dining room areaGreat outside view
- 3 days |
- -- |
- -- |
Zillow last checked:
Listing updated:
Learn more about the building:
Travel times
Facts & features
Interior
Bedrooms & bathrooms
- Bedrooms: 1
- Bathrooms: 1
- Full bathrooms: 1
Heating
- Central, Electric
Cooling
- Air Conditioner, Central Air, Electric
Appliances
- Included: Dishwasher, Dryer, Electric Oven, Electric Range, Electric Water Heater, Microwave Oven, Refrigerator, Washer
- Laundry: In Unit, Washer Hookup
Features
- Bar, Breakfast Bar, Dining/Living Room Combo, Double Vanity, Elevator, Granite Counters, High Ceilings, Kitchen Island, Pantry, Pantry, Separate Dining, Shower, Storage, Storage, Walk In Closet, Walk-In Closet(s)
- Flooring: Carpet
Interior area
- Total interior livable area: 902 sqft
Property
Parking
- Total spaces: 4
- Parking features: Assigned, Attached, Carport, Covered, Garage
- Has attached garage: Yes
- Has carport: Yes
- Details: Contact manager
Features
- Patio & porch: Covered, Patio
- Exterior features: Balcony, Barbecue, Dining/Living Room Combo, Separate Dining, Shower, Storage, Walk-In Closet(s)
- Pool features: Above Ground, Fenced, Pool, Pool/Spa Combo, Private
Details
- Additional structures: Garage(s), Storage
- Parcel number: 20K322472
Construction
Type & style
- Home type: Condo
- Architectural style: Mid-Rise 3or4 Story
- Property subtype: Condo
Condition
- Year built: 2008
Community & HOA
Community
- Features: Clubhouse, Fitness Center, Pool
HOA
- Amenities included: Barbecue, Clubhouse, Fitness Center, Management, Pool, Storage, Trail(s)
Location
- Region: Saint Louis
Financial & listing details
- Lease term: 12 Months
Nearby apartments for rent


Price history
| Date | Event | Price |
|---|---|---|
| 9/5/2026 | Listed for rent | $1,750+1.4%$2/sqft |
Source: MARIS #26057595 Report a problem | ||
| 11/1/2025 | Listing removed | $1,725$2/sqft |
Source: Zillow Rentals Report a problem | ||
| 10/28/2025 | Listed for rent | $1,725$2/sqft |
Source: Zillow Rentals Report a problem | ||
| 4/10/2025 | Listing removed | $1,725$2/sqft |
Source: Zillow Rentals Report a problem | ||
| 4/5/2025 | Listed for rent | $1,725+7.8%$2/sqft |
Source: Zillow Rentals Report a problem | ||
| 4/22/2024 | Listing removed | -- |
Source: Zillow Rentals Report a problem | ||
| 4/15/2024 | Listed for rent | $1,600+3.2%$2/sqft |
Source: Zillow Rentals Report a problem | ||
| 11/2/2023 | Listing removed | -- |
Source: Zillow Rentals Report a problem | ||
| 10/30/2023 | Price change | $1,550-3.1%$2/sqft |
Source: Zillow Rentals Report a problem | ||
| 10/22/2023 | Listed for rent | $1,600+6.7%$2/sqft |
Source: Zillow Rentals Report a problem | ||
| 10/20/2023 | Sold | -- |
Source:  MARIS #23050869 Report a problem MARIS #23050869 Report a problem | ||
| 9/15/2023 | Pending sale | $208,800$231/sqft |
Source: MARIS #23050869 Report a problem | ||
| 9/8/2023 | Price change | $208,800-3.2%$231/sqft |
Source: MARIS #23050869 Report a problem | ||
| 8/24/2023 | Listed for sale | $215,800+5.3%$239/sqft |
Source: MARIS #23050869 Report a problem | ||
| 6/25/2022 | Listing removed | -- |
Source: Zillow Rental Manager Report a problem | ||
| 6/18/2022 | Listed for rent | $1,500+9.5%$2/sqft |
Source: Zillow Rental Manager Report a problem | ||
| 8/1/2019 | Listing removed | $1,370$2/sqft |
Source: Worth Clark Realty Report a problem | ||
| 7/12/2019 | Price change | $1,370-1.8%$2/sqft |
Source: Worth Clark Realty Report a problem | ||
| 7/1/2019 | Listed for rent | $1,395+4.9%$2/sqft |
Source: Worth Clark Realty Report a problem | ||
| 5/30/2017 | Listing removed | $205,000$227/sqft |
Source: Kniffen Real Estate Co. #17018591 Report a problem | ||
| 4/24/2017 | Listing removed | $1,330-2.2%$1/sqft |
Source: Kniffen Real Estate Co. #17024149 Report a problem | ||
| 3/24/2017 | Listed for rent | $1,360$2/sqft |
Source: Kniffen Real Estate Co. #17024149 Report a problem | ||
| 3/22/2017 | Listed for sale | $205,000-2.4%$227/sqft |
Source: Kniffen Real Estate Co. #17018591 Report a problem | ||
| 7/22/2015 | Listing removed | $210,000$233/sqft |
Source: Kniffen Real Estate Co. #15027238 Report a problem | ||
| 6/1/2015 | Listed for sale | $210,000$233/sqft |
Source: Kniffen Real Estate Co. #15027238 Report a problem | ||
| 6/17/2008 | Sold | -- |
Source: Public Record Report a problem | ||
Neighborhood: 63144
Nearby schools
GreatSchools rating
- 9/10Mark Twain Elementary SchoolGrades: K-5Distance: 0.6 mi
- 9/10Brentwood Middle SchoolGrades: 6-8Distance: 1 mi
- 9/10Brentwood High SchoolGrades: 9-12Distance: 1 mi
Similar homes for rent

There are 2 available units in this apartment building