Skip main navigation
Sold for $1,950,000
  • $1,950,000

    1270 Swan Dr, Annapolis, MD 21409

    5beds
    2,848sqft
    Single Family Residence
    Built in 1971
    9,070 Square Feet Lot
    $1,982,400 Zestimate®
    $685/sqft
    $4,758 Estimated rent

    Home value

    $1,982,400

    $1.84M - $2.14M

    $4,758/mo

    Zestimate® history
    Loading
    Loading...

    Owner options

    List your home for rent

    $4,758/mo

    Rent Zestimate®

    Find your next renter with Zillow Rental Manager. Plus, with online applications, you can quickly screen prospective tenants – for free.

    Learn more

    $4,758/mo

    Rent Zestimate®

    Refinance and save

    $9,635/mo

    Est. payment

    Refinancing to a lower rate could help reduce your monthly payments and save thousands over the life of the loan.

    See today's rates

    $9,635/mo

    Est. payment

    Explore your selling options

    Work with a Zillow partner agent

    Leverage their expertise and Zillow's premium Showcase listings to get your home seen by more buyers.

    Get started

    List with your own agent

    Get your home in front of millions of buyers by listing it on Zillow.

    Learn how to do it

    Sell it yourself

    Take full control of how buyers see your home on Zillow by listing For Sale by Owner (FSBO).

    List your home

    What's special

    Waterfront homeScenic little magothy riverCustom-built elevatorAdditional living spaceSpacious walk-in closetBeautifully designed bathroomCustom trim
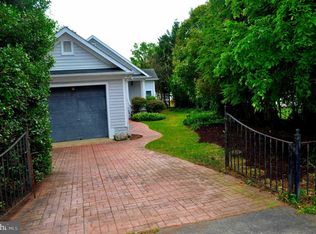
    Waterfront Retreat on Little Magothy River, Annapolis. Welcome to this exquisite waterfront home situated on the scenic Little Magothy River in Annapolis complete with (Elevator) making this your forever home. This 5-bedroom, 4.5-bath property offers luxurious living with stunning water views and exceptional craftsmanship throughout its 2,800 square feet. Set on a .21-acre lot with a private pier boasting 3 feet of mean water depth, this home is perfect for boating enthusiasts and nature lovers alike. Key features include two primary suites, each with its own beautifully designed bathroom, including the primary suite with a vaulted ceiling, a spacious walk-in closet, and a private balcony to enjoy sunrises. Inside, the home is adorned with custom trim and hardwood floors on the main level, complementing the open-concept design. The kitchen is a chef’s dream, featuring quartz countertops, shaker-style soft-close cabinets, a double wall oven with a warming drawer, a 42" chef's refrigerator, a wine fridge, an Advantium microwave/oven, propane cook-top, and a bar fridge in the pantry. The home has a new well, public sewer, upgraded Andersen windows, and a new architectural shingle roof. The beautiful back deck offers a perfect space for outdoor entertaining while enjoying waterfront views. Additional highlights include beautiful tile work in all four bathrooms, designer-inspired lighting and plumbing fixtures. This home is equipped with a custom-built elevator (no need for a rancher or 55+ community), EV charging outlet, ceiling speakers on the first floor and outside speakers on the deck. The 300 sf garage can be converted for additional living space. Permits in process to extend the pier and additional 50 ft which will give the mean water depth 5 ft. Seller will be extending the pier 50 ft at the seller's cost and will also be installed 2 additional pilings so that the buyer can easily install a boat lift if desired. If the pier is not built prior to closing the funds to complete the project will be put in escrow from the seller's proceeds. The community offers residents access to three beaches, 3 marinas and a community pool with membership, providing a serene lifestyle. Blue-Ribbon Schools! With all these upgrades and a waterfront location, this home is the perfect blend of luxury and comfort. This home is NOT in an A or an AB flood zone. Don’t miss your chance to own this exceptional waterfront property!

    Zillow last checked:

    Listing updated:

    Listed by:

    Steve Podwojski 410-662-2865,

    ABR

    Bought with:

    Alex Clark, 5005384

    TTR Sotheby's International Realty

    Brad Kappel, 0639620

    TTR Sotheby's International Realty

    Source: Bright MLS,MLS#: MDAA2096502MLS Logo

    Facts & features

    Interior

    Bedrooms & bathrooms
    • Bedrooms: 5
    • Bathrooms: 5
    • Full bathrooms: 4
    • 1/2 bathrooms: 1
    • Main level bathrooms: 1
    Rooms
    • Room types: Living Room, Dining Room, Primary Bedroom, Bedroom 2, Bedroom 3, Bedroom 4, Bedroom 5, Kitchen, Laundry, Other, Utility Room, Bathroom 2, Bathroom 3, Primary Bathroom, Half Bath
    Primary bedroom
    • Features: Balcony Access, Cathedral/Vaulted Ceiling, Flooring - Carpet, Walk-In Closet(s)
    • Level: Upper
    Bedroom 2
    • Features: Flooring - Carpet
    • Level: Upper
    Bedroom 3
    • Features: Flooring - Carpet
    • Level: Upper
    Bedroom 4
    • Features: Flooring - Carpet
    • Level: Upper
    Bedroom 5
    • Features: Flooring - Carpet
    • Level: Upper
    Primary bathroom
    • Features: Bathroom - Walk-In Shower, Countertop(s) - Quartz, Double Sink, Flooring - Tile/Brick
    • Level: Upper
    Bathroom 2
    • Features: Flooring - Ceramic Tile, Bathroom - Tub Shower
    • Level: Upper
    Bathroom 3
    • Features: Flooring - Ceramic Tile, Bathroom - Walk-In Shower
    • Level: Upper
    Dining room
    • Features: Flooring - HardWood
    • Level: Main
    Half bath
    • Level: Main
    Kitchen
    • Features: Countertop(s) - Quartz, Flooring - HardWood, Kitchen Island, Eat-in Kitchen, Kitchen - Propane Cooking
    • Level: Main
    Laundry
    • Features: Countertop(s) - Solid Surface, Built-in Features
    • Level: Upper
    Living room
    • Features: Crown Molding, Flooring - HardWood, Recessed Lighting
    • Level: Main
    Mud room
    • Features: Built-in Features, Flooring - HardWood
    • Level: Main
    Other
    • Features: Bathroom - Walk-In Shower, Flooring - Ceramic Tile
    • Level: Upper
    Utility room
    • Level: Main
    Heating
    • Heat Pump, Forced Air, Electric
    Cooling
    • Central Air, Electric
    Appliances
    • Included: Microwave, Cooktop, Dishwasher, Disposal, Dryer, Ice Maker, Double Oven, Oven/Range - Gas, Range Hood, Refrigerator, Stainless Steel Appliance(s), Washer, Tankless Water Heater, Water Treat System, Water Heater
    • Laundry: Upper Level, Laundry Room, Mud Room
    Features
    • Attic, Bathroom - Tub Shower, Bathroom - Walk-In Shower, Built-in Features, Crown Molding, Open Floorplan, Kitchen Island, Pantry, Primary Bath(s), Primary Bedroom - Bay Front, Recessed Lighting, Upgraded Countertops, Walk-In Closet(s), Wine Storage, Elevator, Vaulted Ceiling(s)
    • Flooring: Carpet, Ceramic Tile, Hardwood, Wood
    • Windows: Casement, Double Hung, Energy Efficient
    • Has basement: No
    • Has fireplace: No
    Interior area
    • Total structure area: 3,148
    • Total interior livable area: 2,848 sqft
    • Finished area above ground: 2,848
    • Finished area below ground: 0

    Property

    Parking
    • Total spaces: 7
    • Parking features: Storage, Garage Faces Front, Inside Entrance, Concrete, Attached, Driveway
    • Attached garage spaces: 1
    • Uncovered spaces: 6
    Accessibility
    • Accessibility features: None
    Features
    • Levels: Two
    • Stories: 2
    • Patio & porch: Deck, Patio
    • Exterior features: Balcony
    • Pool features: Community
    • Has view: Yes
    • View description: Bay
    • Has water view: Yes
    • Water view: Bay
    • Waterfront features: Private Dock Site, Bayfront, River
    • Body of water: Little Magothy
    • Frontage length: Water Frontage Ft: 60
    Lot
    • Size: 9,070 Square Feet
    • Features: Bulkheaded, Fishing Available, Landscaped, Premium, Stream/Creek
    Details
    • Additional structures: Above Grade, Below Grade
    • Parcel number: 020316521471225
    • Zoning: R5
    • Special conditions: Standard

    Construction

    Type & style
    • Home type: SingleFamily
    • Architectural style: Craftsman
    • Property subtype: Single Family Residence
    Materials
    • Blown-In Insulation, Batts Insulation, Block, Combination, CPVC/PVC, Tile
    • Foundation: Crawl Space
    • Roof: Architectural Shingle,Metal
    Condition
    • Excellent
    • New construction: No
    • Year built: 1971
    • Major remodel year: 2024

    Utilities & green energy

    • Electric: 200+ Amp Service
    • Sewer: Public Sewer
    • Water: Well
    • Utilities for property: Propane

    Community & HOA

    Community
    • Features: Pool
    • Security: Fire Sprinkler System
    • Subdivision: Cape St Claire
    HOA
    • Has HOA: Yes
    • Amenities included: Beach Access, Boat Dock/Slip, Boat Ramp, Clubhouse, Common Grounds, Pool
    • HOA fee: $10 annually
    • HOA name: CSCIA
    Location
    • Region: Annapolis

    Financial & listing details

    • Price per square foot: $685/sqft
    • Tax assessed value: $648,400
    • Annual tax amount: $7,480
    • Date on market: 10/19/2024
    • Listing agreement: Exclusive Right To Sell
    • Ownership: Fee Simple

    Price history

    DateEventPrice
    3/28/2025Sold$1,950,000-2.4%$685/sqft
    Source: Bright MLS #MDAA2096502 Report a problem
    3/7/2025Pending sale$1,997,000$701/sqft
    Source: Bright MLS #MDAA2096502 Report a problem
    1/23/2025Price change$1,997,000-4.8%$701/sqft
    Source: Bright MLS #MDAA2096502 Report a problem
    10/19/2024Listed for sale$2,097,000+133%$736/sqft
    Source: Bright MLS #MDAA2096502 Report a problem
    8/15/2023Sold$900,000-61.7%$316/sqft
    Source: Bright MLS #MDAA2061182 Report a problem
    6/16/2023Listed for sale$2,350,000+153%$825/sqft
    Source: Long & Foster Broker Feed #MDAA2062696 Report a problem
    6/15/2023Contingent$929,000$326/sqft
    Source: Bright MLS #MDAA2061182 Report a problem
    6/1/2023Listed for sale$929,000$326/sqft
    Source: Bright MLS #MDAA2061182 Report a problem

    Public tax history

    YearProperty taxesTax assessment
    2025$8,664 +22%$684,667 +5.6%
    2024$7,100 +1.5%$648,400 +1.3%
    2023$6,992 +5.8%$640,300 +1.3%
    2022$6,606 +1.3%$632,200 +1.3%
    2021$6,522 +6.7%$624,100 +6.8%
    2020$6,110 +7.2%$584,133 -6.4%
    2019$5,697 +11.4%$624,100 +23.8%
    2018$5,113 +2.3%$504,200 +2.8%
    2017$4,997 $490,267 +2.9%
    2016-- $476,333 +3%
    2015-- $462,400
    2014-- $462,400
    2013-- $462,400 -1.1%
    2012-- $467,600
    2011-- $467,600
    2010-- $467,600 -31.7%
    2009-- $684,330 +1.5%
    2008-- $673,962 +1.6%
    2007-- $663,596 +1.6%
    2006-- $653,230 +18.7%
    2005-- $550,392 +23%
    2004-- $447,556 +29.8%
    2003-- $344,720 +5.2%
    2002-- $327,766 +5.5%
    2001-- $310,813
    Find assessor info on the county website

    Neighborhood: 21409

    Nearby schools

    GreatSchools rating
    Schools provided by the listing agent
    • Elementary: Cape St. Claire
    • Middle: Magothy River
    • High: Broadneck
    • District: Anne Arundel County Public Schools

    Source: Bright MLS. This data may not be complete. We recommend contacting the local school district to confirm school assignments for this home.

    Get a cash offer in 3 minutes
    Find out how much your home could sell for in as little as 3 minutes with a no-obligation cash offer.
    Estimated market value
    $1,982,400
    Get a cash offer in 3 minutes
    Find out how much your home could sell for in as little as 3 minutes with a no-obligation cash offer.
    Estimated market value
    $1,982,400