Skip main navigation
Sold for $525,000
  • $525,000

    1270 Tralee Dr, Beech Island, SC 29842

    4beds
    2,858sqft
    Single Family Residence
    Built in 2023
    0.76 Acres Lot
    $525,400 Zestimate®
    $184/sqft
    $3,159 Estimated rent

    Home value

    $525,400

    $499,000 - $552,000

    $3,159/mo

    Zestimate® history
    Loading
    Loading...

    Owner options

    List your home for rent

    $3,159/mo

    Rent Zestimate®

    Find your next renter with Zillow Rental Manager. Plus, with online applications, you can quickly screen prospective tenants – for free.

    Learn more

    $3,159/mo

    Rent Zestimate®

    Refinance and save

    $3,764/mo

    Est. payment

    Refinancing to a lower rate could help reduce your monthly payments and save thousands over the life of the loan.

    See today's rates

    $3,764/mo

    Est. payment

    Explore your selling options

    Work with a Zillow partner agent

    Leverage their expertise and Zillow's premium Showcase listings to get your home seen by more buyers.

    Get started

    List with your own agent

    Get your home in front of millions of buyers by listing it on Zillow.

    Learn how to do it

    Sell it yourself

    Take full control of how buyers see your home on Zillow by listing For Sale by Owner (FSBO).

    List your home

    What's special

    Ventless gas fireplaceVaulted ceilingSunsaver awningCrown moldingElegant moldingGranite countertopsDual vanities
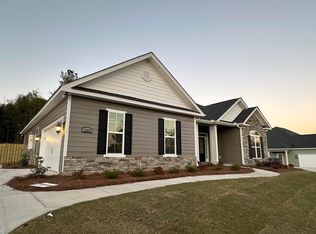
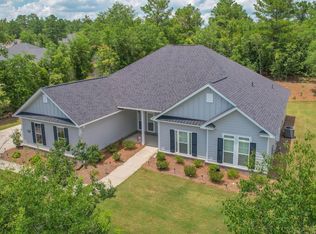
    *Like New - 0.76 Acres - 20x16 Workshop/Garage Plus 2 Car Garage* This gorgeous home has been meticulously maintained and boasts more upgrades than new construction! With a 0.76 acre fully fenced lot, you will love the 20x16 workshop/garage with rolling garage door for your riding lawn mower! When you enter the home, prepare to be taken aback by the bright and cheerful, open layout and vaulted ceiling, ventless gas fireplace, mounted TV with sound bar in the living room! Enjoy meals in the dining room that features coffered ceilings, judges paneling and floor to ceiling windows that are adorned with custom plantation shutters! There is a magnificent flow from both the living room and dining room into the chef's kitchen! Featuring granite countertops, crown molding, a wall mounted microwave and oven and a 2nd oven with gas range! The large kitchen island is perfect for prepping meals and entertaining! Flow from the kitchen to the breakfast room which also features custom plantation shutters, a beautiful chandelier and elegant molding! After a long day, unwind in the spacious owners suite with its 16x10 sitting area and fireplace! Owners suite also features a vaulted ceiling, 2 large walk-in closets, dual vanities, tiled floor and tiled shower and deep soaking tub! With 3 spare bedrooms, there is room for everyone! All bedrooms have 2 inch blinds, great closet space, ceiling fans and crown molding! Upgraded LED mirrors have been installed in all bathrooms! Large laundry room offers a mud bench, SunSaver awning, wrought iron hanging bar with shelf and a beautiful cabinet with cappuccino solid wood surface top! Recently added wiring for 50 amp generator or camper and Micro-Air EasyStart for a quieter soft start for your HVAC and perfect when the generator is running! Other upgrades include 2 ring doorbells, Google Nest smart thermostat and USB/USBC port outlets throughout the home! The garage has also been upgraded to include cabinets and a workbench, rock wool insulation, attic foil and an insulated door, keeping this space comfortable and usable all year round! River rock and pavers have been added around the entire home and an additional covered sitting space in the backyard means this home is a dream inside and out!

    Zillow last checked:

    Listing updated:

    Listed by:

    Shannon D Rollings offers@shannonr.com,

    Shannon Rollings Real Estate

    Bought with:

    Shannon D Rollings, 48555

    Shannon Rollings Real Estate

    Source: Aiken MLS,MLS#: 221545MLS Logo

    Facts & features

    Interior

    Bedrooms & bathrooms
    • Bedrooms: 4
    • Bathrooms: 3
    • Full bathrooms: 2
    • 1/2 bathrooms: 1
    Primary bedroom
    • Level: Main
    • Area: 272
    • Dimensions: 17 x 16
    Bedroom 2
    • Level: Main
    • Area: 168
    • Dimensions: 14 x 12
    Bedroom 3
    • Level: Main
    • Area: 156
    • Dimensions: 13 x 12
    Bedroom 4
    • Level: Main
    • Area: 144
    • Dimensions: 12 x 12
    Dining room
    • Level: Main
    • Area: 168
    • Dimensions: 14 x 12
    Kitchen
    • Level: Main
    • Area: 289
    • Dimensions: 17 x 17
    Living room
    • Level: Main
    • Area: 380
    • Dimensions: 20 x 19
    Other
    • Description: Breakfast Room
    • Level: Main
    • Area: 187
    • Dimensions: 17 x 11
    Other
    • Description: PB Sitting Room
    • Level: Main
    • Area: 160
    • Dimensions: 16 x 10
    Heating
    • Electric, Forced Air
    Cooling
    • Central Air, Electric
    Appliances
    • Included: Microwave, Range, Self Cleaning Oven, Tankless Water Heater, Gas Water Heater, Dishwasher, Disposal
    Features
    • Snack Bar, Solid Surface Counters, Walk-In Closet(s), Bedroom on 1st Floor, Cathedral Ceiling(s), Ceiling Fan(s), Kitchen Island, Primary Downstairs, Pantry
    • Flooring: Carpet, Ceramic Tile, Hardwood
    • Basement: None
    • Number of fireplaces: 2
    • Fireplace features: Gas, Living Room, Primary Bedroom, Gas Log, Insert
    Interior area
    • Total structure area: 2,858
    • Total interior livable area: 2,858 sqft
    • Finished area above ground: 2,858
    • Finished area below ground: 0

    Property

    Parking
    • Total spaces: 2
    • Parking features: Workshop in Garage, Attached, Detached, Garage Door Opener
    • Attached garage spaces: 2
    Features
    • Levels: One
    • Patio & porch: Patio, Porch
    • Pool features: None
    • Fencing: Fenced
    Lot
    • Size: 0.76 Acres
    • Dimensions: 0.76 Acres
    • Features: Landscaped, Sprinklers In Front, Sprinklers In Rear
    Details
    • Additional structures: Second Garage, Workshop
    • Parcel number: 0541503002
    • Special conditions: Standard
    • Horse amenities: None

    Construction

    Type & style
    • Home type: SingleFamily
    • Architectural style: Ranch
    • Property subtype: Single Family Residence
    Materials
    • HardiPlank Type, Stone
    • Foundation: Slab
    • Roof: Composition
    Condition
    • New construction: No
    • Year built: 2023

    Utilities & green energy

    • Sewer: Septic Tank
    • Water: Public

    Community & neighborhood

    Community
    • Community features: Pool, Recreation Area
    Location
    • Region: Beech Island
    • Subdivision: The Retreat At Storm Branch

    HOA & financial

    HOA
    • Has HOA: Yes
    • HOA fee: $743 annually

    Other

    Other facts
    • Listing terms: Contract
    • Road surface type: Paved

    Price history

    DateEventPrice
    6/8/2026Sold$525,000$184/sqft
    Source: Aiken MLS #221545 Report a problem
    5/12/2026Pending sale$525,000$184/sqft
    Source: Hive MLS #98253820 Report a problem
    5/11/2026Listed for sale$525,000$184/sqft
    Source: Hive MLS #98253820 Report a problem
    5/10/2026Pending sale$525,000$184/sqft
    Source: Aiken MLS #221545 Report a problem
    5/7/2026Price change$525,000-1.9%$184/sqft
    Source: Aiken MLS #221545 Report a problem
    4/20/2026Price change$534,900-0.9%$187/sqft
    Source: Aiken MLS #221545 Report a problem
    3/30/2026Price change$539,900-1.8%$189/sqft
    Source: Aiken MLS #221545 Report a problem
    1/28/2026Listed for sale$549,900+11.6%$192/sqft
    Source: Hive MLS #551499 Report a problem
    12/4/2023Sold$492,900$172/sqft
    Source: Public Record Report a problem
    10/27/2023Pending sale$492,900$172/sqft
    Source: REALTORS® of Greater Augusta #514993 Report a problem
    8/1/2023Price change$492,900+1%$172/sqft
    Source: Aiken MLS #206106 Report a problem
    6/30/2023Price change$487,900-2%$171/sqft
    Source: REALTORS® of Greater Augusta #514993 Report a problem
    5/1/2023Listed for sale$497,900+731.2%$174/sqft
    Source: Aiken MLS #206106 Report a problem
    2/14/2023Sold$59,900+58%$21/sqft
    Source: Public Record Report a problem
    1/29/2008Sold$37,900$13/sqft
    Source: Public Record Report a problem

    Public tax history

    YearProperty taxesTax assessment
    2025$2,220 $19,570 -33.3%
    2024$2,220 +184.6%$29,360 +806.2%
    2023$780 +1.2%$3,240
    2022$771 $3,240

    Find assessor info on the county website

    Neighborhood: 29842

    Nearby schools

    GreatSchools rating
    Schools provided by the listing agent
    • Elementary: Redcliffe
    • Middle: Jackson
    • High: Silver Bluff

    Source: Aiken MLS. This data may not be complete. We recommend contacting the local school district to confirm school assignments for this home.

    Get pre-qualified for a loan
    At Zillow Home Loans, we can pre-qualify you in as little as 5 minutes with no impact to your credit score.

    An equal housing lender. NMLS #10287.