Skip main navigation
Sold
  • $217,500

    1270 Valley Forge Dr, Indianapolis, IN 46234

    3beds
    1,178sqft
    Residential, Single Family Residence
    Built in 2000
    7,405 Square Feet Lot
    $220,900 Zestimate®
    $185/sqft
    $1,584 Estimated rent

    Home value

    $220,900

    $203,000 - $241,000

    $1,584/mo

    Zestimate® history
    Loading
    Loading...

    Owner options

    List your home for rent

    $1,584/mo

    Rent Zestimate®

    Find your next renter with Zillow Rental Manager. Plus, with online applications, you can quickly screen prospective tenants – for free.

    Learn more

    $1,584/mo

    Rent Zestimate®

    Refinance and save

    $1,478/mo

    Est. payment

    Refinancing to a lower rate could help reduce your monthly payments and save thousands over the life of the loan.

    See today's rates

    $1,478/mo

    Est. payment

    Explore your selling options

    Work with a Zillow partner agent

    Leverage their expertise and Zillow's premium Showcase listings to get your home seen by more buyers.

    Get started

    List with your own agent

    Get your home in front of millions of buyers by listing it on Zillow.

    Learn how to do it

    Sell it yourself

    Take full control of how buyers see your home on Zillow by listing For Sale by Owner (FSBO).

    List your home

    What's special

    Open back patioCovered front porchBlank canvasTwo additional bedroomsEfficient layoutBright updated kitchen
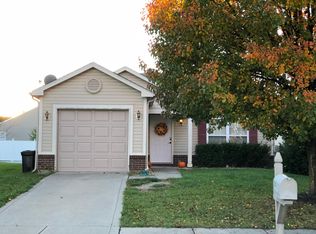
    Welcome home to this charming and move-in-ready ranch! Offering a fantastic blend of comfort and convenience, this 3-bedroom, 2-bathroom gem is the perfect place to start your homeownership journey. Step inside to an efficient layout designed for modern living. The bright, updated kitchen features a full suite of included appliances and opens to the dining area, perfect for entertaining. The spacious living room is a blank canvas, ready for you to make it your own. Unwind in the primary bedroom, which offers a peaceful retreat with its own full bathroom and a walk-in closet. Two additional bedrooms provide great flexibility for a home office or guest room. Enjoy the ease and convenience of having everything located on one level! The experience extends outdoors from the covered front porch to the open back patio, perfect for summer barbecues. A handy storage shed provides extra space for tools and toys, and the finished 2-car attached garage keeps your vehicles out of the elements. Location is everything! This home is nestled in the Linden Square subdivision, which features a park and playground. You are just minutes from a fantastic selection of shopping, restaurants, and easy interstate access for a simple commute. This charming home is the key to starting your brand new chapter. Don't miss this opportunity-schedule your private tour today!

    Zillow last checked:

    Listing updated:

    Listed by:

    Craig Bartels 317-490-5074,

    The Indy Realty Shop,

    Theresa Bartels

    Bought with:

    Vicki Reed

    Keller Williams Indy Metro NE

    Source: MIBOR as distributed by MLS GRID,MLS#: 22062812MLS Logo

    Facts & features

    Interior

    Bedrooms & bathrooms
    • Bedrooms: 3
    • Bathrooms: 2
    • Full bathrooms: 2
    • Main level bathrooms: 2
    • Main level bedrooms: 3
    Primary bedroom
    • Level: Main
    • Area: 224 Square Feet
    • Dimensions: 16x14
    Bedroom 2
    • Level: Main
    • Area: 120 Square Feet
    • Dimensions: 12x10
    Bedroom 3
    • Level: Main
    • Area: 108 Square Feet
    • Dimensions: 12x9
    Kitchen
    • Level: Main
    • Area: 224 Square Feet
    • Dimensions: 16x14
    Laundry
    • Level: Main
    • Area: 48 Square Feet
    • Dimensions: 8x6
    Living room
    • Level: Main
    • Area: 252 Square Feet
    • Dimensions: 18x14
    Heating
    • Forced Air, Natural Gas
    Cooling
    • Central Air
    Appliances
    • Included: Electric Cooktop, Dishwasher, Dryer, Gas Water Heater, Microwave, Electric Oven, Refrigerator, Washer, Water Heater
    Features
    • Attic Access, Entrance Foyer, High Speed Internet, Eat-in Kitchen, Walk-In Closet(s)
    • Has basement: No
    • Attic: Access Only
    Interior area
    • Total structure area: 1,178
    • Total interior livable area: 1,178 sqft

    Property

    Parking
    • Total spaces: 2
    • Parking features: Attached
    • Attached garage spaces: 2
    Features
    • Levels: One
    • Stories: 1
    Lot
    • Size: 7,405 Square Feet
    • Features: Sidewalks, Street Lights, Mature Trees
    Details
    • Parcel number: 320832483008000022
    • Horse amenities: None

    Construction

    Type & style
    • Home type: SingleFamily
    • Architectural style: A-Frame
    • Property subtype: Residential, Single Family Residence
    Materials
    • Vinyl Siding
    • Foundation: Slab
    Condition
    • New construction: No
    • Year built: 2000

    Utilities & green energy

    • Water: Public

    Community & HOA

    Community
    • Subdivision: Linden Square
    HOA
    • Has HOA: Yes
    • HOA fee: $70 quarterly
    • HOA phone: 317-846-3687
    Location
    • Region: Indianapolis

    Financial & listing details

    • Price per square foot: $185/sqft
    • Tax assessed value: $214,000
    • Annual tax amount: $2,160
    • Date on market: 9/15/2025
    • Cumulative days on market: 52 days

    Price history

    DateEventPrice
    12/5/2025Sold$217,500-1.1%$185/sqft
    Source: MIBOR as distributed by MLS GRID #22062812 Report a problem
    11/5/2025Pending sale$220,000$187/sqft
    Source: MIBOR as distributed by MLS GRID #22062812 Report a problem
    10/30/2025Price change$220,000-2.2%$187/sqft
    Source: MIBOR as distributed by MLS GRID #22062812 Report a problem
    10/23/2025Price change$225,000-2.2%$191/sqft
    Source: MIBOR as distributed by MLS GRID #22062812 Report a problem
    10/8/2025Price change$230,000-2.1%$195/sqft
    Source: MIBOR as distributed by MLS GRID #22062812 Report a problem
    9/15/2025Listed for sale$235,000+30.6%$199/sqft
    Source: MIBOR as distributed by MLS GRID #22062812 Report a problem
    11/30/2020Sold$180,000+3.4%$153/sqft
    Source: MIBOR as distributed by MLS GRID #21746713 Report a problem
    10/23/2020Pending sale$174,000$148/sqft
    Source: RE/MAX At The Crossing #21746713 Report a problem
    10/20/2020Listed for sale$174,000+26.5%$148/sqft
    Source: RE/MAX At The Crossing #21746713 Report a problem
    5/20/2019Sold$137,500-0.4%$117/sqft
    Source: MIBOR as distributed by MLS GRID #21633037 Report a problem
    4/15/2019Pending sale$138,000$117/sqft
    Source: RE/MAX Centerstone #21633037 Report a problem
    4/15/2019Listed for sale$138,000+17.9%$117/sqft
    Source: RE/MAX Centerstone #21633037 Report a problem
    3/6/2017Sold$117,000$99/sqft
    Source: Agent Provided Report a problem

    Public tax history

    YearProperty taxesTax assessment
    2025$2,161 +16.1%$214,000 +4.2%
    2024$1,860 -4%$205,400 +13.7%
    2023$1,937 +22.2%$180,700 +3.7%
    2022$1,585 +21.5%$174,200 +20.4%
    2021$1,305 +6.2%$144,700 +13.1%
    2020$1,229 -56.3%$127,900 +3.9%
    2019$2,812 $123,100 +2.5%
    2018-- $120,100 +7.7%
    2017-- $111,500 +2.2%
    2016-- $109,100 +8.2%
    2014-- $100,800 +3.2%
    2013-- $97,700 -1.5%
    2011-- $99,200
    2010-- $99,200
    2009-- $99,200 +3.4%
    2007$19 $95,900 +5.5%
    2006-- $90,900
    2005-- $90,900
    Find assessor info on the county website

    Neighborhood: 46234

    Nearby schools

    GreatSchools rating
    Schools provided by the listing agent
    • High: Avon High School

    Source: MIBOR as distributed by MLS GRID. This data may not be complete. We recommend contacting the local school district to confirm school assignments for this home.

    Get a cash offer in 3 minutes
    Find out how much your home could sell for in as little as 3 minutes with a no-obligation cash offer.
    Estimated market value
    $220,900
    Get a cash offer in 3 minutes
    Find out how much your home could sell for in as little as 3 minutes with a no-obligation cash offer.
    Estimated market value
    $220,900