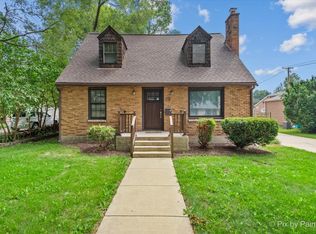
There's so much to love about this welcoming ranch on a corner lot, with a classic brick-and-siding exterior! Step inside to a comfortable living room where a cozy fireplace sets the scene for quiet evenings at home. The main floor offers an eat-in kitchen, two bedrooms, and one full bathroom. A spacious family room with a second fireplace gives you another inviting place to gather with friends or settle in for movie night. Convenient access to the attached two-car garage and an exterior door leading to the side yard make everyday living easy. Downstairs, the full basement offers a second full bathroom, a recreation room ready for games or entertaining, and an additional room ideal for a home office or hobbies. The generous utility and laundry area provides plenty of storage to keep everything organized. Numerous upgrades include the siding, roof, furnace, A/C unit, all windows, and an updated bathroom. With two fireplaces, versatile living spaces, and a corner-lot setting, this charming ranch offers plenty of room to make it your own. See all it has to offer!
Contingent
$294,900
1270 Van St, Elgin, IL 60123
2beds
2,298sqft
Single Family Residence
Built in 1948
6,825 Square Feet Lot
$-- Zestimate®
$128/sqft
$-- HOA
What's special
- --
- 48
- views
- 2
- saves
Zillow last checked:
Listing updated:
Listed by:
Esther Zamudio, GRI,SRES 847-508-7500,
Zamudio Realty Group
Source: MRED as distributed by MLS GRID,MLS#: 12771533
Facts & features
Interior
Bedrooms & bathrooms
- Bedrooms: 2
- Bathrooms: 2
- Full bathrooms: 2
Rooms
- Room types: Recreation Room, Office
Primary bedroom
- Features: Flooring (Carpet)
- Level: Main
- Area: 154 Square Feet
- Dimensions: 14X11
Bedroom 2
- Features: Flooring (Carpet)
- Level: Main
- Area: 132 Square Feet
- Dimensions: 12X11
Family room
- Features: Flooring (Laminate)
- Level: Main
- Area: 384 Square Feet
- Dimensions: 24X16
Kitchen
- Features: Flooring (Laminate)
- Level: Main
- Area: 132 Square Feet
- Dimensions: 12X11
Laundry
- Level: Basement
- Area: 520 Square Feet
- Dimensions: 26X20
Living room
- Features: Flooring (Wood Laminate)
- Level: Main
- Area: 280 Square Feet
- Dimensions: 20X14
Office
- Level: Basement
- Area: 110 Square Feet
- Dimensions: 10X11
Recreation room
- Level: Basement
- Area: 475 Square Feet
- Dimensions: 25X19
Heating
- Natural Gas
Cooling
- Central Air
Appliances
- Laundry: Gas Dryer Hookup
Features
- Dining Combo
- Flooring: Laminate
- Basement: Finished,Full
- Number of fireplaces: 1
- Fireplace features: Wood Burning, Living Room
Interior area
- Total structure area: 2,298
- Total interior livable area: 2,298 sqft
Property
Parking
- Total spaces: 6
- Parking features: Concrete, Yes, Garage Owned, Attached, Driveway, Owned, Garage
- Attached garage spaces: 2
- Has uncovered spaces: Yes
Accessibility
- Accessibility features: No Disability Access
Features
- Stories: 1
Lot
- Size: 6,825 Square Feet
- Features: Corner Lot
Details
- Parcel number: 0615405010
- Special conditions: None
Construction
Type & style
- Home type: SingleFamily
- Architectural style: Ranch
- Property subtype: Single Family Residence
Materials
- Vinyl Siding, Brick
- Roof: Asphalt
Condition
- New construction: No
- Year built: 1948
Utilities & green energy
- Sewer: Public Sewer
- Water: Public
Community & HOA
HOA
- Services included: None
Location
- Region: Elgin
Financial & listing details
- Price per square foot: $128/sqft
- Tax assessed value: $254,133
- Annual tax amount: $5,852
- Date on market: 9/30/2026
- Ownership: Fee Simple
Estimated market value
Not available
Estimated sales range
Not available
Not available
Price history
| Date | Event | Price |
|---|---|---|
| 11/27/2013 | Listing removed | $99,900+2.5%$43/sqft |
Source: Realty Executives Cornerstone #08297371 Report a problem | ||
| 11/26/2013 | Sold | $97,500-2.4%$42/sqft |
Source:  MRED as distributed by MLS GRID #08297371 Report a problem MRED as distributed by MLS GRID #08297371 Report a problem | ||
| 5/10/2013 | Pending sale | $99,900$43/sqft |
Source: Realty Executives Cornerstone #08297371 Report a problem | ||
| 4/23/2013 | Price change | $99,900-16.7%$43/sqft |
Source: Realty Executives Cornerstone #08297371 Report a problem | ||
| 3/22/2013 | Listed for sale | $119,900-29.5%$52/sqft |
Source: Realty Executives Cornerstone #08297371 Report a problem | ||
| 4/7/2005 | Sold | $170,000+45.9%$74/sqft |
Source: Public Record Report a problem | ||
| 11/24/1998 | Sold | $116,500$51/sqft |
Source: Public Record Report a problem | ||
Public tax history
| Year | Property taxes | Tax assessment |
|---|---|---|
| 2025 | $5,852 +4.4% | $84,711 +8.6% |
| 2024 | $5,604 +5.2% | $78,025 +10.7% |
| 2023 | $5,327 +5.4% | $70,489 +9.7% |
| 2022 | $5,053 +4.7% | $64,274 +7% |
| 2021 | $4,826 +3% | $60,092 +4.8% |
| 2020 | $4,685 +3.1% | $57,367 +5% |
| 2019 | $4,543 +8.6% | $54,646 +13.1% |
| 2018 | $4,184 +2.5% | $48,318 +5.8% |
| 2017 | $4,081 -9.7% | $45,678 +7.8% |
| 2016 | $4,520 | $42,377 +9.1% |
| 2015 | -- | $38,842 +1.3% |
| 2014 | -- | $38,362 -2.6% |
| 2013 | -- | $39,373 -12.3% |
| 2012 | -- | $44,891 -10.7% |
| 2011 | -- | $50,253 -16.7% |
| 2010 | -- | $60,308 -6.7% |
| 2009 | -- | $64,652 |
| 2008 | -- | $64,652 +3.3% |
| 2007 | -- | $62,575 +4.2% |
| 2006 | -- | $60,058 +6.5% |
| 2005 | -- | $56,397 +6.8% |
| 2004 | -- | $52,826 +7.8% |
| 2003 | -- | $49,008 +8% |
| 2002 | -- | $45,378 +7.4% |
| 2001 | -- | $42,232 +5.1% |
| 2000 | -- | $40,190 |
Find assessor info on the county website
Monthly payment
Est. payment
Payment breakdown
Explore the cost of this home by adjusting the details. Changes won't be saved.Climate risks
Neighborhood: 60123
Nearby schools
Schools provided by the listing agent
- District: 46
Source: MRED as distributed by MLS GRID. This data may not be complete. We recommend contacting the local school district to confirm school assignments for this home.
Similar homes
- $299,9003 bd2 ba1.1k sqft129 S Du Bois Ave, Elgin, IL 60123Active
 MLS ID #12766258, Christopher Lobrillo, SRES, Grandview Realty, LLC. MRED as distributed by MLS GRID
 - $384,9003 bd3 ba2k sqft1431 Maple Ln, Elgin, IL 60123Active
 MLS ID #12767580, Alfredo Ramirez, Universal Real Estate LLC. MRED as distributed by MLS GRID
 - $329,9003 bd2 ba1.5k sqft790 Wing St, Elgin, IL 60123Active
 MLS ID #12766554, John Hoffman, Whyrent Real Estate Company. MRED as distributed by MLS GRID
 - $395,0002 bd3 ba1.8k sqft254 Wing Park Blvd, Elgin, IL 60123Active
 MLS ID #12769988, Paul Bednar, Real People Realty. MRED as distributed by MLS GRID
