Welcome to this stunning new construction home offering modern comfort and sophistication. Inside, enjoy soaring ceilings, engineered wood floors, and a chefs kitchen with a waterfall island, tile backsplash, stainless steel appliances, and a walk-in pantry. The open layout flows seamlessly to a private backyard perfect for entertaining. A standout feature is the attached ADU with a separate entrance, ideal for multigenerational living or rental income. Upstairs, the luxurious primary suite features vaulted ceilings, a spa-like bath, and a generous walk-in closet. Additional highlights include designer bathrooms, an 18-panel solar system, heat pump HVAC and water heater, Nest thermostat, EV charger conduit, and drought-tolerant landscaping with new fencing. This wonderful residence is located in a desirable Campbell neighborhood, offering convenient access to top-rated schools, parks, shopping, dining, and commuter routesall while delivering exceptional style, efficiency, and functionality.
Sold for $3,250,000
$3,250,000
1270 W Hacienda Ave, Campbell, CA 95008
5beds
2,848sqft
Single Family Residence, Residential
Built in 2025
6,409 Square Feet Lot
$3,167,300 Zestimate®
$1,141/sqft
$7,769 Estimated rent
Home value
$3,167,300
$2.88M - $3.45M
$7,769/mo
Zestimate® history
Owner options
List your home for rent
$7,769/mo
Rent Zestimate®
Find your next renter with Zillow Rental Manager. Plus, with online applications, you can quickly screen prospective tenants – for free.
$7,769/mo
Rent Zestimate®
Refinance and save
$20,731/mo
Est. payment
Refinancing to a lower rate could help reduce your monthly payments and save thousands over the life of the loan.
$20,731/mo
Est. payment
Explore your selling options
Work with a Zillow partner agent
Leverage their expertise and Zillow's premium Showcase listings to get your home seen by more buyers.
Get startedList with your own agent
Get your home in front of millions of buyers by listing it on Zillow.
Learn how to do itSell it yourself
Take full control of how buyers see your home on Zillow by listing For Sale by Owner (FSBO).
List your homeWhat's special
Private backyardWaterfall islandSpa-like bathSleek designer bathroomsOpen layoutLuxurious primary suiteGenerous walk-in closet
Zillow last checked:
Listing updated:
Listed by:
Axis Team 70010248 415-302-8958,
Aspire Homes 408-337-6938,
David Lillo 01803836 408-621-5649,
DPL Real Estate
Bought with:
Judy Tiu, 00980296
REALTY EXPERTS
Source: MLSListings Inc,MLS#: ML82014550
Facts & features
Interior
Bedrooms & bathrooms
- Bedrooms: 5
- Bathrooms: 4
- Full bathrooms: 4
Rooms
- Room types: Laundry
Bedroom
- Features: PrimarySuiteRetreat, WalkinCloset
Bathroom
- Features: Tile, Tub, TubinPrimaryBedroom
Dining room
- Features: DiningAreainLivingRoom, DiningBar, Other
Family room
- Features: Other
Kitchen
- Features: Countertop_Tile, Pantry
Heating
- Central Forced Air
Cooling
- Central Air, Other
Appliances
- Included: Dishwasher, Disposal, Range Hood, Electric Oven/Range, Washer/Dryer
Features
- Walk-In Closet(s)
- Flooring: Wood
Interior area
- Total structure area: 2,848
- Total interior livable area: 2,848 sqft
Property
Parking
- Total spaces: 2
- Parking features: Attached
- Attached garage spaces: 2
Features
- Patio & porch: Balcony/Patio
- Exterior features: Back Yard, Fenced
Lot
- Size: 6,409 Square Feet
Details
- Parcel number: 40316115
- Zoning: R-1-1
- Special conditions: Standard
Construction
Type & style
- Home type: SingleFamily
- Property subtype: Single Family Residence, Residential
Materials
- Concrete
- Foundation: Crawl Space
- Roof: Shingle
Condition
- New construction: Yes
- Year built: 2025
Utilities & green energy
- Gas: PublicUtilities
- Sewer: Public Sewer
- Water: Public
- Utilities for property: Public Utilities, Water Public, Solar
Community & HOA
Location
- Region: Campbell
Financial & listing details
- Price per square foot: $1,141/sqft
- Date on market: 7/14/2025
- Listing agreement: ExclusiveRightToSell
Price history
| Date | Event | Price |
|---|---|---|
| 8/6/2025 | Sold | $3,250,000-0.9%$1,141/sqft |
Source:  MLSListings Inc #ML82014550 Report a problem MLSListings Inc #ML82014550 Report a problem | ||
| 7/21/2025 | Pending sale | $3,280,000$1,152/sqft |
Source: MLSListings Inc #ML82014550 Report a problem | ||
| 7/14/2025 | Listed for sale | $3,280,000$1,152/sqft |
Source: MLSListings Inc #ML82014550 Report a problem | ||
Public tax history
Tax history is unavailable.
Neighborhood: San Tomas
Nearby homes
- $3,026,4004 bd3 ba3k sqft1180 S San Tomas Aquino Rd, Campbell, CA 95008Off Market
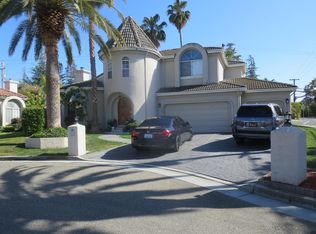
- $1,849,0003 bd1 ba1.2k sqft1226 W Hacienda Ave, Campbell, CA 95008Off Market
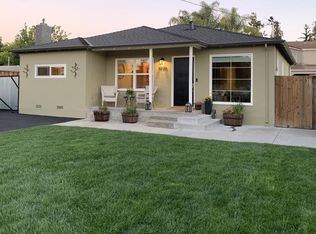
- $2,300,0002 bd1 ba840 sqft1236 W Hacienda Ave, Campbell, CA 95008Sold
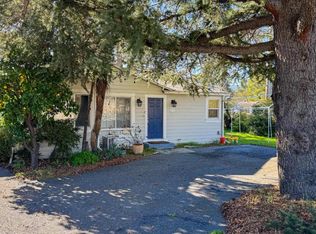
- $2,702,8004 bd3 ba2.4k sqft1176 S San Tomas Aquino Rd, Campbell, CA 95008Off Market
- $3,338,9004 bd3 ba2.1k sqft1216 W Hacienda Ave, Campbell, CA 95008Off Market
- $3,180,2003 bd3 ba3.1k sqft1443 W Hacienda Ave, Campbell, CA 95008Off Market
- $2,251,4003 bd3 ba1.6k sqft1199 W Hacienda Ave, Campbell, CA 95008Off Market
- $2,500,0004 bd3 ba2.5k sqft1260 Burrows Rd, Campbell, CA 95008Sold
- $2,767,7004 bd3 ba2.4k sqft1172 S San Tomas Aquino Rd, Campbell, CA 95008Off Market
Nearby schools
GreatSchools rating
- 8/10Capri Elementary SchoolGrades: K-5Distance: 0.4 mi
- 9/10Rolling Hills Middle SchoolGrades: 6-8Distance: 0.9 mi
- 9/10Westmont High SchoolGrades: 9-12Distance: 0.7 mi
Schools provided by the listing agent
- District: CampbellUnionElementary
Source: MLSListings Inc. This data may not be complete. We recommend contacting the local school district to confirm school assignments for this home.
Get a cash offer in 3 minutes
Find out how much your home could sell for in as little as 3 minutes with a no-obligation cash offer.
Estimated market value
$3,167,300
Get a cash offer in 3 minutes
Find out how much your home could sell for in as little as 3 minutes with a no-obligation cash offer.
Estimated market value
$3,167,300
- California
- Santa Clara County
- Campbell
- 95008
- San Tomas
- 1270 W Hacienda Ave
Nearby cities
Nearby neighborhoods
Nearby zip codes
Other Campbell Topics
