Discover the epitome of elegance in this exquisite Lake Forest home, a harmonious blend of timeless craftsmanship and modern comfort. Built in 2009, this residence exudes a charming country French aesthetic, with its natural timbers, vaulted ceilings, hardwood floors and stunning moldings that pay homage to classic design. Nestled gracefully adjacent to Open Lands, nature becomes an integral part of your lifestyle. Step inside to find a thoughtfully designed layout that includes a luxurious first-floor Primary Suite with separate sitting room, spa-like bath and two walk-in closets, offering both convenience and a serene sanctuary. Upstairs, four additional bedrooms, porch and bonus room await, providing ample space for family and guests. The heart of this home is a true masterpiece with an open kitchen and family room, inviting conversations and connections. The kitchen centers around a generously-sized island and separate eating area which flows into the large family room with beautiful two-story stone fireplace and vaulted, wood paneled ceiling. The finished basement with tall ceilings adds an extra layer of versatility, ready to accommodate your unique preferences - from entertainment to relaxation, with an abundance of natural light. Indulge in the splendor of a home that encapsulates the spirit of timelessness while embracing the comforts of modern living. The covered back porch with wood burning fireplace is perfect for summer entertaining or cooler fall evenings. Welcome to a place where elegance and charm meet contemporary sophistication, creating a haven that you'll be proud to call your own.
Closed
$2,787,500
1270 W Whitmore Ct, Lake Forest, IL 60045
6beds
6,026sqft
Single Family Residence
Built in 2009
1.18 Acres Lot
$3,073,700 Zestimate®
$463/sqft
$7,994 Estimated rent
Home value
$3,073,700
$2.80M - $3.41M
$7,994/mo
Zestimate® history
Owner options
List your home for rent
$7,994/mo
Rent Zestimate®
Find your next renter with Zillow Rental Manager. Plus, with online applications, you can quickly screen prospective tenants – for free.
$7,994/mo
Rent Zestimate®
Refinance and save
$17,824/mo
Est. payment
Refinancing to a lower rate could help reduce your monthly payments and save thousands over the life of the loan.
$17,824/mo
Est. payment
Explore your selling options
Work with a Zillow partner agent
Leverage their expertise and Zillow's premium Showcase listings to get your home seen by more buyers.
Get startedList with your own agent
Get your home in front of millions of buyers by listing it on Zillow.
Learn how to do itSell it yourself
Take full control of how buyers see your home on Zillow by listing For Sale by Owner (FSBO).
List your homeWhat's special
Wood burning fireplaceModern comfortClassic designExquisite lake forest homeTall ceilingsBonus roomFamily room
Zillow last checked:
Listing updated:
Listed by:
Andra O'Neill 847-295-0700,
@properties Christie's International Real Estate
Bought with:
Dawn McKenna
Coldwell Banker Realty
Source: MRED as distributed by MLS GRID,MLS#: 11918609
Facts & features
Interior
Bedrooms & bathrooms
- Bedrooms: 6
- Bathrooms: 8
- Full bathrooms: 5
- 1/2 bathrooms: 3
Rooms
- Room types: Bonus Room, Bedroom 5, Bedroom 6, Foyer, Game Room, Office, Recreation Room, Screened Porch, Sitting Room, Other Room
Primary bedroom
- Features: Flooring (Hardwood), Bathroom (Full, Double Sink, Tub & Separate Shwr)
- Level: Main
- Area: 306 Square Feet
- Dimensions: 18X17
Bedroom 2
- Features: Flooring (Hardwood)
- Level: Second
- Area: 320 Square Feet
- Dimensions: 20X16
Bedroom 3
- Features: Flooring (Hardwood)
- Level: Second
- Area: 192 Square Feet
- Dimensions: 16X12
Bedroom 4
- Features: Flooring (Hardwood)
- Level: Second
- Area: 221 Square Feet
- Dimensions: 17X13
Bedroom 5
- Features: Flooring (Hardwood)
- Level: Second
- Area: 180 Square Feet
- Dimensions: 15X12
Bedroom 6
- Features: Flooring (Carpet)
- Level: Basement
- Area: 270 Square Feet
- Dimensions: 18X15
Bonus room
- Features: Flooring (Hardwood)
- Level: Second
- Area: 705 Square Feet
- Dimensions: 15X47
Dining room
- Features: Flooring (Hardwood)
- Level: Main
- Area: 238 Square Feet
- Dimensions: 17X14
Family room
- Features: Flooring (Hardwood)
- Level: Main
- Area: 340 Square Feet
- Dimensions: 17X20
Foyer
- Features: Flooring (Other)
- Level: Main
- Area: 224 Square Feet
- Dimensions: 16X14
Game room
- Features: Flooring (Other)
- Level: Basement
- Area: 240 Square Feet
- Dimensions: 15X16
Kitchen
- Features: Kitchen (Eating Area-Table Space, Island, Pantry-Butler, Pantry-Closet, Custom Cabinetry, Granite Counters, Updated Kitchen), Flooring (Hardwood)
- Level: Main
- Area: 360 Square Feet
- Dimensions: 18X20
Laundry
- Level: Main
- Area: 80 Square Feet
- Dimensions: 8X10
Living room
- Features: Flooring (Hardwood)
- Level: Main
- Area: 270 Square Feet
- Dimensions: 15X18
Office
- Features: Flooring (Hardwood)
- Level: Main
- Area: 80 Square Feet
- Dimensions: 8X10
Other
- Features: Flooring (Other)
- Level: Basement
- Area: 231 Square Feet
- Dimensions: 21X11
Recreation room
- Features: Flooring (Other)
- Level: Basement
- Area: 595 Square Feet
- Dimensions: 17X35
Screened porch
- Level: Second
- Area: 104 Square Feet
- Dimensions: 8X13
Sitting room
- Features: Flooring (Hardwood)
- Level: Main
- Area: 238 Square Feet
- Dimensions: 14X17
Heating
- Natural Gas, Forced Air, Radiant, Sep Heating Systems - 2+, Zoned
Cooling
- Central Air, Zoned
Appliances
- Included: Double Oven, Microwave, Dishwasher, High End Refrigerator, Freezer, Washer, Dryer, Wine Refrigerator, Range Hood, Multiple Water Heaters
- Laundry: Main Level, Gas Dryer Hookup, Sink
Features
- Cathedral Ceiling(s), Wet Bar, 1st Floor Bedroom, 1st Floor Full Bath, Walk-In Closet(s), Bookcases, High Ceilings, Beamed Ceilings
- Flooring: Hardwood
- Basement: Finished,Egress Window,8 ft + pour,Rec/Family Area,Storage Space,Full
- Attic: Pull Down Stair
- Number of fireplaces: 4
- Fireplace features: Wood Burning, Gas Starter, Heatilator, Family Room, Living Room, Master Bedroom, Basement, Other
Interior area
- Total structure area: 9,564
- Total interior livable area: 6,026 sqft
- Finished area below ground: 3,000
Property
Parking
- Total spaces: 3
- Parking features: Asphalt, Brick Driveway, Garage Door Opener, Garage, On Site, Garage Owned, Attached, Detached
- Attached garage spaces: 3
- Has uncovered spaces: Yes
Accessibility
- Accessibility features: No Disability Access
Features
- Stories: 2
- Patio & porch: Patio
- Exterior features: Balcony
Lot
- Size: 1.18 Acres
- Dimensions: 255 X 192 X 81 X 218 X 173
- Features: Nature Preserve Adjacent, Landscaped
Details
- Additional structures: Second Garage
- Parcel number: 12303020160000
- Special conditions: None
- Other equipment: Ceiling Fan(s), Sump Pump, Sprinkler-Lawn, Backup Sump Pump;, Generator, Internet-Fiber
Construction
Type & style
- Home type: SingleFamily
- Property subtype: Single Family Residence
Materials
- Brick, Limestone
- Foundation: Concrete Perimeter
- Roof: Slate
Condition
- New construction: No
- Year built: 2009
Utilities & green energy
- Sewer: Public Sewer
- Water: Lake Michigan
Community & HOA
Community
- Features: Park, Curbs, Sidewalks, Street Lights, Street Paved
- Security: Security System, Carbon Monoxide Detector(s), Closed Circuit Camera(s)
- Subdivision: Middlefork Farm
HOA
- Services included: None
Location
- Region: Lake Forest
Financial & listing details
- Price per square foot: $463/sqft
- Tax assessed value: $2,141,551
- Annual tax amount: $39,382
- Date on market: 2/12/2024
- Listing terms: Cash
- Ownership: Fee Simple
Price history
| Date | Event | Price |
|---|---|---|
| 6/21/2024 | Sold | $2,787,500-6.9%$463/sqft |
Source:  MRED as distributed by MLS GRID #11918609 Report a problem MRED as distributed by MLS GRID #11918609 Report a problem | ||
| 5/10/2024 | Pending sale | $2,995,000$497/sqft |
Source: MRED as distributed by MLS GRID #11918609 Report a problem | ||
| 4/22/2024 | Contingent | $2,995,000$497/sqft |
Source: MRED as distributed by MLS GRID #11918609 Report a problem | ||
| 2/12/2024 | Listed for sale | $2,995,000-8.5%$497/sqft |
Source: MRED as distributed by MLS GRID #11918609 Report a problem | ||
| 10/27/2023 | Listing removed | -- |
Source: MRED as distributed by MLS GRID #11892653 Report a problem | ||
| 9/23/2023 | Listed for sale | $3,275,000$543/sqft |
Source: MRED as distributed by MLS GRID #11892653 Report a problem | ||
| 9/23/2023 | Listing removed | -- |
Source: MRED as distributed by MLS GRID #11864088 Report a problem | ||
| 9/13/2023 | Contingent | $3,275,000$543/sqft |
Source: MRED as distributed by MLS GRID #11864088 Report a problem | ||
| 9/9/2023 | Listed for sale | $3,275,000+118.3%$543/sqft |
Source: MRED as distributed by MLS GRID #11864088 Report a problem | ||
| 1/16/2007 | Sold | $1,500,000+7%$249/sqft |
Source: Public Record Report a problem | ||
| 3/23/2006 | Sold | $1,402,500$233/sqft |
Source: Public Record Report a problem | ||
Public tax history
| Year | Property taxes | Tax assessment |
|---|---|---|
| 2024 | $42,700 +3.1% | $792,688 +11.1% |
| 2023 | $41,426 +5.2% | $713,779 +8.5% |
| 2022 | $39,383 +2.9% | $657,982 +0.9% |
| 2021 | $38,292 +2.3% | $651,983 +0.3% |
| 2020 | $37,433 -4.1% | $649,935 -7.1% |
| 2019 | $39,033 -17.2% | $699,930 -23.8% |
| 2018 | $47,130 | $918,668 +1.7% |
| 2017 | $47,130 +5.4% | $903,312 +5.1% |
| 2016 | $44,721 -2.9% | $859,805 +6.2% |
| 2015 | $46,040 +1.2% | $809,609 -1.3% |
| 2014 | $45,504 +2.8% | $819,923 -0.9% |
| 2012 | $44,262 +2.6% | $827,036 -12% |
| 2011 | $43,157 -5.4% | $940,179 -10% |
| 2010 | $45,624 +71.7% | $1,044,994 +57.4% |
| 2009 | $26,577 +260.8% | $663,816 +249.1% |
| 2008 | $7,367 +22.1% | $190,156 +2.8% |
| 2006 | $6,034 -9.7% | $185,049 |
| 2005 | $6,681 -22.8% | -- |
| 2004 | $8,659 -2.6% | -- |
| 2003 | $8,894 -10.4% | -- |
| 2002 | $9,925 +4.1% | -- |
| 2001 | $9,537 +9% | $189,987 +5.6% |
| 2000 | $8,750 | $179,914 |
Find assessor info on the county website
Neighborhood: 60045
Nearby homes
- $3,340,400-- bd8 ba5.5k sqft1300 W Whitmore Ct, Lake Forest, IL 60045Off Market
- $1,152,1611.09 Acres1205 Acorn Trl, Lake Forest, IL 60045Off Market
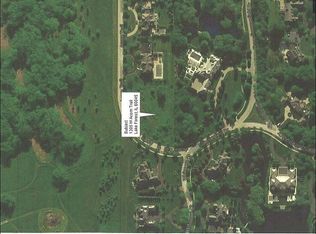
- $3,285,300-- bd7 ba5.7k sqft1330 W Whitmore Ct, Lake Forest, IL 60045Off Market
- $3,795,7005 bd8 ba6.3k sqft1251 W Whitmore Ct, Lake Forest, IL 60045Off Market
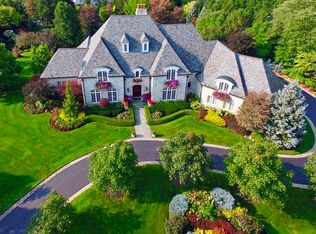
- $3,826,200-- bd10 ba8.7k sqft1200 W Summerfield Dr, Lake Forest, IL 60045Off Market
- $98,839-- bd-- ba-- sqft1200 W Summerfield Dr, Lake Forest, IL 60045Off Market
- $3,145,2006 bd9 ba7.3k sqft1295 W Whitmore Ct, Lake Forest, IL 60045Off Market
- $1,884,000-- bd-- ba-- sqftAcorn Trl, Lake forest, IL 60045Off Market
Nearby schools
GreatSchools rating
- 10/10Deer Path Middle School EastGrades: 5-6Distance: 1.5 mi
- 10/10Deer Path Middle School WestGrades: 7-8Distance: 1.5 mi
- 9/10Lake Forest High SchoolGrades: 9-12Distance: 2 mi
Schools provided by the listing agent
- Elementary: Everett Elementary School
- Middle: Deer Path Middle School
- High: Lake Forest High School
- District: 67
Source: MRED as distributed by MLS GRID. This data may not be complete. We recommend contacting the local school district to confirm school assignments for this home.
Get a cash offer in 3 minutes
Find out how much your home could sell for in as little as 3 minutes with a no-obligation cash offer.
Estimated market value
$3,073,700
Get a cash offer in 3 minutes
Find out how much your home could sell for in as little as 3 minutes with a no-obligation cash offer.
Estimated market value
$3,073,700
- Illinois
- Lake County
- Lake Forest
- 60045
- 1270 W Whitmore Ct
Nearby cities
Nearby zip codes
Other Lake Forest Topics
