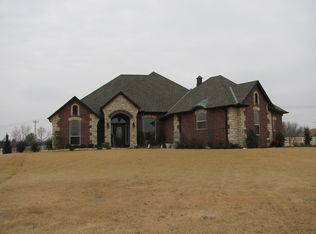
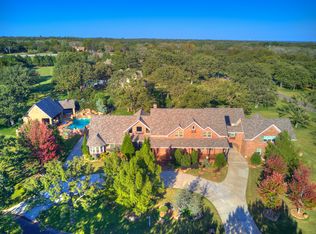
This four bedroom, four bath one-owner home, built in 2004, includes approximately 3650 square feet of living space, and sits on a 2-plus acre within a beautiful park-like neighborhood featuring rolling hills and mature Oak and Hickory trees. It features an extra-large 3+ car garage totaling nearly 1100 square feet; spacious, covered front and back porches allow scenic views of the surrounding countryside. Inside, a terrific first-floor master suite includes a custom ceramic tile shower and solid-surface double-sink vanity, jetted whirlpool tub, and large, spacious closet with built in shoe racks/shelving. A second and third bedroom reside on the opposite side of the first floor, one being a "teen suite" which includes a private, attached full bath. On the second floor, a fourth bedroom shares a jack-and-jill bath with a large bonus/rec room, and down the hall sits a beautiful, newly completed custom home theater plus kitchenette. The first-floor kitchen includes a central island, large eating bar, granite countertops and stained oak cabinetry, double wall ovens, and a walk-in pantry. Rich, stained woodwork abounds elsewhere, including oak columns in the dining room, crown moulding throughout the main downstairs living area, and oak bookshelves in the study. In the living room, built-in oak shelves/cabinets and an entertainment center flank a high-efficiency Lennox wood-burning fireplace, which includes a rock and brick hearth and chimney. Along with up to 55,000 BTU/hr of heat provided by the fireplace, the home is heated (and cooled) by a Water Furnace-brand geothermal heat pump, which includes three separate zones/thermostats which permit amazingly efficient, customizable climate control. The yard includes a sprinkler system, raised-bed vegetable gardens, an in-ground pet fencing system, and playhouse/swing set for the children or grandchildren, plus an in-ground 6'x8' storm shelter. ? 1 ½ stories, four bedrooms, four full bathrooms, 3+ car garage/shop, on a 2-plus acre lot ? Approximately 3650 square feet of living space ? Approximately 1090 square feet of garage space (3 car bays plus a shop area and separate lawn equipment storage area) ? EPA Energy Star-rated home, with energy-efficient features including Water Furnace brand “Envision” model three-zone geothermal heat pump, spray-foam insulation, heat-reflective aluminum-coated roof decking under the shingles, double-pane argon-filled low-E windows, and mastic-sealed ductwork; as a result of these and other energy-efficient contruction details, total utility bills average only $160 per month ? Whole-house ventilation system ? Newly finished 400 square foot home theater (2012) including Mitsubishi 1080-P HD projector, 7.1 speaker system including Fluance-brand speakers and BIC-brand subwoofer, custom screen, and adjacent mini-kitchen with microwave, mini-fridge, and popcorn maker ? Beautiful kitchen with oak cabinets and island, granite countertops, built-in GE cooktop, double Whirlpool wall ovens, and GE microwave; Kitchen-Aid dishwasher ? Stained oak woodwork, including crown moulding, built-in bookshelves, entertainment center, and columns ? Marvin-brand energy-efficient wood/fiberglass casement windows ? Lennox-brand 55,000 BTU/hr wood-burning fireplace plus blower and vent system ? New items include: roof and guttering (2011), geothermal heat pump (2011), hot water heater (2012), well pressure tank (2013), and storm shelter (2015) ? Ceramic tile through the foyer, dining room, kitchen, laundry, and bathrooms ? Security System ? Honeywell-brand “Futuresmart” whole-house structured wiring system ? Abundant closet space/storage including a walk-in attic ? 11-zone sprinkler system featuring Hunter-brand equipment ? Innotek/PetSafe-brand in-ground pet fencing system ? Raised-bed vegetable gardens ? Playhouse/swing set
This property is off market, which means it's not currently listed for sale or rent on Zillow. This may be different from what's available on other websites or public sources.