*PICTURES COMING 5/10* MILLION DOLLAR VIEW WITHOUT THE MILLION DOLLAR PRICE TAG! Now is your chance to own one of only 12 waterfront homes in the Bright Water Swim and Tennis community. Enjoy stunning lake views from the moment you enter the front door through the wall of sliding glass doors across the open floor plan and rich dark hardwood floors. You will then be equally as impressed by the 10' x 6' custom kitchen island and stunning kitchen loaded with high-end appliances and another beautiful view from the bay windows with bench seating in the breakfast nook. The 33' long Tek-Dek can be accessed from the breakfast area, living room and primary bedroom making this a perfect space for entertaining or private enjoyment sunrise to sunset. Completing the main floor is a well appointed office with bay window at the front of the home, formal dining room, a half bath, 2 secondary bedrooms each with walk-in closets and a renovated and and jill bathroom; a laundry room; custom pantry wall and the primary suite with a brand new $15,000 walk in personal spa tub and separate shower. The lower level is complete with an large full bathroom, 2 large bedrooms with lake views, a kitchenette, dinning area and 2 living areas as well as over 1100 sqft of unfinished storage space! The 33' lower patio is completely covered for rainy day enjoyment and the fenced backyard has been beautifully land and hardscaped...including a lake-fed sprinkler system and lakeside firepit area! Too many extras to list.
Closed
$922,000
1270 Water Shine Way, Snellville, GA 30078
5beds
--sqft
Single Family Residence
Built in 2000
0.53 Acres Lot
$926,800 Zestimate®
$--/sqft
$3,856 Estimated rent
Home value
$926,800
$871,000 - $982,000
$3,856/mo
Zestimate® history
Owner options
List your home for rent
$3,856/mo
Rent Zestimate®
Find your next renter with Zillow Rental Manager. Plus, with online applications, you can quickly screen prospective tenants – for free.
$3,856/mo
Rent Zestimate®
Refinance and save
$6,848/mo
Est. payment
Refinancing to a lower rate could help reduce your monthly payments and save thousands over the life of the loan.
$6,848/mo
Est. payment
Explore your selling options
Work with a Zillow partner agent
Leverage their expertise and Zillow's premium Showcase listings to get your home seen by more buyers.
Get startedList with your own agent
Get your home in front of millions of buyers by listing it on Zillow.
Learn how to do itSell it yourself
Take full control of how buyers see your home on Zillow by listing For Sale by Owner (FSBO).
List your homeWhat's special
Zillow last checked:
Listing updated:
Listed by:
Lisa French 404-408-3058,
SRA Signature Realty Agents
Bought with:
Amanda Martin, 380014
Keller Williams Realty
Source: GAMLS,MLS#: 10294349
Facts & features
Interior
Bedrooms & bathrooms
- Bedrooms: 5
- Bathrooms: 4
- Full bathrooms: 3
- 1/2 bathrooms: 1
- Main level bathrooms: 2
- Main level bedrooms: 3
Rooms
- Room types: Laundry, Office
Kitchen
- Features: Breakfast Area, Breakfast Bar, Kitchen Island, Second Kitchen
Heating
- Central
Cooling
- Ceiling Fan(s), Central Air
Appliances
- Included: Dishwasher, Dryer, Microwave, Other, Refrigerator, Washer
- Laundry: Other
Features
- Double Vanity, In-Law Floorplan, Master On Main Level, Split Bedroom Plan, Tray Ceiling(s), Walk-In Closet(s)
- Flooring: Carpet, Hardwood
- Windows: Bay Window(s), Double Pane Windows
- Basement: Bath Finished,Daylight,Exterior Entry,Full,Interior Entry
- Number of fireplaces: 1
- Fireplace features: Living Room
- Common walls with other units/homes: No Common Walls
Interior area
- Total structure area: 0
- Finished area above ground: 0
- Finished area below ground: 0
Property
Parking
- Parking features: Garage
- Has garage: Yes
Features
- Levels: One and One Half
- Stories: 1
- Patio & porch: Deck
- Exterior features: Garden, Other
- Fencing: Back Yard,Fenced
- Has view: Yes
- View description: Lake
- Has water view: Yes
- Water view: Lake
- Waterfront features: Lake
- Body of water: Other
- Frontage type: Lakefront
- Frontage length: Waterfront Footage: 102
Lot
- Size: 0.53 Acres
- Features: Cul-De-Sac
- Residential vegetation: Grassed
Details
- Parcel number: R5043 280
Construction
Type & style
- Home type: SingleFamily
- Architectural style: Brick 4 Side,Other,Ranch,Traditional
- Property subtype: Single Family Residence
Materials
- Brick
- Foundation: Slab
- Roof: Composition
Condition
- Resale
- New construction: No
- Year built: 2000
Utilities & green energy
- Electric: 220 Volts
- Sewer: Public Sewer
- Water: Public
- Utilities for property: Cable Available, Electricity Available, High Speed Internet, Natural Gas Available, Phone Available, Sewer Available, Underground Utilities, Water Available
Community & HOA
Community
- Features: Clubhouse, Lake, Playground, Pool, Street Lights, Tennis Court(s), Walk To Schools, Near Shopping
- Security: Carbon Monoxide Detector(s), Security System, Smoke Detector(s)
- Subdivision: Bright Water
HOA
- Has HOA: Yes
- Services included: Facilities Fee, Maintenance Grounds, Swimming, Tennis
- HOA fee: $1,077 annually
Location
- Region: Snellville
Financial & listing details
- Tax assessed value: $815,600
- Annual tax amount: $2,953
- Date on market: 5/9/2024
- Cumulative days on market: 1 day
- Listing agreement: Exclusive Right To Sell
- Listing terms: 1031 Exchange,Cash,Conventional,FHA,VA Loan
- Electric utility on property: Yes
Price history
| Date | Event | Price |
|---|---|---|
| 6/3/2024 | Sold | $922,000-0.3% |
Source:  GAMLS #10294349 Report a problem GAMLS #10294349 Report a problem | ||
| 5/21/2024 | Pending sale | $925,000 |
Source:  FMLS GA #7382168 Report a problem FMLS GA #7382168 Report a problem | ||
| 5/11/2024 | Contingent | $925,000 |
Source: GAMLS #10294349 Report a problem | ||
| 5/9/2024 | Listed for sale | $925,000+74.9% |
Source: GAMLS #10294349 Report a problem | ||
| 3/24/2021 | Listing removed | -- |
Source: Owner Report a problem | ||
| 5/30/2018 | Listing removed | $529,000 |
Source: Owner Report a problem | ||
| 5/30/2018 | Listed for sale | $529,000+4.5% |
Source: Owner Report a problem | ||
| 5/29/2018 | Sold | $506,000-4.3% |
Source: Public Record Report a problem | ||
| 5/6/2018 | Pending sale | $529,000 |
Source: Owner Report a problem | ||
| 4/2/2018 | Listed for sale | $529,000 |
Source: Owner Report a problem | ||
| 3/21/2018 | Pending sale | $529,000 |
Source: Owner Report a problem | ||
| 3/1/2018 | Listed for sale | $529,000-3.6% |
Source: Owner Report a problem | ||
| 12/26/2017 | Listing removed | $549,000 |
Source: Owner Report a problem | ||
| 8/24/2017 | Listed for sale | $549,000+29.2% |
Source: Owner Report a problem | ||
| 1/30/2014 | Sold | $425,000+12.1% |
Source:  FMLS GA #5194321 Report a problem FMLS GA #5194321 Report a problem | ||
| 10/11/2013 | Pending sale | $379,000 |
Source: RE/MAX Center #7152524 Report a problem | ||
| 10/2/2013 | Price change | $379,000-5.2% |
Source: RE/MAX Center #7152524 Report a problem | ||
| 9/11/2013 | Listed for sale | $399,999-2.3% |
Source: RE/MAX Center #7152524 Report a problem | ||
| 8/31/2000 | Sold | $409,500 |
Source: Public Record Report a problem | ||
Public tax history
| Year | Property taxes | Tax assessment |
|---|---|---|
| 2025 | $11,323 +264.5% | $326,240 +6.5% |
| 2024 | $3,107 +5.2% | $306,400 +7.5% |
| 2023 | $2,953 -3.1% | $284,960 |
| 2022 | $3,048 +0.6% | $284,960 +24.7% |
| 2021 | $3,031 | $228,520 +19.6% |
| 2020 | -- | $191,000 |
| 2019 | $2,767 | $191,000 |
| 2018 | $2,767 +19.7% | $191,000 +14.7% |
| 2016 | $2,312 -61.2% | $166,480 +6.5% |
| 2015 | $5,953 | $156,280 |
| 2014 | $5,953 +16% | $156,280 +13.2% |
| 2013 | $5,130 | $138,080 -11.1% |
| 2012 | -- | $155,240 |
| 2011 | -- | $155,240 -16.1% |
| 2010 | -- | $185,080 |
| 2009 | -- | $185,080 |
| 2007 | -- | $185,080 |
| 2006 | -- | $185,080 +12% |
| 2005 | -- | $165,200 |
| 2004 | $5,001 +104.8% | $165,200 |
| 2003 | $2,442 -48.2% | $165,200 +4.4% |
| 2002 | $4,714 -2.1% | $158,240 |
| 2001 | $4,814 | $158,240 |
Find assessor info on the county website
Neighborhood: Brookwood
Nearby homes
- $857,0004 bd4 ba4k sqft1280 Water Shine Way, Snellville, GA 30078Off Market
- $1,077,9006 bd7 ba6k sqft1260 Water Shine Way, Snellville, GA 30078Off Market
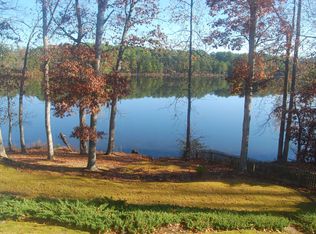
- $678,4005 bd4 ba3.4k sqft1275 Water Shine Way, Snellville, GA 30078Off Market
- $819,1005 bd5 ba4.8k sqft1285 Water Shine Way, Snellville, GA 30078Off Market
- $866,4006 bd5 ba6k sqft1290 Water Shine Way, Snellville, GA 30078Off Market
- $884,9006 bd6 ba5.2k sqft1250 Water Shine Way, Snellville, GA 30078Off Market
- $670,3005 bd3 ba3.3k sqft1255 Water Shine Way, Snellville, GA 30078Off Market
- $832,9005 bd5 ba5.5k sqft1295 Water Shine Way, Snellville, GA 30078Off Market
Nearby schools
GreatSchools rating
- 9/10Brookwood Elementary SchoolGrades: PK-5Distance: 1.1 mi
- 9/10Alton C. Crews Middle SchoolGrades: 6-8Distance: 1.9 mi
- 9/10Brookwood High SchoolGrades: 9-12Distance: 0.8 mi
Schools provided by the listing agent
- Elementary: Brookwood
- Middle: Alton C Crews
- High: Brookwood
Source: GAMLS. This data may not be complete. We recommend contacting the local school district to confirm school assignments for this home.
Get a cash offer in 3 minutes
Find out how much your home could sell for in as little as 3 minutes with a no-obligation cash offer.
Estimated market value
$926,800
Get a cash offer in 3 minutes
Find out how much your home could sell for in as little as 3 minutes with a no-obligation cash offer.
Estimated market value
$926,800
- Georgia
- Gwinnett County
- Snellville
- 30078
- Brookwood
- 1270 Water Shine Way
Nearby cities
Nearby neighborhoods
Nearby zip codes
Other Snellville Topics
