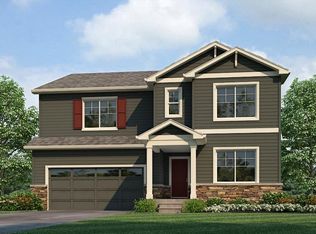
Are you looking for a great deal!? It's time to SPRING into your new home that has an ideal location, large 3-car garage, upgraded finishes like white cabinets, granite and quartz countertops, and gas stove! Hidden Valley offers multiple pocket parks, close access to schools, and direct access to the Great Western Trail, where you can walk or ride to downtown Windsor or Severance and enjoy all of the fun amenities each has to offer. At 1270 Wild Basin, you'll enjoy the benefits of the south facing driveway and covered front porch, that is a perfect perch to enjoy outdoor living. The main level offers a bonus space with the room off the entry that could be used as an office, play-room, or additional dining space. This easy-living layout includes a beautiful open kitchen with large pantry, great room, and lots of storage space just off the garage, along with a half bathroom. Upstairs, you will love the loft, 3 large bedrooms, laundry room, and 2 bathrooms. The primary suite will wow you with its size, huge walk-in closet, additional closet for storage, and double vanity. The backyard includes a concrete patio that is ready for summer BBQs, and fully fenced yard! If you need even more space, the unfinished basement has 9 ft. ceilings, is pre-plumbed for a bathroom, and a blank slate for you to make your own! This home is turn-key with all appliances, washer, dryer, and cordless venetian blinds included. Set your showing today, and become a part of this wonderful community!
Sold for $510,000
Zillow last checked:
Listing updated:
Bought with:
Kayleigh Weickum, 100091715
Tallent Co. Real Estate
Source: IRES as distributed by MLS GRID,MLS#: 1027686
Price history
| Date | Event | Price |
|---|---|---|
| 4/24/2025 | Sold | $510,000-1.7%$158/sqft |
Source:  IRES as distributed by MLS GRID #1027686 Report a problem IRES as distributed by MLS GRID #1027686 Report a problem | ||
| 4/9/2025 | Pending sale | $519,000$161/sqft |
Source:  REcolorado as distributed by MLS GRID #IR1027686 Report a problem REcolorado as distributed by MLS GRID #IR1027686 Report a problem | ||
| 3/5/2025 | Listed for sale | $519,000+2.4%$161/sqft |
Source: IRES as distributed by MLS GRID #1027686 Report a problem | ||
| 11/18/2021 | Sold | $506,700-0.6%$157/sqft |
Source: Public Record Report a problem | ||
| 11/2/2021 | Pending sale | $510,000$158/sqft |
Source: IRES as distributed by MLS GRID #941227 Report a problem | ||
| 10/15/2021 | Price change | $510,000-1%$158/sqft |
Source: IRES as distributed by MLS GRID #941227 Report a problem | ||
| 10/6/2021 | Price change | $515,000-2.2%$160/sqft |
Source: IRES as distributed by MLS GRID #941227 Report a problem | ||
| 10/5/2021 | Price change | $526,395+0.4%$164/sqft |
Source: IRES as distributed by MLS GRID #941227 Report a problem | ||
| 9/14/2021 | Price change | $524,395+2.3%$163/sqft |
Source: IRES as distributed by MLS GRID #941227 Report a problem | ||
| 7/7/2021 | Pending sale | $512,655$159/sqft |
Source: IRES as distributed by MLS GRID #941227 Report a problem | ||
| 6/7/2021 | Price change | $512,655+2.3%$159/sqft |
Source: IRES as distributed by MLS GRID #941227 Report a problem | ||
| 6/1/2021 | Price change | $501,010+0.8%$156/sqft |
Source: IRES as distributed by MLS GRID #941227 Report a problem | ||
| 5/25/2021 | Listed for sale | $497,010$154/sqft |
Source: IRES as distributed by MLS GRID #941227 Report a problem | ||
Nearby homes
Get a cash offer in 3 minutes
Find out how much your home could sell for in as little as 3 minutes with a no-obligation cash offer.
Estimated market value
$507,800
