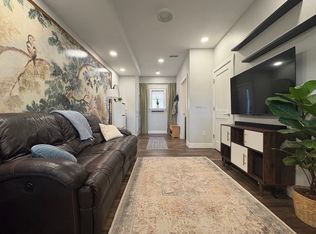
Epic end-unit townhouse that screams "I've arrived" in Denver's hottest pocket. This isn't your cookie-cutter home — we're talking industrial-chic vibes with 9-foot ceilings and an open concept layout perfect for your next vinyl listening party or artisanal cocktail gathering.
The kitchen? A culinary playground where your farmer's market haul can shine. Think buttery-smooth soft-close cabinets, sleek stainless appliances, and Instagram-worthy quartz countertops that'll make your foodie friends jealous. East-facing windows bathe the space in golden morning light (hello, perfect latte selfies).
Retreat to your primary bedroom sanctuary complete with its own outdoor hideaway for midnight stargazing or morning meditation. The ensuite bathroom rocks dual sinks (couples who stay together don't share sink space) and a walk-in shower spacious enough for your expanding collection of small-batch toiletries. Second bathroom? Hexagon tile flooring that screams "I have impeccable taste" with designer accent tiles your guests will screenshot for inspiration.
In-unit laundry means no more laundromat adventures, while the high-efficiency furnace keeps your carbon footprint tiny and your utility bills tinier. The detached garage isn't just car storage—it's your gear vault for paddleboards, fixed-gear bikes, and that camping setup you use for desert festivals.
But the real magic? Location, location, location. Ditch the car keys and embrace the pedestrian life with Sloan's Lake steps away for sunrise yoga. Craft your morning ritual at Wooden Spoon Coffee, feast on authentic flavors at El Cazo Latin Cuisine, then hop the light rail downtown when adulting calls. This end unit bathes in natural light that interior units can only dream about. Live the authentic Denver life you've been double-tapping on social.
Sold for $505,000
$505,000
1270 Winona Court, Denver, CO 80204
2beds
1,289sqft
Townhouse
Built in 2021
1,520 Square Feet Lot
$484,100 Zestimate®
$392/sqft
$2,780 Estimated rent
Home value
$484,100
$450,000 - $518,000
$2,780/mo
Zestimate® history
Owner options
List your home for rent
$2,780/mo
Rent Zestimate®
Find your next renter with Zillow Rental Manager. Plus, with online applications, you can quickly screen prospective tenants – for free.
$2,780/mo
Rent Zestimate®
Refinance and save
$2,906/mo
Est. payment
Refinancing to a lower rate could help reduce your monthly payments and save thousands over the life of the loan.
$2,906/mo
Est. payment
Explore your selling options
Work with a Zillow partner agent
Leverage their expertise and Zillow's premium Showcase listings to get your home seen by more buyers.
Get startedList with your own agent
Get your home in front of millions of buyers by listing it on Zillow.
Learn how to do itSell it yourself
Take full control of how buyers see your home on Zillow by listing For Sale by Owner (FSBO).
List your homeWhat's special
Zillow last checked:
Listing updated:
Listed by:
Jamie Schingeck 303-589-8558 jamie@thegreenhousere.com,
The Green House
Bought with:
Gina Saab, 100022359
Compass - Denver
Source: REcolorado as distributed by MLS GRID,MLS#: 9011932
Facts & features
Interior
Bedrooms & bathrooms
- Bedrooms: 2
- Bathrooms: 2
- 3/4 bathrooms: 2
Primary bedroom
- Description: Private 3rd Story Balcony!
- Level: Upper
Bedroom
- Level: Upper
Primary bathroom
- Description: Dual Sinks! Walk-In Shower
- Level: Upper
Bathroom
- Description: Hex Tile, Modern Finishes
- Level: Upper
Dining room
- Level: Main
Great room
- Description: 9' Ceilings! Open Concept
- Level: Main
Kitchen
- Description: Stainless Appliances, Quartz Counters
- Level: Main
Laundry
- Level: Upper
Heating
- Forced Air
Cooling
- Central Air
Appliances
- Included: Cooktop, Dishwasher, Disposal, Dryer, Gas Water Heater, Microwave, Oven, Refrigerator, Washer
Features
- High Ceilings, High Speed Internet, Open Floorplan, Primary Suite, Quartz Counters, Walk-In Closet(s)
- Flooring: Carpet, Vinyl
- Windows: Window Coverings
- Has basement: No
- Common walls with other units/homes: End Unit,No One Above,No One Below,1 Common Wall
Interior area
- Total structure area: 1,289
- Total interior livable area: 1,289 sqft
- Finished area above ground: 1,289
Property
Parking
- Total spaces: 1
- Parking features: Garage
- Garage spaces: 1
Features
- Levels: Three Or More
- Entry location: Courtyard
- Patio & porch: Deck, Front Porch
- Exterior features: Balcony
- Fencing: Full
- Has view: Yes
- View description: City
Lot
- Size: 1,520 Square Feet
Details
- Parcel number: 506219044
- Zoning: U-RH-3A
- Special conditions: Standard
Construction
Type & style
- Home type: Townhouse
- Architectural style: Contemporary
- Property subtype: Townhouse
- Attached to another structure: Yes
Materials
- Stone, Stucco
- Roof: Unknown
Condition
- Updated/Remodeled
- Year built: 2021
Utilities & green energy
- Sewer: Public Sewer
- Water: Public
- Utilities for property: Electricity Connected, Natural Gas Connected
Green energy
- Energy efficient items: HVAC, Lighting
Community & HOA
Community
- Security: Smoke Detector(s), Video Doorbell
- Subdivision: Pleasant Hill
HOA
- Has HOA: No
Location
- Region: Denver
Financial & listing details
- Price per square foot: $392/sqft
- Annual tax amount: $2,909
- Date on market: 2/27/2025
- Listing terms: Cash,Conventional,FHA,VA Loan
- Exclusions: Seller's Personal Property
- Ownership: Individual
- Electric utility on property: Yes
- Road surface type: Paved
Price history
| Date | Event | Price |
|---|---|---|
| 5/23/2025 | Sold | $505,000-1.9%$392/sqft |
Source:  REcolorado as distributed by MLS GRID #9011932 Report a problem REcolorado as distributed by MLS GRID #9011932 Report a problem | ||
| 4/24/2025 | Pending sale | $515,000$400/sqft |
Source: REcolorado as distributed by MLS GRID #9011932 Report a problem | ||
| 4/14/2025 | Price change | $515,000-1.9%$400/sqft |
Source: REcolorado as distributed by MLS GRID #9011932 Report a problem | ||
| 3/19/2025 | Price change | $525,000-1.9%$407/sqft |
Source: REcolorado as distributed by MLS GRID #9011932 Report a problem | ||
| 2/27/2025 | Listed for sale | $535,000$415/sqft |
Source: REcolorado as distributed by MLS GRID #9011932 Report a problem | ||
Public tax history
Tax history is unavailable.
Neighborhood: West Colfax
Nearby homes
- $450,7002 bd3 ba1.2k sqft1266 Winona Ct, Denver, CO 80204Off Market
- $464,500-- bd-- ba-- sqft1266 N Winona Court Gar #1, Denver, CO 80204Off Market
- $511,8002 bd3 ba1.2k sqft1266 N Winona Ct, Denver, CO 80204Off Market
- $454,2002 bd2 ba1.1k sqft1274 N Winona Ct, Denver, CO 80204Off Market
- $464,400-- bd-- ba-- sqft1274 N Winona Court Gar #1, Denver, CO 80204Off Market
- $512,7002 bd3 ba1.2k sqft1268 N Winona Ct, Denver, CO 80204Off Market
- $464,300-- bd-- ba-- sqft1276 N Winona Court Gar #1, Denver, CO 80204Off Market
- $464,400-- bd-- ba-- sqft1264 N Winona Court Gar #1, Denver, CO 80204Off Market
Nearby schools
GreatSchools rating
- 6/10Colfax Elementary SchoolGrades: PK-5Distance: 0.4 mi
- 5/10Lake Middle SchoolGrades: 6-8Distance: 1 mi
- 5/10North High SchoolGrades: 9-12Distance: 2 mi
Schools provided by the listing agent
- Elementary: Colfax
- Middle: Strive Lake
- High: North
- District: Denver 1
Source: REcolorado as distributed by MLS GRID. This data may not be complete. We recommend contacting the local school district to confirm school assignments for this home.
Get a cash offer in 3 minutes
Find out how much your home could sell for in as little as 3 minutes with a no-obligation cash offer.
Estimated market value
$484,100
Get a cash offer in 3 minutes
Find out how much your home could sell for in as little as 3 minutes with a no-obligation cash offer.
Estimated market value
$484,100
- Colorado
- Denver County
- Denver
- 80204
- West Colfax
- 1270 Winona Court
Nearby cities
Nearby neighborhoods
Nearby zip codes
Other Denver Topics
