Own a piece of history. Tucked into a vibrant, character-rich neighborhood, this iconic 1901 heritage building blends timeless charm with strong income potential. With ornate woodwork, tall windows, oversized columns, and a wrap-around veranda, its presence is both elegant and enduring. Inside are 10 unique rental units featuring high ceilings (up to 11 ft), original hardwood floors, decorative moldings, and antique gas fireplaces—details that tell a story you simply won’t find in modern construction. Thoughtfully maintained, the property includes updated plumbing, electrical, and heating systems, along with functional kitchens and bathrooms. Ten units generating high rental income, attracting tenants drawn to both character and location. Surrounded by mature trees and just steps to shops, cafés, and parks, this is a rare opportunity to invest in something truly special—where history, lifestyle, and income come together beautifully.
For sale
C$2,599,999
1270 Yates St, Victoria, BC V8V 3N3
11beds
10baths
7,726sqft
Quadruplex, Multi Family
Built in 1901
-- sqft lot
$-- Zestimate®
C$337/sqft
C$-- HOA
What's special
Ornate woodworkTall windowsOversized columnsWrap-around verandaOriginal hardwood floorsDecorative moldingsAntique gas fireplaces
- 117 days |
- 196 |
- 8 |
Zillow last checked:
Listing updated:
Listed by:
Coral Uster Personal Real Estate Corporation,
Oakwyn Realty Ltd.,
Jenelle Yilla,
Oakwyn Realty Ltd.
Source: VIVA,MLS®#: 1028842
Facts & features
Interior
Bedrooms & bathrooms
- Bedrooms: 11
- Bathrooms: 10
- Main level bathrooms: 4
- Main level bedrooms: 6
Kitchen
- Level: Main,Lower,Second,Third
Heating
- Baseboard
Cooling
- None
Appliances
- Laundry: Common Area
Features
- Flooring: Carpet, Hardwood, Mixed
- Windows: Stained/Leaded Glass
- Basement: Partially Finished
- Number of fireplaces: 6
- Fireplace features: Gas
Interior area
- Total structure area: 8,471
- Total interior livable area: 7,726 sqft
Video & virtual tour
Property
Parking
- Parking features: None
Features
- Entry location: Main Level
- Exterior features: Garden
- Fencing: Full
Lot
- Size: 10,454 Square Feet
Details
- Parcel number: 009307109
- Zoning description: Multi-Family
Construction
Type & style
- Home type: MultiFamily
- Architectural style: Heritage
- Property subtype: Quadruplex, Multi Family
- Attached to another structure: Yes
Materials
- Brick, Concrete, Stone, Wood Siding
- Foundation: Concrete Perimeter, Stone
- Roof: Asphalt Shingle
Condition
- Contact List Licensee,Resale
- New construction: No
- Year built: 1901
Utilities & green energy
- Water: Municipal
Community & HOA
Community
- Security: Fire Sprinkler System
- Subdivision: Rossland
Location
- Region: Victoria
Financial & listing details
- Price per square foot: C$337/sqft
- Tax assessed value: C$3,036,000
- Annual tax amount: C$16,253
- Date on market: 4/29/2026
- Ownership: Freehold
Price history
| Date | Event | Price |
|---|---|---|
| 4/29/2026 | Listed for sale | C$2,599,999C$337/sqft |
Source: VIVA #1028842 Report a problem | ||
Public tax history
Tax history is unavailable.
Climate risks
Neighborhood: Fernwood
Nearby schools
GreatSchools rating
- NAGriffin Bay SchoolGrades: K-12Distance: 16.7 mi
- 9/10Friday Harbor High SchoolGrades: 9-12Distance: 16.7 mi
- C$549,0002 bd2 ba1.1k sqft1331 Johnson St #8, Victoria, BC V8V3P2For Sale
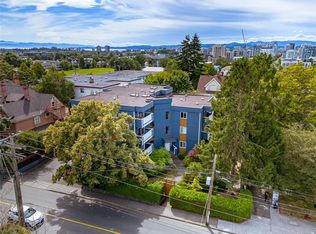
- C$---- bd1 ba439 sqft1300 Yates St #101, Victoria, BC V8S1Z9Off Market

- C$--1 bd1 ba-- sqft1300 Yates St #407, Victoria, BC V8S1Z9Off Market
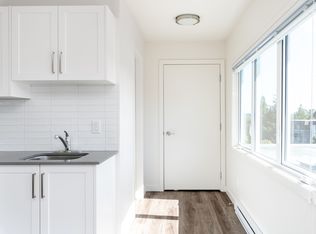
- C$--1 bd1 ba-- sqft1300 Yates St #207, Victoria, BC V8S1Z9Off Market
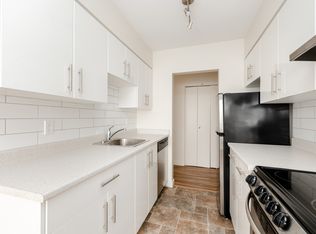
- C$1,650-- bd1 ba357 sqft1300 Yates St #203, Victoria, BC V8S1Z9For Rent
- C$---- bd1 ba-- sqft1300 Yates St #201, Victoria, BC V8S1Z9Off Market
- C$---- bd1 ba301 sqft1300 Yates St #0B-1BA, Victoria, BC V8S1Z9Off Market
- C$--1 bd1 ba-- sqft1300 Yates St #1B-1BA, Victoria, BC V8S1Z9Off Market
Similar homes
- C$2,650,0008 bd8 ba4.8k sqft1171 Rockland Ave, Victoria, BC V8V 3H8For Sale
 MLS ID #1036083, Craig Barkway, Engel & Volkers Vancouver Island. VIVA
 - C$2,250,0008 bd6 ba4.5k sqft337 Moss St, Victoria, BC V8V 4M5For Sale
 MLS ID #1043130, James Fehr Personal Real Estate Corporation, Newport Realty Ltd.. VIVA
 - C$2,590,0008 bd5 ba4.1k sqft436 Constance Ave, Esquimalt, BC V9A 6N3For Sale
 MLS ID #1038642, Christian Ravlic Personal Real Estate Corporation, Oakwyn Realty Ltd.. VIVA
 - C$3,495,0008 bd4 ba4.2k sqft2168 Esplanade, Oak Bay, BC V8R 2W1For Sale
 MLS ID #1043392, Cassie Kangas, Engel & Volkers Vancouver Island. VIVA
 - C$1,650,0009 bd6 ba5.6k sqft897 Maltwood Ter, Saanich, BC V8X 5G2For SaleMLS ID #1046462, Rajesh Chicher Personal Real Estate Corporation, Sutton Group West Coast Realty. VIVA
- C$2,049,0009 bd6 ba4k sqft555 Leaside Ave, Saanich, BC V8Z 2K9For SaleMLS ID #1039311, Dez Mahal Personal Real Estate Corporation, RE/MAX Camosun. VIVA
- C$3,750,0008 bd5 ba5.6k sqft4220 Blenkinsop Rd, Saanich, BC V8X 2C4For SaleMLS ID #1029416, Dean Innes Personal Real Estate Corporation, Sotheby's International Realty Canada. VIVA
- C$1,690,0008 bd5 ba4.8k sqft1785 Cedar Hill Cross Rd, Saanich, BC V8P 2R2For SaleMLS ID #1039399, Boyee Lam, Pemberton Holmes Ltd.. VIVA
- C$1,549,0008 bd4 ba4.5k sqft4450 A Tyndall Ave #B, Saanich, BC V8N 3S1For SaleMLS ID #1044902, Randy Loo, Coldwell Banker Oceanside Real Estate. VIVA
- C$1,495,0008 bd7 ba6.5k sqft380 Crystalview Ter, Langford, BC V9B 5S5For SaleMLS ID #1044842, Nathan Singh, eXp Realty. VIVA
- C$3,459,0008 bd10 ba5.8k sqft1789 York Ridge Pl, Highlands, BC V9B 6E5New ConstructionMLS ID #1041625, Larry Anderson, Newport Realty Ltd.. VIVA
- C$2,099,9998 bd7 ba4.9k sqft8711 Bourne Ter, North Saanich, BC V8L 1L8For SaleMLS ID #1039899, Jerry Bola Personal Real Estate Corporation, eXp Realty. VIVA
- C$1,395,00010 bd8 ba5.2k sqft7010 Brailsford Pl, Sooke, BC V9Z 1J7For SaleMLS ID #1042544, Cory Mclean, The Agency. VIVA
- C$2,299,9998 bd7 ba4.8k sqft2197 Navigators Rise, Langford, BC V9B 0P4For SaleMLS ID #1041515, Aman Dhiman Personal Real Estate Corporation, Pemberton Holmes Ltd.. VIVA
