Skip main navigation
Closed
  • $180,000

    12700 69th Ave, Coal Valley, IL 61240

    3beds
    2,543sqft
    Single Family Residence
    Built in 1960
    0.74 Acres Lot
    $226,500 Zestimate®
    $71/sqft
    $2,390 Estimated rent

    Home value

    $226,500

    $213,000 - $242,000

    $2,390/mo

    Zestimate® history
    Loading
    Loading...

    Owner options

    List your home for rent

    $2,390/mo

    Rent Zestimate®

    Find your next renter with Zillow Rental Manager. Plus, with online applications, you can quickly screen prospective tenants – for free.

    Learn more

    $2,390/mo

    Rent Zestimate®

    Refinance and save

    $1,397/mo

    Est. payment

    Refinancing to a lower rate could help reduce your monthly payments and save thousands over the life of the loan.

    See today's rates

    $1,397/mo

    Est. payment

    Explore your selling options

    Work with a Zillow partner agent

    Leverage their expertise and Zillow's premium Showcase listings to get your home seen by more buyers.

    Get started

    List with your own agent

    Get your home in front of millions of buyers by listing it on Zillow.

    Learn how to do it

    Sell it yourself

    Take full control of how buyers see your home on Zillow by listing For Sale by Owner (FSBO).

    List your home

    What's special

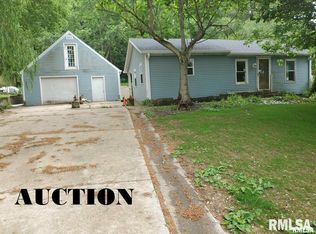
    Beautiful BRICK RANCH home. Well maintained, 3 BD, 1,&1/2 bath. A white picket fence welcomes you to a long driveway for plenty of extra parking, you'll also see a single stall carport, attached garage and a second single car detached garage for storage. Nice Private backyard with a new storage shed. WHOLE HOUSE GENERATOR adds peace of mind during storm season. Large 14x10 front deck is perfect for relaxing or entertaining friends & family (3 seasons of river views). Once inside you'll see the beautiful crown molding ceilings, fireplace (capped), and original hardwood floors in living room and dining room. Through the dining room French doors you'll find the 4 season breezeway with lots of sunshine. Updated windows throughout ...notice the charming marble window sills. Two bedrooms ,and 1 & 1/2 baths located on main level. Waterproofed, finished basement has a large Rec room & 3rd bedroom with a nice walk-in closet. This home has plenty of storage. All appliances stay (Refrigerator new '22). ROOF NEW Sept 2022. All mechanical's (new "05) have been maintained. AHS home warranty with accepted offer.

    Zillow last checked:

    Listing updated:

    Listing courtesy of:

    Leslie Roland 309-644-2774,

    Ruhl&Ruhl REALTORS Moline

    Bought with:

    Jeremy Swanson

    RE/MAX Concepts Moline

    Source: MRED as distributed by MLS GRID,MLS#: QC4243772MLS Logo

    Facts & features

    Interior

    Bedrooms & bathrooms
    • Bedrooms: 3
    • Bathrooms: 2
    • Full bathrooms: 1
    • 1/2 bathrooms: 1
    Primary bedroom
    • Features: Flooring (Carpet)
    • Level: Main
    • Area: 132 Square Feet
    • Dimensions: 11x12
    Bedroom 2
    • Features: Flooring (Carpet)
    • Level: Main
    • Area: 132 Square Feet
    • Dimensions: 11x12
    Bedroom 3
    • Features: Flooring (Carpet)
    • Level: Basement
    • Area: 165 Square Feet
    • Dimensions: 11x15
    Other
    • Features: Flooring (Carpet)
    • Level: Main
    • Area: 120 Square Feet
    • Dimensions: 10x12
    Dining room
    • Features: Flooring (Hardwood)
    • Level: Main
    • Area: 80 Square Feet
    • Dimensions: 8x10
    Kitchen
    • Features: Flooring (Vinyl)
    • Level: Main
    • Area: 135 Square Feet
    • Dimensions: 15x9
    Laundry
    • Features: Flooring (Other)
    • Level: Basement
    Living room
    • Features: Flooring (Hardwood)
    • Level: Main
    • Area: 228 Square Feet
    • Dimensions: 12x19
    Recreation room
    • Features: Flooring (Carpet)
    • Level: Basement
    • Area: 351 Square Feet
    • Dimensions: 13x27
    Heating
    • Natural Gas, Forced Air
    Cooling
    • Central Air
    Appliances
    • Included: Dishwasher, Dryer, Range, Refrigerator, Washer, Water Softener Rented, Gas Water Heater
    Features
    • Replacement Windows
    • Windows: Replacement Windows, Blinds
    • Basement: Finished,Egress Window,Full
    • Number of fireplaces: 1
    • Fireplace features: Living Room, Other
    Interior area
    • Total interior livable area: 2,543 sqft

    Property

    Parking
    • Total spaces: 1
    • Parking features: Carport, Garage Door Opener, Attached, Guest, Parking Lot, Garage
    • Attached garage spaces: 1
    • Has uncovered spaces: Yes
    Features
    • Patio & porch: Deck, Patio
    • Has view: Yes
    • View description: Water
    • Has water view: Yes
    • Water view: Water
    Lot
    • Size: 0.74 Acres
    • Dimensions: 174x166x94x150x88x61
    • Features: Level, Sloped, Wooded
    Details
    • Parcel number: 1724200015
    • Special conditions: Home Warranty
    • Other equipment: Sump Pump, Generator

    Construction

    Type & style
    • Home type: SingleFamily
    • Architectural style: Ranch
    • Property subtype: Single Family Residence
    Condition
    • New construction: No
    • Year built: 1960
    Details
    • Warranty included: Yes

    Utilities & green energy

    • Sewer: Septic Tank
    • Utilities for property: Cable Available

    Community & neighborhood

    Location
    • Region: Coal Valley
    • Subdivision: None

    Other

    Other facts
    • Listing terms: FHA

    Price history

    DateEventPrice
    7/28/2023Sold$180,000$71/sqft
    Source: MRED as distributed by MLS GRID #QC4243772 Report a problem
    6/23/2023Pending sale$180,000$71/sqft
    Source: RMLS Alliance as distributed by MLS GRID #QC4243772 Report a problem
    6/19/2023Listed for sale$180,000+44%$71/sqft
    Source: RMLS Alliance as distributed by MLS GRID #QC4243772 Report a problem
    8/17/2016Sold$125,000+0.1%$49/sqft
    Source: Public Record Report a problem
    6/2/2016Listed for sale$124,900-8.2%$49/sqft
    Source: RE/MAX RIVER CITIES #4172625 Report a problem
    3/9/2016Listing removed$136,000$53/sqft
    Source: RE/MAX RIVER CITIES #4168742 Report a problem
    2/25/2016Listed for sale$136,000$53/sqft
    Source: RE/MAX RIVER CITIES #4168742 Report a problem
    2/15/2016Pending sale$136,000$53/sqft
    Source: RE/MAX RIVER CITIES #4168742 Report a problem
    8/27/2015Listed for sale$136,000+2922.2%$53/sqft
    Source: RE/MAX RIVER CITIES #4164912 Report a problem
    12/16/2008Sold$4,500-96%$2/sqft
    Source: Public Record Report a problem
    1/27/2006Sold$112,500+181.3%$44/sqft
    Source: Public Record Report a problem
    3/11/2005Sold$40,000$16/sqft
    Source: Public Record Report a problem

    Public tax history

    YearProperty taxesTax assessment
    2024$4,178 +17.9%$57,595 +6%
    2023$3,544 +13%$54,335 +11.9%
    2022$3,136 +6.9%$48,550 +5.4%
    2021$2,933 +6.9%$46,063 +5.6%
    2020$2,744 +6.6%$43,621 +4%
    2019$2,574 +6%$41,943 +2.3%
    2018$2,429 -5.4%$41,000 +7.9%
    2017$2,569 +27.7%$37,991
    2016$2,012 +5.7%$37,991
    2015$1,904 +310.1%$37,991 +0.5%
    2014$464 $37,793
    2013$464 $37,793 -0.5%
    2012-- $37,987
    2011-- $37,987
    2010-- $37,987 +3%
    2008-- $36,881 +1.1%
    2006-- $36,497 +9.7%
    2005$2,493 +3.8%$33,277 +3%
    2004$2,402 +0.9%$32,308 +2%
    2003$2,381 -0.2%$31,674
    2002$2,386 +14.7%$31,674 +14.7%
    2001$2,079 +2.1%$27,610 +1%
    2000$2,036 $27,337

    Find assessor info on the county website

    Neighborhood: 61240

    Nearby schools

    GreatSchools rating
    Schools provided by the listing agent
    • Elementary: Bicentennial
    • Middle: John Deere
    • High: Moline

    Source: MRED as distributed by MLS GRID. This data may not be complete. We recommend contacting the local school district to confirm school assignments for this home.

    Get pre-qualified for a loan
    At Zillow Home Loans, we can pre-qualify you in as little as 5 minutes with no impact to your credit score.

    An equal housing lender. NMLS #10287.

    Sell for more on Zillow
    Get a Zillow Showcase℠ listing at no additional cost and you could sell for .
    $226,500
    2% more
    +$4,530
    With Zillow Showcase(estimated)
    $231,030