Skip main navigation
Off market
  • $1,522,100

    12700 Brushwood Ter, Potomac, MD 20854

    5beds
    6,069sqft
    SingleFamily
    Built in 1975
    2.07 Acres Lot
    $1,522,100 Zestimate®
    $251/sqft
    $7,377 Estimated rent

    Home value

    $1,522,100

    $1.43M - $1.63M

    $7,377/mo

    Zestimate® history
    Loading
    Loading...

    Owner options

    List your home for rent

    $7,377/mo

    Rent Zestimate®

    Find your next renter with Zillow Rental Manager. Plus, with online applications, you can quickly screen prospective tenants – for free.

    Learn more

    $7,377/mo

    Rent Zestimate®

    Refinance and save

    $9,361/mo

    Est. payment

    Refinancing to a lower rate could help reduce your monthly payments and save thousands over the life of the loan.

    See today's rates

    $9,361/mo

    Est. payment

    Explore your selling options

    Work with a Zillow partner agent

    Leverage their expertise and Zillow's premium Showcase listings to get your home seen by more buyers.

    Get started

    List with your own agent

    Get your home in front of millions of buyers by listing it on Zillow.

    Learn how to do it

    Sell it yourself

    Take full control of how buyers see your home on Zillow by listing For Sale by Owner (FSBO).

    List your home

    What's special

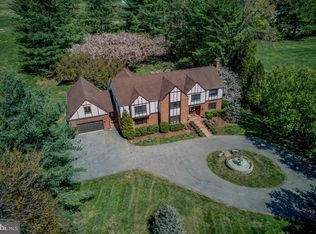
    Don't miss the opportunity to own this bright, meticulously maintained, updated and expanded home sited on a flat, picturesque 2.07 acre premium lot in Potomac. This sun-filled, spacious home with five bedrooms, four full and two half baths in the top-rated Wootton High School District, offers over 6000 beautifully finished square feet on three levels including a main level bonus room addition with vaulted ceiling, kitchenette, full bath and separate entry. Step inside the freshly painted foyer of the main home which leads to the sizable living room with wood burning fireplace. The gracious sized dining room is ideal for entertaining a large party or hosting an intimate dinner while overlooking the backyard with beautiful blooming mature trees. The gourmet kitchen with updated appliances and butcher block island enjoys a separate breakfast area with sliding glass door giving access to the expansive wood deck. The kitchen leads to the spacious sunken family room with beautiful stone fireplace, built in shelving and wet bar. The private study across the hall with a wall of bookcases is the perfect, quiet spot for zoom meetings or enjoying a good book. The separate laundry and mudroom gives access to the oversized two car garage. The attached expansive bonus room addition can be accessed down the hall or through its own private entry. The bonus room addition makes for the perfect in-law suite and includes glass doors leading to the deck and magnificent backyard. The second floor boasts a glorious primary bedroom with a spa inspired marble bathroom with an oversized dual sink vanity, stand alone tub, oversized glass door shower plus separate toilet room. The primary bedroom also includes a large walk in closet with custom built ins and linen closet. Enjoy sunrises or sunsets with a coffee or cocktail on the private balcony in this fabulous primary bedroom. This sprawling upper level also encompasses four additional bedrooms all with large closets plus two beautifully renovated full baths. Hours of entertainment await in the walk-up lower level with huge recreation and game areas, half bath, large storage area and a light filled workshop room addition with separate door giving access to the expansive backyard with playground, sandbox, gardens and thoughtful landscaping. This exquisite home offers tranquil living at its finest while only minutes to restaurants, shopping, hiking/biking trails & the C & O Canal. Welcome Home!

    This property is off market, which means it's not currently listed for sale or rent on Zillow. This may be different from what's available on other websites or public sources.

    Facts & features

    Interior

    Bedrooms & bathrooms
    • Bedrooms: 5
    • Bathrooms: 6
    • Full bathrooms: 4
    • 1/2 bathrooms: 2
    Heating
    • Forced air
    Cooling
    • Central
    Appliances
    • Included: Dishwasher, Dryer, Microwave, Refrigerator, Washer
    Features
    • Basement: Finished
    • Has fireplace: Yes
    Interior area
    • Total interior livable area: 6,069 sqft

    Property

    Parking
    • Parking features: Garage - Attached
    Features
    • Exterior features: Vinyl, Brick
    Lot
    • Size: 2.07 Acres
    Details
    • Parcel number: 0601631561

    Construction

    Type & style
    • Home type: SingleFamily
    • Architectural style: Conventional
    Materials
    • Roof: Asphalt
    Condition
    • Year built: 1975

    Community & HOA

    Location
    • Region: Potomac

    Financial & listing details

    • Price per square foot: $251/sqft
    • Tax assessed value: $1,271,733
    • Annual tax amount: $15,529

    Price history

    DateEventPrice
    5/12/2023Sold$1,330,000+4.3%$219/sqft
    Source: Bright MLS #MDMC2086464 Report a problem
    4/11/2023Pending sale$1,275,000$210/sqft
    Source: Bright MLS #MDMC2086464 Report a problem
    4/5/2023Listed for sale$1,275,000+41.7%$210/sqft
    Source: Bright MLS #MDMC2086464 Report a problem
    3/4/2005Sold$900,000$148/sqft
    Source: Public Record Report a problem

    Public tax history

    YearProperty taxesTax assessment
    2025$15,529 +14.6%$1,271,733 +8.1%
    2024$13,545 +3.3%$1,176,600 +3.4%
    2023$13,108 +8.1%$1,137,667 +3.5%
    2022$12,125 +3.8%$1,098,733 +3.7%
    2021$11,684 +0.5%$1,059,800 +0.6%
    2020$11,623 +1.2%$1,053,567 +1.2%
    2019$11,480 -0.2%$1,041,100
    2018$11,501 -2.3%$1,041,100
    2017$11,771 +14.5%$1,041,100
    2016$10,284 $1,041,100 -12.9%
    2015$10,284 $1,194,900 +5.9%
    2014$10,284 $1,128,433 +6.3%
    2013-- $1,061,967 +6.7%
    2012-- $995,500
    2011-- $995,500
    2010-- $995,500 -19.5%
    2009-- $1,236,140 +10.5%
    2008-- $1,119,146 +22.3%
    2007-- $914,770 +13.5%
    2006-- $806,110 +11.4%
    2005-- $723,320 +12.9%
    2004-- $640,530 +14.8%
    2003-- $557,740 +4.7%
    2002-- $532,930
    2001-- $532,930
    Find assessor info on the county website

    Neighborhood: 20854

    Nearby schools

    GreatSchools rating
    Schools provided by the listing agent
    • Elementary: TRAVILAH
    • Middle: ROBERT FROST
    • High: THOMAS S. WOOTTON
    • District: MONTGOMERY COUNTY PUBLIC SCHOOLS

    Source: The MLS. This data may not be complete. We recommend contacting the local school district to confirm school assignments for this home.

    Get a cash offer in 3 minutes
    Find out how much your home could sell for in as little as 3 minutes with a no-obligation cash offer.
    Estimated market value
    $1,522,100
    Get a cash offer in 3 minutes
    Find out how much your home could sell for in as little as 3 minutes with a no-obligation cash offer.
    Estimated market value
    $1,522,100