Skip main navigation
Sold for $170,000
  • Listing Provided by: Compass
    Bought with: RISE Real Estate Group
    $170,000

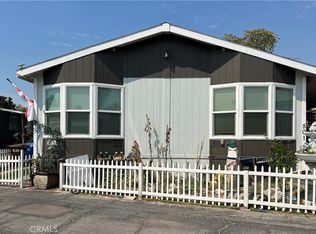
    12700 Elliott Ave Space 169, El Monte, CA 91732

    3beds
    1,152sqft
    Manufactured Home
    Built in 2021
    -- sqft lot
    $178,000 Zestimate®
    $148/sqft
    $2,925 Estimated rent

    Home value

    $178,000

    $160,000 - $198,000

    $2,925/mo

    Zestimate® history
    Loading
    Loading...

    Owner options

    List your home for rent

    $2,925/mo

    Rent Zestimate®

    Find your next renter with Zillow Rental Manager. Plus, with online applications, you can quickly screen prospective tenants – for free.

    Learn more

    $2,925/mo

    Rent Zestimate®

    Refinance and save

    $1,120/mo

    Est. payment

    Refinancing to a lower rate could help reduce your monthly payments and save thousands over the life of the loan.

    See today's rates

    $1,120/mo

    Est. payment

    Explore your selling options

    Work with a Zillow partner agent

    Leverage their expertise and Zillow's premium Showcase listings to get your home seen by more buyers.

    Get started

    List with your own agent

    Get your home in front of millions of buyers by listing it on Zillow.

    Learn how to do it

    Sell it yourself

    Take full control of how buyers see your home on Zillow by listing For Sale by Owner (FSBO).

    List your home

    What's special

    Country clubCommunity poolsContemporary hardwareDining optionsVisitor parkingFarm sinkPublic transportation
    Built in 2021, this model-like MOBILE HOME (traditional financing does not work with mobile) boasts laminate flooring throughout, fresh and classy paint, contemporary hardware and ceiling fans in every bedroom and the living room. The kitchen features a full tile backsplash, granite counters, shaker cabinets, and stainless steel appliances including farm sink. The indoor laundry area offers convenient open shelving, leading to the attached covered carport. On the other side of the home stands a wall of lush ficus perfect for privacy for the little seating area outside. Situated in a desirable section of the Brookside Country Club, it's close to the swimming pool and clubhouse. The community offers numerous amenities, including two community pools, a children's playground, lush greenery, and visitor parking. This Country Club is centrally positioned in Southern California, providing easy access to freeways, public transportation, shopping, dining options, various businesses, schools, and more.

    Zillow last checked:

    Listing updated:

    Listing Provided by:

    Chris Taylor DRE #01474504 949.294.2506,

    Compass

    Bought with:

    Oscar Caballero, DRE #02110281

    RISE Real Estate Group

    Source: CRMLS,MLS#: OC24051226MLS LogoOriginating MLS: California Regional MLS

    Facts & features

    Interior

    Bedrooms & bathrooms
    • Bedrooms: 3
    • Bathrooms: 2
    • Full bathrooms: 2
    Primary bedroom
    • Features: Main Level Primary
    Bedroom
    • Features: Bedroom on Main Level
    Bedroom
    • Features: All Bedrooms Down
    Bathroom
    • Features: Separate Shower
    Kitchen
    • Features: Granite Counters
    Heating
    • Natural Gas
    Cooling
    • Whole House Fan, Wall/Window Unit(s)
    Appliances
    • Included: Dishwasher, Electric Range, Gas Range, Gas Water Heater, Microwave
    • Laundry: Gas Dryer Hookup, Inside
    Features
    • Ceiling Fan(s), Recessed Lighting, Storage, All Bedrooms Down, Bedroom on Main Level, Main Level Primary
    • Flooring: Laminate
    Interior area
    • Total interior livable area: 1,152 sqft

    Property

    Accessibility
    • Accessibility features: Safe Emergency Egress from Home, Accessible Doors
    Features
    • Levels: One
    • Stories: 1
    • Entry location: Stairs
    • Patio & porch: Covered
    • Pool features: Community
    • Has spa: Yes
    • Spa features: Community
    Lot
    • Features: Close to Clubhouse, Near Park, Near Public Transit
    Details
    • Parcel number: 8950746169
    • On leased land: Yes
    • Lease amount: $1,850
    • Special conditions: Standard

    Construction

    Type & style
    • Home type: MobileManufactured
    • Property subtype: Manufactured Home
    Condition
    • Year built: 2021

    Utilities & green energy

    • Sewer: Public Sewer
    • Water: Public
    • Utilities for property: Electricity Available, Natural Gas Connected, Sewer Connected, Water Connected

    Community & neighborhood

    Community
    • Community features: Suburban, Park, Pool
    Location
    • Region: El Monte

    Other

    Other facts
    • Body type: Double Wide
    • Listing terms: Cash,Contract,Private Financing Available

    Price history

    DateEventPrice
    4/26/2024Sold$170,000-4.5%$148/sqft
    Source: CRMLS #OC24051226 Report a problem
    4/5/2024Pending sale$178,000-22.6%$155/sqft
    Source: CRMLS #OC24051226 Report a problem
    8/2/2023Listing removed--
    Source: bridgeMLS/CCAR/Bay East AOR #CRDW23092594 Report a problem
    6/5/2023Listed for sale$230,000$200/sqft
    Source: bridgeMLS/CCAR/Bay East AOR #CRDW23092594 Report a problem

    Public tax history

    YearProperty taxesTax assessment
    2025$1,835 +5.1%$129,864 -4.2%
    2024$1,746 +3.6%$135,586 +4.1%
    2023$1,686 -3.8%$130,214 -0.8%
    2022$1,753 $131,252

    Find assessor info on the county website

    Neighborhood: Mountain View

    Nearby schools

    GreatSchools rating
    Schools provided by the listing agent
    • High: Mountain View

    Source: CRMLS. This data may not be complete. We recommend contacting the local school district to confirm school assignments for this home.

    Get a cash offer in 3 minutes
    Find out how much your home could sell for in as little as 3 minutes with a no-obligation cash offer.
    Estimated market value
    $178,000
    Get a cash offer in 3 minutes
    Find out how much your home could sell for in as little as 3 minutes with a no-obligation cash offer.
    Estimated market value
    $178,000