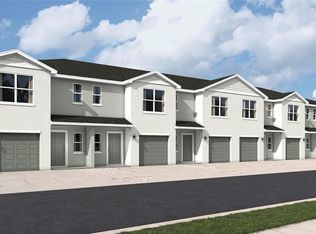
Under Construction. Receive up to $15,000 towards flex cash & closing costs - Now through Sunday, August 2nd. Experience comfortable, low-maintenance townhome living at The Gardens at Bay Street. Offering open-concept floor plans, energy-efficient features and high-end finishes, this townhome community is perfect for many lifestyles. The Glen floorplan has 3 beds, 2.5 baths and 1-car garage, offering 1,673 sq. ft. of living space. The Glen also comes with a spacious driveway for storing up to two additional vehicles. All homes in The Gardens at Bay Street come equipped with a stainless-steel appliance package, including a range, microwave, refrigerator, dishwasher and laundry machines. Quartz countertops can be found in the kitchen and each of the bathrooms. All-concrete-block construction is utilized for both the first and second floor.
Pending
Price increase: $10K (7/11)
$316,990
12700 IRIS BLOSSOM ROAD, SARASOTA, FL 34238
3beds
1,463sqft
Townhouse
Built in 2026
1,753 Square Feet Lot
$305,800 Zestimate®
$217/sqft
$183/mo HOA
What's special
High-end finishesOpen-concept floor plansLaundry machinesStainless-steel appliance packageEnergy-efficient features
- 97 days
- 12
- 0
Zillow last checked:
Listing updated:
Listed by:
Sarah Scharlach 941-367-2571,
D.R. HORTON REALTY OF SARASOTA 941-256-7010
Source: Stellar MLS,MLS#: A4696809 Originating MLS: Sarasota - Manatee
Originating MLS: Sarasota - Manatee
Facts & features
Interior
Bedrooms & bathrooms
- Bedrooms: 3
- Bathrooms: 3
- Full bathrooms: 2
- 1/2 bathrooms: 1
Primary bedroom
- Features: En Suite Bathroom, Shower No Tub, Built-in Closet
- Level: Second
- Area: 240 Square Feet
- Dimensions: 15x16
Bedroom 2
- Features: Built-in Closet
- Level: Second
- Area: 117 Square Feet
- Dimensions: 9x13
Bedroom 3
- Features: Built-in Closet
- Level: Second
- Area: 117 Square Feet
- Dimensions: 9x13
Balcony porch lanai
- Level: First
- Dimensions: 19x8
Dining room
- Level: First
- Area: 54 Square Feet
- Dimensions: 9x6
Great room
- Level: First
- Area: 228 Square Feet
- Dimensions: 19x12
Kitchen
- Features: Pantry
- Level: First
- Area: 121 Square Feet
- Dimensions: 11x11
Heating
- Electric
Cooling
- Central Air
Appliances
- Included: Dishwasher, Disposal, Dryer, Electric Water Heater, Exhaust Fan, Ice Maker, Microwave, Range, Range Hood, Refrigerator, Washer
- Laundry: Laundry Closet, Upper Level
Features
- High Ceilings, PrimaryBedroom Upstairs, Smart Home, Thermostat
- Flooring: Luxury Vinyl
- Windows: Hurricane Shutters
- Has fireplace: No
Interior area
- Total structure area: 1,724
- Total interior livable area: 1,463 sqft
Video & virtual tour
Property
Parking
- Total spaces: 1
- Parking features: Driveway, Garage Door Opener
- Attached garage spaces: 1
- Has uncovered spaces: Yes
- Details: Garage Dimensions: 11x20
Features
- Levels: Two
- Stories: 2
- Patio & porch: Covered, Enclosed, Patio, Screened
- Exterior features: Irrigation System, Sidewalk
- Pool features: Other
Lot
- Size: 1,753 Square Feet
Details
- Parcel number: 0334060045
- Zoning: CG
- Special conditions: None
Construction
Type & style
- Home type: Townhouse
- Property subtype: Townhouse
Materials
- Block, Concrete
- Foundation: Block, Slab
- Roof: Shingle
Condition
- Under Construction
- New construction: Yes
- Year built: 2026
Details
- Builder model: PEARSON
- Builder name: D R Horton
Utilities & green energy
- Sewer: Public Sewer
- Water: Public
- Utilities for property: Electricity Available, Public, Sewer Available, Underground Utilities, Water Available
Community & HOA
Community
- Features: Community Mailbox, Dog Park
- Security: Fire Alarm, Smoke Detector(s)
- Pet fee: $0 monthly
- Subdivision: GARDENS AT BAY STREET
HOA
- Has HOA: Yes
- Amenities included: Maintenance
- Services included: Maintenance Grounds
- HOA fee: $183 monthly
- HOA name: Access Management
- HOA phone: 888-813-3435
Location
- Region: Sarasota
Financial & listing details
- Price per square foot: $217/sqft
- Date on market: 6/11/2026
- Cumulative days on market: 73 days
- Listing terms: Cash,Conventional,FHA,VA Loan
- Ownership: Fee Simple
- Total actual rent: 0
- Electric utility on property: Yes
- Road surface type: Asphalt
Estimated market value
$305,800
$291,000 - $324,000
$2,564/mo
Price history
| Date | Event | Price |
|---|---|---|
| 8/3/2026 | Pending sale | $316,990$217/sqft |
Source:  Stellar MLS #A4696809 Report a problem Stellar MLS #A4696809 Report a problem | ||
| 7/11/2026 | Price change | $316,990+3.3%$217/sqft |
Source:  DR Horton Report a problem DR Horton Report a problem | ||
| 7/9/2026 | Price change | $306,990-3.2%$210/sqft |
Source: DR Horton Report a problem | ||
| 7/8/2026 | Price change | $316,990-3.1%$217/sqft |
Source: Stellar MLS #A4696809 Report a problem | ||
| 6/11/2026 | Listed for sale | $326,990$224/sqft |
Source: Stellar MLS #A4696809 Report a problem | ||
Public tax history
Tax history is unavailable.
Monthly payment
Est. payment
Payment breakdown
Explore the cost of this home by adjusting the details. Changes won't be saved.Climate risks
Neighborhood: Palmer Ranch
Nearby schools
Schools provided by the listing agent
- Elementary: Laurel Nokomis Elementary
- Middle: Laurel Nokomis Middle
- High: Venice Senior High
Source: Stellar MLS. This data may not be complete. We recommend contacting the local school district to confirm school assignments for this home.
- $304,9903 bd3 ba1.4k sqft12704 Iris Blossom Rd, Sarasota, FL 34238New Construction
- $304,9903 bd3 ba1.4k sqft12708 Iris Blossom Rd, Sarasota, FL 34238New Construction
- $304,9903 bd3 ba1.4k sqft12712 Iris Blossom Rd, Sarasota, FL 34238New Construction
- $296,0003 bd3 ba1.4k sqft12716 Iris Blossom Rd, Sarasota, FL 34238New Construction
Similar homes
- $314,9903 bd3 ba1.4k sqft12720 IRIS BLOSSOM ROAD, SARASOTA, FL 34238New Construction
 Stellar MLS
 - $304,9903 bd3 ba1.4k sqft12712 IRIS BLOSSOM ROAD, SARASOTA, FL 34238New ConstructionStellar MLS
- $304,9903 bd3 ba1.4k sqft12708 IRIS BLOSSOM ROAD, SARASOTA, FL 34238New ConstructionStellar MLS
- $304,9903 bd3 ba1.4k sqft12704 IRIS BLOSSOM ROAD, SARASOTA, FL 34238New ConstructionStellar MLS
- $296,0003 bd3 ba1.4k sqft12716 IRIS BLOSSOM ROAD, SARASOTA, FL 34238New ConstructionStellar MLS
- $305,0003 bd3 ba1.4k sqft5901 BISCOTTI STREET, NOKOMIS, FL 34275For SaleMLS ID #N6145770, Jody Skapyak, RE/MAX ALLIANCE GROUP. Stellar MLS
- $297,8793 bd3 ba1.4k sqft7203 GRAND FOREST WAY, NOKOMIS, FL 34275New ConstructionStellar MLS
- $297,3793 bd3 ba1.4k sqft7187 GRAND FOREST WAY, NOKOMIS, FL 34275New ConstructionStellar MLS
- $297,9793 bd3 ba1.4k sqft7195 GRAND FOREST WAY, NOKOMIS, FL 34275New ConstructionStellar MLS
- $346,0843 bd3 ba1.5k sqft7211 GRAND FOREST WAY, NOKOMIS, FL 34275New ConstructionStellar MLS
- $319,2843 bd3 ba1.5k sqft7151 GRAND FOREST WAY, NOKOMIS, FL 34275New ConstructionStellar MLS
- $324,9903 bd3 ba1.4k sqft4009 GOLD DUST LANE, SARASOTA, FL 34243New ConstructionStellar MLS
- $324,9903 bd3 ba1.4k sqft4017 GOLD DUST LANE, SARASOTA, FL 34243New ConstructionStellar MLS
- $324,9903 bd3 ba1.4k sqft4005 GOLD DUST LANE, SARASOTA, FL 34243New ConstructionStellar MLS
- $324,9903 bd3 ba1.4k sqft4013 GOLD DUST LANE, SARASOTA, FL 34243New ConstructionStellar MLS
- $323,7843 bd3 ba1.5k sqft7150 GRAND FOREST WAY, NOKOMIS, FL 34275New ConstructionStellar MLS
- $322,0003 bd3 ba1.4k sqft6952 FLATWOOD PLUM COURT, BRADENTON, FL 34202New ConstructionStellar MLS
