Pride of ownership shines throughout this beautifully updated ranch home offering over 3,142 sq ft of comfortable, functional living space. The open floor plan creates easy flow between rooms and fills the home with natural light and peaceful views.
Just off the spacious living room, an additional sitting area features a cozy gas fireplace, creating the perfect spot for relaxing, reading, or gathering with guests.
The updated kitchen includes granite countertops, porcelain tile backsplash, under-cabinet lighting, custom cabinetry with brushed-nickel hardware, stainless steel appliances (including a new dishwasher and new stainless refrigerator that stay), and a quartzite island ideal for meal prep and casual seating.
Oak hardwood flooring, fresh paint, updated lighting, thermal tilt-in windows, modern hardware, and beautifully refreshed baths add to the home’s charm and convenience.
This home offers two laundry options — a main-floor laundry area for everyday ease and a finished laundry space in the lower level, giving buyers flexibility and added functionality.
The spacious lower level provides even more living space — perfect for an office, den, recreation room, hobby area, or guest suite — and walks out to a second patio through sliding glass doors.
Step outside to your own private retreat: a large patio, built-in charcoal grill/fire pit, and a fenced, level, park-like yard just shy of a half-acre. Quiet, peaceful, and surrounded by nature, with deer often visiting this cul-de-sac setting.
Additional features include a sunroom, parking for up to 6 cars, and a 2-10 Home Warranty for added peace of mind.
Closed
Listed by: Keller Williams Realty St. Louis • Jamila S Luaders • Contact: 314-307-4242
Bought with: Meyer Real Estate
Price Unknown
12700 Karenway Ct, Saint Louis, MO 63146
3beds
3,142sqft
Single Family Residence
Built in 1960
0.35 Acres Lot
$386,300 Zestimate®
$--/sqft
$2,679 Estimated rent
Home value
$386,300
$363,000 - $409,000
$2,679/mo
Zestimate® history
Owner options
List your home for rent
$2,679/mo
Rent Zestimate®
Find your next renter with Zillow Rental Manager. Plus, with online applications, you can quickly screen prospective tenants – for free.
$2,679/mo
Rent Zestimate®
Refinance and save
$65/mo
Est. payment
Refinancing to a lower rate could help reduce your monthly payments and save thousands over the life of the loan.
$65/mo
Est. payment
Explore your selling options
Work with a Zillow partner agent
Leverage their expertise and Zillow's premium Showcase listings to get your home seen by more buyers.
Get startedList with your own agent
Get your home in front of millions of buyers by listing it on Zillow.
Learn how to do itSell it yourself
Take full control of how buyers see your home on Zillow by listing For Sale by Owner (FSBO).
List your homeWhat's special
Cozy gas fireplaceBeautifully updated ranch homeGranite countertopsPrivate retreatFresh paintUpdated lightingModern hardware
Zillow last checked:
Listing updated:
Listed by:
Jamila S Luaders 314-307-4242,
Keller Williams Realty St. Louis
Bought with:
Bryan R Sitarski, 1999132386
Meyer Real Estate
Source: MARIS,MLS#: 26030319 Originating MLS: St. Louis Association of REALTORS
Originating MLS: St. Louis Association of REALTORSFacts & features
Interior
Bedrooms & bathrooms
- Bedrooms: 3
- Bathrooms: 3
- Full bathrooms: 3
- Main level bathrooms: 2
- Main level bedrooms: 3
Primary bedroom
- Features: Floor Covering: Wood
- Level: Main
- Area: 143
- Dimensions: 13x11
Bedroom
- Features: Floor Covering: Wood
- Level: Main
- Area: 110
- Dimensions: 11x10
Bedroom
- Features: Floor Covering: Wood
- Level: Main
- Area: 100
- Dimensions: 10x10
Dining room
- Features: Floor Covering: Wood
- Level: Main
- Area: 120
- Dimensions: 12x10
Family room
- Features: Floor Covering: Wood
- Level: Main
- Area: 240
- Dimensions: 16x15
Kitchen
- Features: Floor Covering: Ceramic Tile
- Level: Main
- Area: 154
- Dimensions: 14x11
Laundry
- Features: Floor Covering: Vinyl
- Level: Basement
- Area: 168
- Dimensions: 14x12
Living room
- Features: Floor Covering: Wood
- Level: Main
- Area: 240
- Dimensions: 20x12
Office
- Features: Floor Covering: Vinyl
- Area: 198
- Dimensions: 18x11
Recreation room
- Features: Floor Covering: Vinyl
- Level: Lower
- Area: 988
- Dimensions: 38x26
Sunroom
- Features: Floor Covering: Ceramic Tile
- Level: Main
- Area: 15
- Dimensions: 15x1
Heating
- Forced Air, Natural Gas
Cooling
- Ceiling Fan(s), Central Air
Appliances
- Included: Stainless Steel Appliance(s), Dishwasher, Disposal, Dryer, Ice Maker, Microwave, Gas Oven, Gas Range, Refrigerator, Washer/Dryer, Water Heater
- Laundry: In Basement, Main Level, Multiple Locations
Features
- Ceiling Fan(s), Custom Cabinetry, Dining/Living Room Combo, Eat-in Kitchen, Entrance Foyer, Granite Counters, Kitchen/Dining Room Combo, Open Floorplan, Pantry, Shower, Special Millwork, Walk-In Pantry
- Flooring: Hardwood
- Doors: French Doors, Sliding Doors
- Windows: Tilt-In Windows
- Basement: Partially Finished,Storage Space,Walk-Out Access
- Number of fireplaces: 1
- Fireplace features: Gas, Living Room
Interior area
- Total structure area: 3,142
- Total interior livable area: 3,142 sqft
- Finished area above ground: 1,655
- Finished area below ground: 1,487
Property
Parking
- Total spaces: 2
- Parking features: Additional Parking, Driveway, Garage, Garage Door Opener
- Attached garage spaces: 2
- Has uncovered spaces: Yes
Accessibility
- Accessibility features: Accessible Central Living Area, Accessible Closets
Features
- Levels: One
- Patio & porch: Front Porch, Patio
- Exterior features: Barbecue, Private Yard
- Fencing: Back Yard,Chain Link
Lot
- Size: 0.35 Acres
- Dimensions: 50 x 109
- Features: Back Yard, Cul-De-Sac, Landscaped, Level
Details
- Additional structures: Garage(s), Shed(s)
- Parcel number: 16P330064
- Special conditions: Standard
Construction
Type & style
- Home type: SingleFamily
- Architectural style: Ranch
- Property subtype: Single Family Residence
- Attached to another structure: Yes
Materials
- Brick, Vinyl Siding
- Foundation: Concrete Perimeter
- Roof: Architectural Shingle
Condition
- Updated/Remodeled
- New construction: No
- Year built: 1960
Details
- Warranty included: Yes
Utilities & green energy
- Electric: Ameren
- Sewer: Public Sewer
- Water: Public
- Utilities for property: Natural Gas Available
Community & HOA
Community
- Features: Street Lights
- Subdivision: Timber Run 1
HOA
- Has HOA: No
- Services included: Snow Removal
- HOA fee: $65 annually
- HOA name: Timber run estates
Location
- Region: Saint Louis
Financial & listing details
- Tax assessed value: $382,500
- Annual tax amount: $4,502
- Date on market: 5/22/2026
- Cumulative days on market: 14 days
- Listing terms: Cash,Conventional,FHA,VA Loan
- Ownership: Private
Price history
| Date | Event | Price |
|---|---|---|
| 7/2/2026 | Sold | -- |
Source:  MARIS #26030319 Report a problem MARIS #26030319 Report a problem | ||
| 6/6/2026 | Pending sale | $395,900$126/sqft |
Source: MARIS #26030319 Report a problem | ||
| 5/22/2026 | Listed for sale | $395,900+34.2%$126/sqft |
Source: MARIS #26030319 Report a problem | ||
| 8/26/2021 | Listing removed | -- |
Source: MARIS #21044959 Report a problem | ||
| 8/12/2021 | Listing removed | -- |
Source: Zillow Rental Network Premium Report a problem | ||
| 7/21/2021 | Listed for rent | $2,000$1/sqft |
Source: Zillow Rental Network Premium Report a problem | ||
| 6/29/2021 | Pending sale | $295,000$94/sqft |
Source: MARIS #21044959 Report a problem | ||
| 6/25/2021 | Listed for sale | $295,000+11.4%$94/sqft |
Source: MARIS #21044959 Report a problem | ||
| 4/9/2020 | Sold | -- |
Source: MARIS #20000772 Report a problem | ||
| 2/22/2020 | Pending sale | $264,900$84/sqft |
Source: B Freer LLC #20000772 Report a problem | ||
| 2/17/2020 | Price change | $264,900-3.7%$84/sqft |
Source: B Freer LLC #20000772 Report a problem | ||
| 1/28/2020 | Pending sale | $275,000$88/sqft |
Source: B Freer LLC #20000772 Report a problem | ||
| 1/5/2020 | Price change | $275,000-1.8%$88/sqft |
Source: B Freer LLC #20000772 Report a problem | ||
| 12/5/2019 | Price change | $279,900-3.4%$89/sqft |
Source: B Freer LLC #20000772 Report a problem | ||
| 11/7/2019 | Listed for sale | $289,900$92/sqft |
Source: B Freer LLC #20000772 Report a problem | ||
| 6/20/2019 | Sold | -- |
Source: Public Record Report a problem | ||
| 4/2/2019 | Sold | -- |
Source: Public Record Report a problem | ||
| 7/3/2001 | Sold | -- |
Source: Public Record Report a problem | ||
Public tax history
| Year | Property taxes | Tax assessment |
|---|---|---|
| 2025 | $4,502 +21.1% | $72,680 +28% |
| 2024 | $3,717 +1.3% | $56,780 |
| 2023 | $3,670 +1.1% | $56,780 +10.9% |
| 2022 | $3,630 +0.7% | $51,210 |
| 2021 | $3,604 +9.9% | $51,210 +15.2% |
| 2020 | $3,279 +6.8% | $44,460 |
| 2019 | $3,071 | $44,460 +13.9% |
| 2018 | $3,071 | $39,040 -8.6% |
| 2017 | $3,071 -7.9% | $42,730 +18.5% |
| 2016 | $3,334 +12.6% | $36,060 |
| 2015 | $2,961 | $36,060 +6.3% |
| 2014 | $2,961 +8.9% | $33,910 |
| 2013 | $2,719 | $33,910 -14.4% |
| 2012 | -- | $39,630 |
| 2011 | -- | $39,630 +5.3% |
| 2010 | $2,530 +4.1% | $37,620 |
| 2009 | $2,430 -12.8% | $37,620 -16.3% |
| 2008 | $2,788 +11.1% | $44,970 |
| 2007 | $2,510 | $44,970 +16.8% |
| 2006 | $2,510 -1.1% | $38,510 |
| 2005 | $2,537 +35.8% | $38,510 +27.5% |
| 2003 | $1,869 +1.3% | $30,210 +9.4% |
| 2002 | $1,844 +15.8% | $27,620 |
| 2001 | $1,592 | $27,620 |
Find assessor info on the county website
Neighborhood: 63146
Nearby homes
- $--4 bd3 ba3.1k sqft1207 Timber Run Dr, Saint Louis, MO 63146Sold

- $381,4003 bd2 ba1.5k sqft12704 Karenway Ct, Saint Louis, MO 63146Off Market
- $305,7003 bd2 ba1.4k sqft12701 Karenway Ct, Saint Louis, MO 63146Off Market
- $--3 bd3 ba1.4k sqft1211 Timber Run Dr, Saint Louis, MO 63146Sold
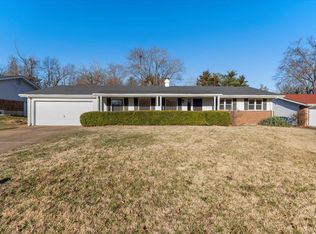
- $331,6003 bd2 ba1.4k sqft12710 Karenway Ct, Saint Louis, MO 63146Off Market
- $348,8004 bd3 ba1.5k sqft1215 Timber Run Dr, Saint Louis, MO 63146Off Market
- $322,9003 bd2 ba1.4k sqft12709 Karenway Ct, Saint Louis, MO 63146Off Market
- $293,4003 bd2 ba1.4k sqft12716 Karenway Ct, Saint Louis, MO 63146Off Market
Nearby schools
GreatSchools rating
- 7/10Ross Elementary SchoolGrades: K-5Distance: 0.7 mi
- 5/10Parkway Northeast Middle SchoolGrades: 6-8Distance: 2 mi
- 6/10Parkway North High SchoolGrades: 9-12Distance: 0.6 mi
Schools provided by the listing agent
- Elementary: Ross Elem.
- Middle: Northeast Middle
- High: Parkway North High
Source: MARIS. This data may not be complete. We recommend contacting the local school district to confirm school assignments for this home.
Get a cash offer in 3 minutes
Find out how much your home could sell for in as little as 3 minutes with a no-obligation cash offer.
Estimated market value
$386,300
Get a cash offer in 3 minutes
Find out how much your home could sell for in as little as 3 minutes with a no-obligation cash offer.
Estimated market value
$386,300
- Missouri
- Saint Louis County
- Saint Louis
- 63146
- 12700 Karenway Ct
Nearby cities
Nearby neighborhoods
Nearby zip codes
Other Saint Louis Topics
