Skip main navigation
Closed
  • $360,000

    12700 Lake Ave APT 1107, Lakewood, OH 44107

    2beds
    1,328sqft
    Condominium, Multi Family
    Built in 1962
    -- sqft lot
    $-- Zestimate®
    $271/sqft
    $2,360 Estimated rent

    Home value

    Not available

    Estimated sales range

    Not available

    $2,360/mo

    Zestimate® history
    Loading
    Loading...

    Owner options

    List your home for rent

    $2,360/mo

    Rent Zestimate®

    Find your next renter with Zillow Rental Manager. Plus, with online applications, you can quickly screen prospective tenants – for free.

    Learn more

    $2,360/mo

    Rent Zestimate®

    Refinance and save

    $3,729/mo

    Est. payment

    Refinancing to a lower rate could help reduce your monthly payments and save thousands over the life of the loan.

    See today's rates

    $3,729/mo

    Est. payment

    Explore your selling options

    Work with a Zillow partner agent

    Leverage their expertise and Zillow's premium Showcase listings to get your home seen by more buyers.

    Get started

    List with your own agent

    Get your home in front of millions of buyers by listing it on Zillow.

    Learn how to do it

    Sell it yourself

    Take full control of how buyers see your home on Zillow by listing For Sale by Owner (FSBO).

    List your home

    What's special

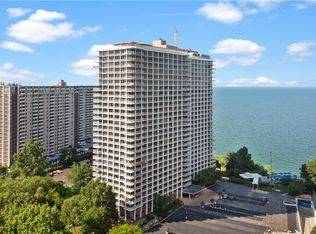

    Welcome to 12700 Lake Ave #1107, where breathtaking lake and city skyline views become part of your everyday backdrop. From the moment you step inside, you’ll notice how thoughtfully this home was designed to capture the scenery from nearly every angle. Expansive windows line the living spaces, filling the unit with natural light and showcasing stunning panoramic views that stretch across the water and cityscape. The private terrace offers the perfect place to enjoy morning coffee or evening sunsets with the lake as your canvas. The kitchen is fully equipped with stainless steel appliances and bright white cabinetry, creating a clean and timeless look. Just off the kitchen, the dining area is framed by large windows that make every meal feel elevated by the surrounding views. Both bedrooms are spacious and well lit, each benefiting from generous windows that continue the theme of light and openness. The primary suite includes a walk-through closet leading to a private en-suite bathroom. The bathrooms are well maintained, spacious, and designed for comfort. Maintenance fee includes heat, air, water, sewer, basic cable and wi-fi. Winton Place offers a full complement of amenities, including Olympic size indoor pool, with outside patio and gas grills, snack bar, sauna, fitness center, party room, art gallery, laundromat, tennis, pickleball, award winning Pier W restaurant, along with a 24 hour manned reception desk/security. One heated underground assigned garage space included. With views from nearly every room and a layout that maximizes light and scenery, 12700 Lake Ave #1107 offers a truly elevated lakeside living experience.

    Zillow last checked:

    Listing updated:

    Listed by:

    Anthony R Latina 440-465-5611 anthonylatinarealestate@gmail.com,

    RE/MAX Crossroads Properties

    Bought with:

    Jeffrey C Resnick, 2015005596

    McDowell Homes Real Estate Services

    Source: MLS Now,MLS#: 5184197MLS LogoOriginating MLS: Akron Cleveland Association of REALTORS

    Facts & features

    Interior

    Bedrooms & bathrooms
    • Bedrooms: 2
    • Bathrooms: 2
    • Full bathrooms: 2
    • Main level bathrooms: 2
    • Main level bedrooms: 2
    Primary bedroom
    • Description: Flooring: Carpet
    • Features: Window Treatments
    • Level: First
    • Dimensions: 16.00 x 13.00
    Bedroom
    • Description: Flooring: Carpet
    • Features: Window Treatments
    • Level: First
    • Dimensions: 13.00 x 12.00
    Primary bathroom
    • Description: Flooring: Tile
    • Level: First
    Bathroom
    • Description: Flooring: Tile
    • Level: First
    Dining room
    • Description: Flooring: Hardwood
    • Features: Window Treatments
    • Level: First
    • Dimensions: 12.00 x 10.00
    Eat in kitchen
    • Description: Flooring: Hardwood
    • Level: First
    • Dimensions: 10.00 x 8.00
    Living room
    • Description: Flooring: Hardwood
    • Features: Window Treatments
    • Level: First
    • Dimensions: 20.00 x 13.00
    Heating
    • Forced Air, Hot Water, Steam
    Cooling
    • Central Air
    Appliances
    • Included: Dryer, Dishwasher, Microwave, Range, Refrigerator, Washer
    • Laundry: In Unit
    Features
    • Elevator
    • Basement: None
    • Has fireplace: No
    Interior area
    • Total structure area: 1,328
    • Total interior livable area: 1,328 sqft
    • Finished area above ground: 1,328

    Property

    Parking
    • Total spaces: 1
    • Parking features: Assigned, Attached, Concrete, Electricity, Garage, Garage Door Opener, Lighted, Community Structure
    • Attached garage spaces: 1
    Features
    • Levels: One
    • Stories: 1
    • Patio & porch: Balcony
    • Exterior features: Balcony
    • Has private pool: Yes
    • Pool features: Association, In Ground, Community
    • Has view: Yes
    • View description: Lake
    • Has water view: Yes
    • Water view: Lake
    Details
    • Parcel number: 31209537
    • Special conditions: Standard

    Construction

    Type & style
    • Home type: Condo
    • Architectural style: High Rise,Multiplex
    • Property subtype: Condominium, Multi Family
    • Attached to another structure: Yes
    Materials
    • Brick
    • Roof: Flat
    Condition
    • Year built: 1962

    Utilities & green energy

    • Sewer: Public Sewer
    • Water: Public

    Community & HOA

    Community
    • Features: Common Grounds/Area, Fitness Center, Laundry Facilities, Other, Pool
    • Subdivision: Winton Place
    HOA
    • Has HOA: No
    • Services included: Association Management, Heat, HVAC, Insurance, Maintenance Grounds, Maintenance Structure, Other, Parking, Recreation Facilities, Reserve Fund, Sewer, Snow Removal, Security, Trash, Water
    • HOA fee: $1,200 monthly
    Location
    • Region: Lakewood

    Financial & listing details

    • Price per square foot: $271/sqft
    • Tax assessed value: $266,500
    • Annual tax amount: $6,273
    • Date on market: 2/26/2026
    • Cumulative days on market: 69 days

    Price history

    DateEventPrice
    5/15/2026Sold$360,000-1.4%$271/sqft
    Source: MLS Now #5184197 Report a problem
    5/6/2026Pending sale$365,000$275/sqft
    Source: MLS Now #5184197 Report a problem
    4/30/2026Listed for sale$365,000$275/sqft
    Source: MLS Now #5184197 Report a problem
    4/16/2026Contingent$365,000$275/sqft
    Source: MLS Now #5184197 Report a problem
    4/10/2026Price change$365,000-2.6%$275/sqft
    Source: MLS Now #5184197 Report a problem
    2/26/2026Listed for sale$374,9000%$282/sqft
    Source: MLS Now #5184197 Report a problem
    1/13/2026Listing removed--
    Source: Owner Report a problem
    11/6/2025Price change$375,000-2.6%$282/sqft
    Source: Owner Report a problem
    10/12/2025Price change$385,000-2.5%$290/sqft
    Source: Owner Report a problem
    10/6/2025Listed for sale$395,000+113.5%$297/sqft
    Source: Owner Report a problem
    7/29/2015Sold$185,000+3.1%$139/sqft
    Source: MLS Now #3709936 Report a problem
    5/15/2015Listed for sale$179,500-1.6%$135/sqft
    Source: Howard Hanna - Crocker Road #3709936 Report a problem
    11/16/2006Sold$182,500+87%$137/sqft
    Source: MLS Now #2272380 Report a problem
    12/1/1997Sold$97,600$73/sqft
    Source: Public Record Report a problem

    Public tax history

    YearProperty taxesTax assessment
    2025$6,117 -0.2%$93,280
    2024$6,126 +0.7%$93,280 +17.6%
    2023$6,087 -0.7%$79,310
    2022$6,126 +1%$79,310
    2021$6,068 +11.9%$79,310 +28%
    2020$5,422 +1.9%$61,950
    2019$5,323 -0.4%$61,950
    2018$5,342 +47%$61,950 +57%
    2017$3,635 +0.7%$39,450
    2016$3,610 $39,450
    2015$3,610 +10.5%$39,450 +15%
    2014$3,267 +1.1%$34,300
    2013$3,232 +11.3%$34,300
    2012$2,903 -13.1%$34,300 -15%
    2011$3,340 +902.7%$40,360
    2010$333 +9.3%$40,360
    2009$305 -90.2%$40,360 -6%
    2008$3,096 +1.5%$42,950
    2007$3,051 +0.4%$42,950
    2006$3,038 +3.9%$42,950 +9.8%
    2005$2,925 +1%$39,130
    2004$2,897 +8.3%$39,130
    2003$2,675 +11.5%$39,130 +14.5%
    2002$2,398 -45.7%$34,160
    2001$4,413 -0.1%$34,160
    2000$4,417 $34,160
    Find assessor info on the county website

    Neighborhood: 44107

    Nearby schools

    GreatSchools rating
    Schools provided by the listing agent
    • District: Lakewood CSD (Cuyahoga)- 1817

    Source: MLS Now. This data may not be complete. We recommend contacting the local school district to confirm school assignments for this home.

    Get pre-qualified for a loan
    At Zillow Home Loans, we can pre-qualify you in as little as 5 minutes with no impact to your credit score.

    An equal housing lender. NMLS #10287.