Welcome to 12700 Maple Ave, a charming house located in the heart of Cleveland, OH. This delightful property showcases timeless architecture and accords a warm and inviting atmosphere. As you approach, you'll notice the classic facade and well-maintained exterior that add to its curb appeal. The property is situated in a convenient location, providing easy access to local amenities and the vibrant community of Cleveland. Inside, you'll find a spacious layout that allows for versatile living arrangements, whether you are entertaining guests or enjoying a quiet evening at home. The house is designed to maximize natural light, creating a bright and welcoming ambiance throughout. With its combination of traditional charm and modern conveniences, this property presents an excellent opportunity for those seeking a place to call home in this dynamic city. Take the chance to explore all that 12700 Maple Ave has to accord.
Active
Price cut: $7K (9/20)
$30,500
12700 Maple Ave, Cleveland, OH 44108
3beds
1,256sqft
Single Family Residence
Built in 1920
3,920 Square Feet Lot
$-- Zestimate®
$24/sqft
$-- HOA
What's special
Timeless architectureClassic facadeWell-maintained exteriorWarm and inviting atmosphereSpacious layoutBright and welcoming ambiance
- 58 days
- 783
- 79
Zillow last checked:
Listing updated:
Listed by:
Steven Koleno 804-656-5007 contact@beycome.com,
Beycome Brokerage Realty LLC
Source: MLS Now,MLS#: 5237882 Originating MLS: Other/Unspecificed
Originating MLS: Other/UnspecificedFacts & features
Interior
Bedrooms & bathrooms
- Bedrooms: 3
- Bathrooms: 1
- Full bathrooms: 1
Primary bedroom
- Level: First
- Dimensions: ND x ND
Bedroom
- Level: First
- Dimensions: ND x ND
Bedroom
- Level: First
- Dimensions: ND x ND
Primary bathroom
- Level: First
- Dimensions: ND x ND
Bathroom
- Level: Third
- Dimensions: ND x ND
Dining room
- Level: First
- Dimensions: ND x ND
Kitchen
- Level: First
- Dimensions: ND x ND
Living room
- Level: First
- Dimensions: ND x ND
Heating
- Forced Air
Cooling
- None
Appliances
- Laundry: Inside
Features
- Kitchen Island
- Basement: Partially Finished
- Has fireplace: No
Interior area
- Total structure area: 1,256
- Total interior livable area: 1,256 sqft
- Finished area above ground: 1,256
- Finished area below ground: 0
Video & virtual tour
Property
Parking
- Total spaces: 1
- Parking features: Detached, Garage
- Garage spaces: 1
Features
- Levels: Two
- Stories: 2
- Patio & porch: Balcony
- Exterior features: Balcony
Lot
- Size: 3,920 Square Feet
- Dimensions: 35 x 140
- Features: < 1/2 Acre, City Lot
Details
- Parcel number: 11116184
- Special conditions: Standard
Construction
Type & style
- Home type: SingleFamily
- Architectural style: Colonial
- Property subtype: Single Family Residence
Materials
- Asbestos, Shingle Siding
- Roof: Asphalt,Shingle
Condition
- Year built: 1920
Utilities & green energy
- Sewer: Public Sewer
- Water: Public
Community & HOA
Community
- Subdivision: Efros & Witts Resub
HOA
- Has HOA: No
Location
- Region: Cleveland
Financial & listing details
- Price per square foot: $24/sqft
- Tax assessed value: $30,900
- Annual tax amount: $724
- Date on market: 8/19/2026
- Cumulative days on market: 59 days
- Listing terms: Cash,Conventional,FHA,Other,VA Loan
Estimated market value
Not available
Estimated sales range
Not available
Not available
Price history
| Date | Event | Price |
|---|---|---|
| 9/20/2026 | Price change | $30,500-18.7%$24/sqft |
Source:  MLS Now #5237882 Report a problem MLS Now #5237882 Report a problem | ||
| 9/9/2026 | Price change | $37,500-17.6%$30/sqft |
Source: MLS Now #5237882 Report a problem | ||
| 8/19/2026 | Listed for sale | $45,500+227.3%$36/sqft |
Source: MLS Now #5237882 Report a problem | ||
| 7/31/2026 | Sold | $13,900$11/sqft |
Source: Public Record Report a problem | ||
Public tax history
| Year | Property taxes | Tax assessment |
|---|---|---|
| 2025 | $724 +982.5% | $10,820 |
| 2024 | $67 | $10,820 +31% |
| 2023 | -- | $8,260 |
| 2022 | -- | $8,260 |
| 2021 | -- | $8,260 +21.6% |
| 2020 | -- | $6,790 |
| 2019 | $839 -36.6% | $6,790 |
| 2018 | $1,323 +17.3% | $6,790 -38.3% |
| 2017 | $1,127 +92.1% | $11,000 |
| 2016 | $587 +5.1% | $11,000 |
| 2015 | $559 -8.3% | $11,000 -10% |
| 2014 | $609 +117.8% | $12,220 |
| 2013 | $280 +3% | $12,220 |
| 2012 | $272 +560.8% | $12,220 -24.6% |
| 2011 | $41 -90% | $16,210 |
| 2010 | $409 +1.9% | $16,210 |
| 2009 | $402 -16.3% | $16,210 -12% |
| 2008 | $480 +7.5% | $18,410 |
| 2007 | $446 -55.8% | $18,410 |
| 2006 | $1,009 +4.4% | $18,410 +9.8% |
| 2005 | $966 +1.2% | $16,770 |
| 2004 | $955 +1.1% | $16,770 |
| 2003 | $945 +18.8% | $16,770 +17.7% |
| 2002 | $796 -42.8% | $14,250 |
| 2001 | $1,392 +4.5% | $14,250 |
| 2000 | $1,332 | $14,250 |
Find assessor info on the county website
Monthly payment
Est. payment
Payment breakdown
Explore the cost of this home by adjusting the details. Changes won't be saved.Climate risks
Neighborhood: Forest Hills
Nearby schools
Schools provided by the listing agent
- District: Cleveland Municipal - 1809
Source: MLS Now. This data may not be complete. We recommend contacting the local school district to confirm school assignments for this home.
Similar homes
- $29,9003 bd1 ba988 sqft3253 E 143rd St, Cleveland, OH 44120For Sale
 MLS ID #5253860, Alexander Vinokur, Realty Now, Inc.. MLS Now
 - $30,0003 bd1 ba1.3k sqft858 E 143rd St, Cleveland, OH 44110For Sale By Owner
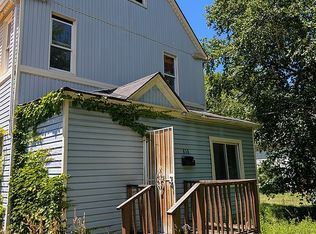
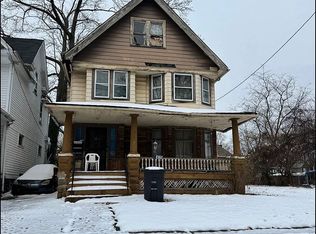
- $35,0005 bd1 ba1.5k sqft10729 Gooding Ave, Cleveland, OH 44108For Sale By Owner
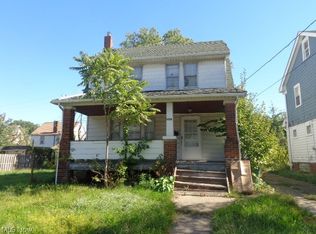
- $40,0003 bd2 ba1.2k sqft1459 Larchmont Rd, Cleveland, OH 44110For Sale
 MLS ID #5252679, Chris G DePiero, CENTURY 21 DePiero & Associates, Inc.. MLS Now
