Welcome to Your Next Chapter in Baileys Glen!
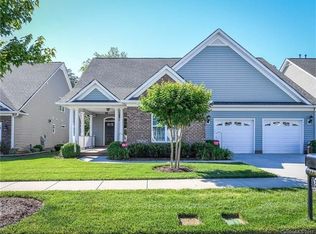
Get ready to fall in love with this beautiful Carson with upstairs, tucked away on a premium wooded lot right in the heart of downtown Baileys Glen! From the moment you pull up, the spacious rocking-chair front porch and stone-accented exterior make you feel right at home.
Step inside and you’ll be greeted by a bright, open living space with cathedral ceilings, Tigerwood floors, and an extended floor plan that’s perfect for gatherings big or small. The chef’s kitchen is a dream—featuring a gas cooktop, wall ovens, stainless refrigerator, soft-close cabinets with pull-outs, a walk-in pantry, and even a built-in desk area for staying organized.
The primary suite is your peaceful retreat with dual custom closets, a double tray ceiling, and a spacious bath complete with a tiled shower and dual sinks. Step out back to relax on your screened or covered porch, surrounded by wildflowers and wooded views—a perfect spot for morning coffee or evening chats with friends.
Upstairs, there’s a cozy loft area ideal for guests, hobbies, or a home office, along with extra storage for all your essentials. The garage offers epoxy flooring, a workbench, outside entry, and plenty of storage. Plus, a whole-house generator adds extra peace of mind.
? Don’t miss your chance to live in one of the most vibrant 55+ communities around—where neighbors quickly become friends and there’s always something fun happening a short distance from your front door!
Closed
$870,000
12700 Meetinghouse Dr, Cornelius, NC 28031
4beds
3,745sqft
Single Family Residence
Built in 2013
0.2 Acres Lot
$870,600 Zestimate®
$232/sqft
$4,286 Estimated rent
Home value
$870,600
$810,000 - $940,000
$4,286/mo
Zestimate® history
Owner options
List your home for rent
$4,286/mo
Rent Zestimate®
Find your next renter with Zillow Rental Manager. Plus, with online applications, you can quickly screen prospective tenants – for free.
$4,286/mo
Rent Zestimate®
Refinance and save
$5,538/mo
Est. payment
Refinancing to a lower rate could help reduce your monthly payments and save thousands over the life of the loan.
$5,538/mo
Est. payment
Explore your selling options
Work with a Zillow partner agent
Leverage their expertise and Zillow's premium Showcase listings to get your home seen by more buyers.
Get startedList with your own agent
Get your home in front of millions of buyers by listing it on Zillow.
Learn how to do itSell it yourself
Take full control of how buyers see your home on Zillow by listing For Sale by Owner (FSBO).
List your homeWhat's special
Cozy loft areaSpacious rocking-chair front porchCathedral ceilingsTigerwood floorsBuilt-in desk areaTiled showerWildflowers and wooded views
Zillow last checked:
Listing updated:
Listed by:
Christopher Bucey cbucey@helenadamsrealty.com,
Helen Adams Realty
Bought with:
Rachel Mangiapane
Helen Adams Realty
Source: Canopy MLS as distributed by MLS GRID,MLS#: 4287872
Facts & features
Interior
Bedrooms & bathrooms
- Bedrooms: 4
- Bathrooms: 3
- Full bathrooms: 3
- Main level bedrooms: 3
Primary bedroom
- Level: Main
Bedroom s
- Level: Main
Bedroom s
- Level: Main
Bathroom full
- Level: Main
Bathroom full
- Level: Main
Bathroom full
- Level: Upper
Other
- Level: Upper
Other
- Level: Upper
Dining area
- Level: Main
Great room
- Level: Main
Kitchen
- Level: Main
Heating
- Central, Forced Air, Natural Gas, Zoned
Cooling
- Ceiling Fan(s), Central Air, Zoned
Appliances
- Included: Dishwasher, Disposal, Double Oven, Electric Oven, Exhaust Fan, Gas Cooktop, Gas Water Heater, Microwave, Oven, Plumbed For Ice Maker, Refrigerator, Wall Oven
- Laundry: Electric Dryer Hookup, Mud Room, Laundry Chute, Laundry Room, Lower Level, Main Level, Sink, Washer Hookup
Features
- Breakfast Bar, Built-in Features, Kitchen Island, Open Floorplan, Pantry, Walk-In Closet(s), Walk-In Pantry
- Flooring: Carpet, Hardwood, Tile, Wood
- Windows: Skylight(s)
- Has basement: No
- Attic: Walk-In
- Fireplace features: Great Room, Living Room
Interior area
- Total structure area: 3,745
- Total interior livable area: 3,745 sqft
- Finished area above ground: 3,745
- Finished area below ground: 0
Property
Parking
- Total spaces: 2
- Parking features: Driveway, Garage Door Opener, Garage Faces Front, Keypad Entry, Garage on Main Level
- Garage spaces: 2
- Has uncovered spaces: Yes
Accessibility
- Accessibility features: Two or More Access Exits, Bath Grab Bars
Features
- Levels: One and One Half
- Stories: 1.5
- Entry location: Main
- Patio & porch: Covered, Front Porch, Patio, Porch, Rear Porch, Screened, Terrace
- Exterior features: Gas Grill, In-Ground Irrigation, Lawn Maintenance
- Waterfront features: None
Lot
- Size: 0.2 Acres
- Features: Level, Private, Wooded
Details
- Parcel number: 00713265
- Zoning: NR(CD)
- Special conditions: Standard
- Other equipment: Generator, Surround Sound
- Horse amenities: None
Construction
Type & style
- Home type: SingleFamily
- Architectural style: Ranch
- Property subtype: Single Family Residence
Materials
- Cedar Shake, Stone, Stone Veneer, Vinyl
- Foundation: Slab
Condition
- New construction: No
- Year built: 2013
Details
- Builder model: Carson
- Builder name: South Creek
Utilities & green energy
- Sewer: Public Sewer
- Water: City
- Utilities for property: Cable Available, Cable Connected, Electricity Connected
Community & HOA
Community
- Features: Fifty Five and Older, Business Center, Clubhouse, Concierge, Fitness Center, Game Court, Putting Green, Recreation Area, Sidewalks, Sport Court, Street Lights, Tennis Court(s)
- Security: Smoke Detector(s)
- Senior community: Yes
- Subdivision: Baileys Glen
HOA
- Has HOA: Yes
- HOA fee: $364 monthly
- HOA name: South Creek Homes
Location
- Region: Cornelius
Financial & listing details
- Price per square foot: $232/sqft
- Tax assessed value: $678,600
- Date on market: 8/15/2025
- Cumulative days on market: 124 days
- Listing terms: Cash,Conventional,VA Loan
- Electric utility on property: Yes
- Road surface type: Concrete, Paved
Price history
| Date | Event | Price |
|---|---|---|
| 1/27/2026 | Sold | $870,000-8.4%$232/sqft |
Source:  Canopy MLS as distributed by MLS GRID #4287872 Report a problem Canopy MLS as distributed by MLS GRID #4287872 Report a problem | ||
| 1/4/2026 | Pending sale | $949,900$254/sqft |
Source: Canopy MLS as distributed by MLS GRID #4287872 Report a problem | ||
| 9/18/2025 | Price change | $949,900-2.6%$254/sqft |
Source: Canopy MLS as distributed by MLS GRID #4287872 Report a problem | ||
| 8/15/2025 | Listed for sale | $974,900+127.8%$260/sqft |
Source: Canopy MLS as distributed by MLS GRID #4287872 Report a problem | ||
| 2/12/2013 | Sold | $428,000+3.9%$114/sqft |
Source: Public Record Report a problem | ||
| 11/8/2012 | Sold | $412,000$110/sqft |
Source: Public Record Report a problem | ||
Public tax history
| Year | Property taxes | Tax assessment |
|---|---|---|
| 2025 | -- | $678,600 |
| 2024 | -- | $678,600 |
| 2023 | -- | $678,600 +37.7% |
| 2022 | -- | $492,800 |
| 2021 | -- | $492,800 |
| 2020 | -- | $492,800 |
| 2019 | $4,168 -10% | $492,800 +15.4% |
| 2018 | $4,633 +0.8% | $427,100 |
| 2017 | $4,593 | $427,100 |
| 2016 | $4,593 | $427,100 -0.2% |
| 2015 | $4,593 +1.4% | $427,800 |
| 2014 | $4,531 | -- |
| 2013 | -- | $77,000 |
Find assessor info on the county website
Neighborhood: 28031
Nearby homes
- $746,6003 bd2 ba2.4k sqft12704 Meetinghouse Dr, Cornelius, NC 28031Off Market
- $740,0003 bd2 ba2.5k sqft12632 Meetinghouse Dr, Cornelius, NC 28031Sold

- $828,2003 bd3 ba3.3k sqft12708 Meetinghouse Dr, Cornelius, NC 28031Off Market
- $809,7003 bd2 ba2.5k sqft12628 Meetinghouse Dr, Cornelius, NC 28031Off Market
- $668,3003 bd2 ba2.1k sqft12701 Meetinghouse Dr, Cornelius, NC 28031Off Market
- $721,1003 bd2 ba2.2k sqft12633 Meetinghouse Dr, Cornelius, NC 28031Off Market
- $670,0003 bd2 ba2.2k sqft12705 Meetinghouse Dr, Cornelius, NC 28031Sold
- $719,6003 bd2 ba2.4k sqft12712 Meetinghouse Dr, Cornelius, NC 28031Off Market
Nearby schools
GreatSchools rating
- 9/10J.V. Washam ElementaryGrades: K-5Distance: 2 mi
- 10/10Bailey Middle SchoolGrades: 6-8Distance: 0.5 mi
- 7/10William Amos Hough HighGrades: 9-12Distance: 0.4 mi
Get a cash offer in 3 minutes
Find out how much your home could sell for in as little as 3 minutes with a no-obligation cash offer.
Estimated market value
$870,600
Get a cash offer in 3 minutes
Find out how much your home could sell for in as little as 3 minutes with a no-obligation cash offer.
Estimated market value
$870,600
- North Carolina
- Mecklenburg County
- Huntersville
- 28031
- 12700 Meetinghouse Dr
Nearby cities
Nearby zip codes
Other Huntersville Topics
