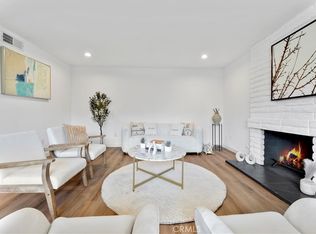
We know that this market has been a bit of a roller coaster ride, full of ups and downs. Fortunately, we have something better to share with you… that’s more like a leisurely cruise down Main St. 12700 Newport Ave #6 is a completely remodeled and stylish single-story condo, located in a private community less than 10 mins from Old Town Tustin. Entering the home, you’re welcomed by an open concept with tasteful contemporary design, straight from your favorite home decor show. The sunlit living room is generously sized, complete with a gas fireplace that also acts as a serious statement piece. Traveling towards the kitchen, there’s enough space for a large family-style dining table, which allows for plenty of hosting and entertaining. Speaking of hosting, family or guests can gather around the large island or dine al fresco on the private patio. You know how sometimes a kitchen remodel becomes more style over function? Well, that didn’t happen in this home. This kitchen is finished with stainless steel appliances, quartz counters, TONS of cabinet space including functional drawers in the island, AND a large built-in pantry with wine fridge and coffee bar. Almost too much to list. Wood-patterned tile floors carry throughout the home; both a durable and stylish choice. Located off the hall, you’ll find two bedrooms and a remodeled full bathroom. Finishing off the home is a large master with two large closets and an ensuite complete with a dual vanity, walk-in shower, stackable full-sized washer and dryer. Within the community, you’ll be glad to see well-maintained exteriors and landscaping, as well as a community pool, clubhouse, and your own 2 car garage. HOA fees cover water, trash and gas. Electricity is the only utility you pay. And outside of the community, your options are endless. Enjoy close local spots like The Lost Bean, or Tustin Brewing Company, get your shopping done at one of the many local markets. And for dining/entertainment, take the less than 2 mile trip to Old Town Tustin. For the commuters, the 5, 55, and 22 freeways are all a short distance from home. Well, you’ve hung in long enough. What are you waiting for? Tour today!
Sold for $730,000
Listed by: Seven Gables Real Estate • Margaret Van Herk • Contact: 714-356-8453
Bought with: Seven Gables Real Estate
$730,000
12700 Newport Ave APT 6, Tustin, CA 92780
3beds
1,346sqft
Condominium
Built in 1969
-- sqft lot
$782,100 Zestimate®
$542/sqft
$4,756 Estimated rent
Home value
$782,100
$743,000 - $829,000
$4,756/mo
Zestimate® history
Owner options
List your home for rent
$4,756/mo
Rent Zestimate®
Find your next renter with Zillow Rental Manager. Plus, with online applications, you can quickly screen prospective tenants – for free.
$4,756/mo
Rent Zestimate®
Refinance and save
$5,175/mo
Est. payment
Refinancing to a lower rate could help reduce your monthly payments and save thousands over the life of the loan.
$5,175/mo
Est. payment
Explore your selling options
Work with a Zillow partner agent
Leverage their expertise and Zillow's premium Showcase listings to get your home seen by more buyers.
Get startedList with your own agent
Get your home in front of millions of buyers by listing it on Zillow.
Learn how to do itSell it yourself
Take full control of how buyers see your home on Zillow by listing For Sale by Owner (FSBO).
List your homeWhat's special
Gas fireplaceTons of cabinet spaceQuartz countersTasteful contemporary designClose local spotsDual vanityLarge island
Zillow last checked:
Listing updated:
Listed by:
Margaret Van Herk DRE #00702474 714-356-8453,
Seven Gables Real Estate,
Andrew Van Herk DRE #02028466,
Seven Gables Real Estate
Bought with:
Kristina Lightman, DRE #00942615
Seven Gables Real Estate
Source: CRMLS,MLS#: OC23166526 Originating MLS: California Regional MLS
Originating MLS: California Regional MLSFacts & features
Interior
Bedrooms & bathrooms
- Bedrooms: 3
- Bathrooms: 2
- Full bathrooms: 1
- 3/4 bathrooms: 1
- Main level bathrooms: 2
- Main level bedrooms: 3
Rooms
- Room types: Bedroom, Kitchen, Laundry, Primary Bathroom, Primary Bedroom
Primary bedroom
- Features: Main Level Primary
Primary bedroom
- Features: Primary Suite
Bedroom
- Features: All Bedrooms Down
Bedroom
- Features: Bedroom on Main Level
Bathroom
- Features: Bathroom Exhaust Fan, Bathtub, Dual Sinks, Granite Counters, Tub Shower, Walk-In Shower
Kitchen
- Features: Granite Counters, Kitchen Island, Kitchen/Family Room Combo, Updated Kitchen
Heating
- Central, Fireplace(s), Natural Gas
Cooling
- Central Air
Appliances
- Included: Dishwasher, Disposal, Gas Oven, Gas Range, Microwave, Refrigerator, Water Heater, Dryer, Washer
- Laundry: Inside
Features
- Ceiling Fan(s), Granite Counters, Open Floorplan, All Bedrooms Down, Bedroom on Main Level, Main Level Primary, Primary Suite
- Flooring: Laminate
- Windows: Blinds, Double Pane Windows, Screens
- Has fireplace: Yes
- Fireplace features: Gas Starter, Living Room
- Common walls with other units/homes: 1 Common Wall
Interior area
- Total interior livable area: 1,346 sqft
Property
Parking
- Total spaces: 2
- Parking features: Garage, Garage Door Opener
- Garage spaces: 2
Features
- Levels: One
- Stories: 1
- Entry location: ground
- Patio & porch: Concrete, Patio
- Pool features: In Ground, Association
- Spa features: None
- Fencing: Wood
- Has view: Yes
- View description: None
Details
- Parcel number: 93271006
- Special conditions: Standard
Construction
Type & style
- Home type: Condo
- Architectural style: Traditional
- Property subtype: Condominium
- Attached to another structure: Yes
Materials
- Stucco
- Foundation: Slab
- Roof: Composition
Condition
- Updated/Remodeled
- New construction: No
- Year built: 1969
Utilities & green energy
- Sewer: Public Sewer, Sewer Tap Paid
- Water: Public
- Utilities for property: Cable Available, Electricity Connected, Natural Gas Connected, Sewer Connected, Water Connected
Community & HOA
Community
- Features: Sidewalks, Gated
- Security: Security Gate, Gated Community
- Subdivision: Tustin Verdes (Tusv)
HOA
- Has HOA: Yes
- Amenities included: Clubhouse, Gas, Maintenance Grounds, Insurance, Management, Pool, Trash, Water
- HOA fee: $542 monthly
- HOA name: Tustin Verdes
- HOA phone: 949-346-9999
Location
- Region: Tustin
Financial & listing details
- Price per square foot: $542/sqft
- Tax assessed value: $744,600
- Annual tax amount: $8,678
- Date on market: 9/7/2023
- Cumulative days on market: 5 days
- Listing terms: Cash to New Loan
Price history
| Date | Event | Price |
|---|---|---|
| 10/11/2023 | Sold | $730,000+4.4%$542/sqft |
Source:  CRMLS #OC23166526 Report a problem CRMLS #OC23166526 Report a problem | ||
| 10/9/2023 | Pending sale | $699,500$520/sqft |
Source: CRMLS #OC23166526 Report a problem | ||
| 9/12/2023 | Contingent | $699,500$520/sqft |
Source: CRMLS #OC23166526 Report a problem | ||
| 9/7/2023 | Listed for sale | $699,500-22.1%$520/sqft |
Source: CRMLS #OC23166526 Report a problem | ||
| 3/21/2023 | Sold | $898,000+87.9%$667/sqft |
Source: Public Record Report a problem | ||
| 4/7/2017 | Sold | $478,000-0.4%$355/sqft |
Source: Public Record Report a problem | ||
| 3/14/2017 | Price change | $480,000+2.3%$357/sqft |
Source: North Hills Realty #PW17044159 Report a problem | ||
| 3/9/2017 | Pending sale | $469,000$348/sqft |
Source: North Hills Realty #PW17044159 Report a problem | ||
| 3/4/2017 | Listed for sale | $469,000+56.3%$348/sqft |
Source: North Hills Realty #PW17044159 Report a problem | ||
| 12/13/2016 | Sold | $300,000-27.7%$223/sqft |
Source: Public Record Report a problem | ||
| 12/3/2016 | Pending sale | $415,000$308/sqft |
Source: North Hills Realty #PW16705729 Report a problem | ||
| 11/2/2016 | Price change | $415,000-3.3%$308/sqft |
Source: North Hills Realty #PW16705729 Report a problem | ||
| 9/19/2016 | Listed for sale | $429,000$319/sqft |
Source: North Hills Realty #PW16705729 Report a problem | ||
Public tax history
| Year | Property taxes | Tax assessment |
|---|---|---|
| 2025 | $8,678 +4.6% | $744,600 +2% |
| 2024 | $8,294 +34.7% | $730,000 +36.9% |
| 2023 | $6,158 +1.5% | $533,217 +2% |
| 2022 | $6,064 +2% | $522,762 +2% |
| 2021 | $5,944 +0.5% | $512,512 +1% |
| 2020 | $5,913 | $507,257 +2% |
| 2019 | $5,913 +2.5% | $497,311 +2% |
| 2018 | $5,770 +17.7% | $487,560 +17.5% |
| 2017 | $4,904 | $415,000 +156.8% |
| 2016 | $4,904 +124.4% | $161,616 +1.5% |
| 2015 | $2,185 -1.6% | $159,189 +2% |
| 2014 | $2,220 | $156,071 +0.5% |
| 2013 | -- | $155,366 +2% |
| 2012 | -- | $152,320 +2% |
| 2011 | -- | $149,334 +0.8% |
| 2010 | -- | $148,218 |
Find assessor info on the county website
Neighborhood: 92780
Nearby homes
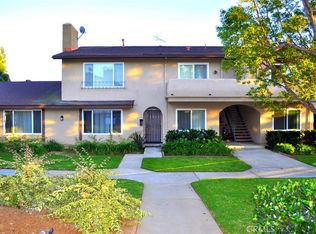
- $680,0003 bd2 ba1.2k sqft12700 Newport Ave APT 16, Tustin, CA 92780Sold
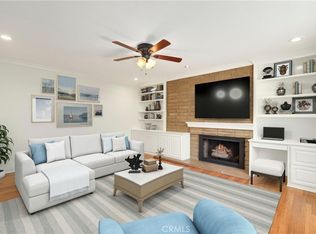
- $655,0002 bd2 ba1.1k sqft12700 Newport Ave APT 36, Tustin, CA 92780Sold
- $598,0002 bd2 ba1.1k sqft12700 Newport Ave APT 46, Tustin, CA 92780Sold
- $703,4003 bd2 ba1.3k sqft12700 Newport Ave APT 1, Tustin, CA 92780Off Market
- $659,6003 bd2 ba1.3k sqft12700 Newport Ave APT 2, Tustin, CA 92780Off Market
- $679,0003 bd2 ba1.3k sqft12700 Newport Ave APT 3, Tustin, CA 92780Off Market
- $679,0003 bd2 ba1.3k sqft12700 Newport Ave APT 4, Tustin, CA 92780Off Market
- $696,3003 bd2 ba1.3k sqft12700 Newport Ave APT 5, Tustin, CA 92780Off Market
Nearby schools
GreatSchools rating
- 7/10Barbara Benson Elementary SchoolGrades: K-5Distance: 0.1 mi
- 6/10C. E. Utt Middle SchoolGrades: 6-8Distance: 1.3 mi
- 6/10Tustin High SchoolGrades: 9-12Distance: 1.3 mi
Get a cash offer in 3 minutes
Find out how much your home could sell for in as little as 3 minutes with a no-obligation cash offer.
Estimated market value
$782,100
Get a cash offer in 3 minutes
Find out how much your home could sell for in as little as 3 minutes with a no-obligation cash offer.
Estimated market value
$782,100
- California
- Orange County
- North Tustin
- 92780
- 12700 Newport Ave Apartment 6
Nearby cities
Nearby zip codes
Other North Tustin Topics
