PRIVATE PARADISE! This Exquisite 3B/3B Atrium Ranch with a 5+ attached garage, sits on 5.11 +/- acres in the R7 School District.
Step into the foyer & you’ll notice the shiplap vaulted ceiling, 60” ceiling fan, a staircase to the LL & a cascade of floor to ceiling windows. The kitchen is stocked with newer appliances, solid surface Silestone countertops, 42” Hickory cabinets & crown molding. Next is the oversized laundry.(W/D stay) The Master Suite offers a W/I closet, a door to a private composite deck, full bath with sep shower & soaker tub. There are 2 more beds & a full bath on the main level. LL features a family room with a wood burning fireplace, full bath, rec area with a wet bar, fridge, & double doors that W/O to a 6’x69’ patio, & a large storage room. The 1500 sq ft 5+ car garage is fully finished & has new overhead doors. As an added bonus, the outdoor Woodmaster 4400 Series wood burning stove heats the whole house. There’s so much more. The only thing missing is YOU!
Closed
Listed by: Coldwell Banker Realty - Gundaker • Karen S LaPlant • 314-852-2850
Bought with: RE/MAX Best Choice
Price Unknown
12700 Oakbriar Meadows Ln, Festus, MO 63028
3beds
2,316sqft
Single Family Residence
Built in 1996
5.11 Acres Lot
$488,500 Zestimate®
$--/sqft
$2,508 Estimated rent
Home value
$488,500
$464,000 - $513,000
$2,508/mo
Zestimate® history
Owner options
List your home for rent
$2,508/mo
Rent Zestimate®
Find your next renter with Zillow Rental Manager. Plus, with online applications, you can quickly screen prospective tenants – for free.
$2,508/mo
Rent Zestimate®
Refinance and save
$300/mo
Est. payment
Refinancing to a lower rate could help reduce your monthly payments and save thousands over the life of the loan.
$300/mo
Est. payment
Explore your selling options
Work with a Zillow partner agent
Leverage their expertise and Zillow's premium Showcase listings to get your home seen by more buyers.
Get startedList with your own agent
Get your home in front of millions of buyers by listing it on Zillow.
Learn how to do itSell it yourself
Take full control of how buyers see your home on Zillow by listing For Sale by Owner (FSBO).
List your homeWhat's special
Wood burning fireplacePrivate paradisePrivate composite deckLarge storage roomStaircase to the llNewer appliancesMaster suite
Zillow last checked:
Listing updated:
Listed by:
Karen S LaPlant 314-852-2850,
Coldwell Banker Realty - Gundaker
Bought with:
Traci N Palmero, 2015008251
RE/MAX Best Choice
Source: MARIS,MLS#: 23034767 Originating MLS: Southern Gateway Association of REALTORS
Originating MLS: Southern Gateway Association of REALTORSFacts & features
Interior
Bedrooms & bathrooms
- Bedrooms: 3
- Bathrooms: 3
- Full bathrooms: 3
- Main level bathrooms: 2
- Main level bedrooms: 3
Primary bedroom
- Features: Floor Covering: Carpeting
- Level: Main
- Area: 224
- Dimensions: 16x14
Bedroom
- Features: Floor Covering: Carpeting
- Level: Main
- Area: 120
- Dimensions: 12x10
Bedroom
- Features: Floor Covering: Carpeting
- Level: Main
- Area: 121
- Dimensions: 11x11
Primary bathroom
- Features: Floor Covering: Ceramic Tile
- Level: Main
- Area: 77
- Dimensions: 11x7
Bonus room
- Features: Floor Covering: Wood
- Level: Main
- Area: 64
- Dimensions: 8x8
Bonus room
- Features: Floor Covering: Carpeting
- Level: Lower
- Area: 90
- Dimensions: 10x9
Breakfast room
- Features: Floor Covering: Ceramic Tile
- Level: Main
- Area: 110
- Dimensions: 11x10
Family room
- Features: Floor Covering: Carpeting
- Level: Lower
- Area: 230
- Dimensions: 23x10
Great room
- Features: Floor Covering: Carpeting
- Level: Main
- Area: 300
- Dimensions: 15x20
Kitchen
- Features: Floor Covering: Ceramic Tile
- Level: Main
- Area: 110
- Dimensions: 11x10
Laundry
- Features: Floor Covering: Ceramic Tile
- Level: Main
- Area: 70
- Dimensions: 10x7
Recreation room
- Features: Floor Covering: Carpeting
- Level: Lower
- Area: 230
- Dimensions: 23x10
Storage
- Features: Floor Covering: Concrete
- Level: Lower
- Area: 572
- Dimensions: 26x22
Heating
- Propane, Wood, Forced Air
Cooling
- Attic Fan, Ceiling Fan(s), Central Air, Electric
Appliances
- Included: Dishwasher, Disposal, Dryer, Gas Cooktop, Gas Range, Gas Oven, Refrigerator, Washer, Propane Water Heater
- Laundry: Main Level
Features
- Tub, Workshop/Hobby Area, Entrance Foyer, Open Floorplan, Vaulted Ceiling(s), Bar, Kitchen/Dining Room Combo, Breakfast Room, Custom Cabinetry, Pantry
- Flooring: Carpet, Hardwood
- Doors: Panel Door(s)
- Windows: Window Treatments, Tilt-In Windows
- Basement: Full,Partially Finished,Storage Space,Walk-Out Access
- Number of fireplaces: 1
- Fireplace features: Family Room, Recreation Room, Wood Burning
Interior area
- Total structure area: 2,316
- Total interior livable area: 2,316 sqft
- Finished area above ground: 1,544
Property
Parking
- Total spaces: 5
- Parking features: RV Access/Parking, Additional Parking, Attached, Garage, Covered, Oversized, Storage, Workshop in Garage
- Attached garage spaces: 5
Features
- Levels: One
- Patio & porch: Deck, Composite, Patio
- Exterior features: Balcony
Lot
- Size: 5.11 Acres
- Features: Adjoins Wooded Area
Details
- Parcel number: 22.2.104.00000016.01
- Special conditions: Standard
Construction
Type & style
- Home type: SingleFamily
- Architectural style: Traditional,Atrium
- Property subtype: Single Family Residence
Materials
- Stone Veneer, Brick Veneer, Vinyl Siding
Condition
- Year built: 1996
Utilities & green energy
- Sewer: Septic Tank
- Water: Public
Community & HOA
Community
- Security: Smoke Detector(s)
- Subdivision: Oakbriar Meadows
HOA
- HOA fee: $300 annually
Location
- Region: Festus
Financial & listing details
- Tax assessed value: $172,000
- Annual tax amount: $1,918
- Date on market: 7/8/2023
- Cumulative days on market: 14 days
- Listing terms: Cash,Conventional,FHA,VA Loan
- Ownership: Private
- Road surface type: Gravel
Price history
| Date | Event | Price |
|---|---|---|
| 10/31/2023 | Sold | -- |
Source:  MARIS #23034767 Report a problem MARIS #23034767 Report a problem | ||
| 7/22/2023 | Pending sale | $479,900$207/sqft |
Source: MARIS #23034767 Report a problem | ||
| 7/8/2023 | Listed for sale | $479,900$207/sqft |
Source: MARIS #23034767 Report a problem | ||
| 6/6/1995 | Sold | -- |
Source: Agent Provided Report a problem | ||
Public tax history
| Year | Property taxes | Tax assessment |
|---|---|---|
| 2025 | $1,937 +1% | $32,700 +9% |
| 2024 | $1,917 +0.1% | $30,000 |
| 2023 | $1,916 -0.1% | $30,000 |
| 2022 | $1,918 -0.1% | $30,000 |
| 2021 | $1,920 +8.7% | $30,000 +12.4% |
| 2020 | $1,767 +0% | $26,700 |
| 2019 | $1,767 | $26,700 |
| 2018 | $1,767 +5.8% | $26,700 |
| 2017 | $1,671 | $26,700 +6.4% |
| 2016 | $1,671 +11.1% | $25,100 |
| 2015 | $1,504 | $25,100 +2.4% |
| 2013 | $1,504 | $24,500 +9.4% |
| 2005 | -- | $22,400 |
Find assessor info on the county website
Neighborhood: 63028
Nearby homes
- $308,100-- bd2 ba1.8k sqft12703 Oakbriar Meadows Ln, Festus, MO 63028Off Market
- $307,2004 bd2 ba2.1k sqft12704 Oakbriar Meadows Ln, Festus, MO 63028Off Market
- $--3 bd3 ba1.7k sqft12707 Oakbriar Meadows Ln, Festus, MO 63028Sold
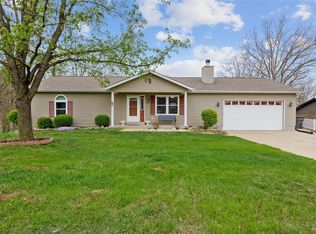
- $265,4003 bd2 ba1.4k sqft12708 Oakbriar Meadows Ln, Festus, MO 63028Off Market
- $--3 bd2 ba1.5k sqft12647 State Road Tt, Festus, MO 63028Sold
- $5,600-- bd-- ba-- sqft2476 Dewalt Acres Dr, Festus, MO 63028Off Market
- $257,8003 bd3 ba1.6k sqft12712 Oakbriar Meadows Ln, Festus, MO 63028Off Market
- $261,900-- bd2 ba1.2k sqft12711 Oakbriar Meadows Ln, Festus, MO 63028Off Market
Nearby schools
GreatSchools rating
- NAPlattin Primary SchoolGrades: K-2Distance: 1 mi
- 8/10Danby-Rush Tower Middle SchoolGrades: 6-8Distance: 1.7 mi
- 9/10Jefferson High SchoolGrades: 9-12Distance: 1.5 mi
Schools provided by the listing agent
- Elementary: Plattin/Telegraph
- Middle: Danby-Rush Tower Middle
- High: Jefferson High School
Source: MARIS. This data may not be complete. We recommend contacting the local school district to confirm school assignments for this home.
Get a cash offer in 3 minutes
Find out how much your home could sell for in as little as 3 minutes with a no-obligation cash offer.
Estimated market value
$488,500
Get a cash offer in 3 minutes
Find out how much your home could sell for in as little as 3 minutes with a no-obligation cash offer.
Estimated market value
$488,500
- Missouri
- Jefferson County
- Festus
- 63028
- 12700 Oakbriar Meadows Ln
