Skip main navigation
Closed
  • $1,220,000

    12700 Ridgepath Ln, Knoxville, TN 37922

    4beds
    5,112sqft
    Single Family Residence, Residential
    Built in 2006
    0.69 Acres Lot
    $1,217,200 Zestimate®
    $239/sqft
    $5,237 Estimated rent

    Home value

    $1,217,200

    $1.13M - $1.30M

    $5,237/mo

    Zestimate® history
    Loading
    Loading...

    Owner options

    List your home for rent

    $5,237/mo

    Rent Zestimate®

    Find your next renter with Zillow Rental Manager. Plus, with online applications, you can quickly screen prospective tenants – for free.

    Learn more

    $5,237/mo

    Rent Zestimate®

    Refinance and save

    $7,354/mo

    Est. payment

    Refinancing to a lower rate could help reduce your monthly payments and save thousands over the life of the loan.

    See today's rates

    $7,354/mo

    Est. payment

    Explore your selling options

    Work with a Zillow partner agent

    Leverage their expertise and Zillow's premium Showcase listings to get your home seen by more buyers.

    Get started

    List with your own agent

    Get your home in front of millions of buyers by listing it on Zillow.

    Learn how to do it

    Sell it yourself

    Take full control of how buyers see your home on Zillow by listing For Sale by Owner (FSBO).

    List your home

    What's special

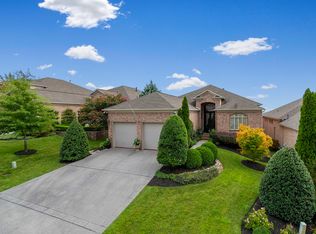
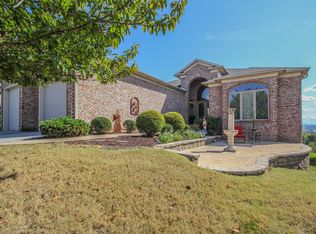
    BEAUTIFUL PANORAMIC LAKE, MOUNTAIN, AND FOREST VIEW WITH A RELAXED LIFESTYLE!!! Savor every moment in this enchanting 4 BR, 4 BA immaculately maintained home with an Italian flair. Custom built with oversized rooms, thoughtful outdoor spaces and unique luxury touches to enhance your every day. Soaring 14' ceilings in the main living spaces -- custom cast stone fireplace, imported Italian tile accents and creative stained glass windows delight the senses! Gourmet kitchen features a built-in SubZero refrigerator/freezer, Thermador gas cooking, and large center overhang island with Bosch dishwasher. Formal dining room with double-trey ceiling accentuates the extensive crown moldings throughout the home. THE UNIQUE ATTRACTION OF THIS LOVELY HOME IS THE MAJESTIC FOREST, MOUNTAIN, AND LAKE VIEW FROM NEARLY EVERY ROOM!!! Outdoor spaces continue the Italian villa theme with stucco walls, classic paintings, and picturesque landscape. Gathering spaces include the oversized main level screened porch with custom tiled floor, enclosed lower tiled walk-out porch, and custom paver patios in both front and back; the front patio including a sparkling waterfall and koi water feature . A remote controlled retractable awning on the rear ground level patio allows for shaded patio space with an endless view that flows from the stone steps down your 300' treed backyard, across the pine and hardwood forest to the Smoky Mountains. The lower walkout level includes a recreation room with a 9' x 5' screen TV projector home theater, game room, wet bar and an over-sized guest suite overlooking your backyard view. Loads of walk-in shelved storage space!! And another bonus -- while you're relaxing and enjoying your beautiful home and the fantastic view, your HOA dues will be taking care of mowing the lawn!!!! Come view this unique home today!!!

    Zillow last checked:

    Listing updated:

    Listed by:

    Elizabeth C Wright 865-357-3232,

    Alliance Sotheby's International Realty,

    Luke Wright,

    Alliance Sotheby's International Realty

    Bought with:

    Caroline Zhao, 342211

    The House Store

    Source: RealTracs MLS as distributed by MLS GRID,MLS#: 3594873MLS Logo

    Facts & features

    Interior

    Bedrooms & bathrooms
    • Bedrooms: 4
    • Bathrooms: 4
    • Full bathrooms: 4
    Dining room
    • Features: Formal
    • Level: Formal
    Kitchen
    • Features: Pantry
    • Level: Pantry
    Living room
    • Features: Great Room
    • Level: Great Room
    Other
    • Features: Florida Room
    • Level: Florida Room
    Other
    • Features: Office
    • Level: Office
    Heating
    • Central, Electric, Natural Gas, Other
    Cooling
    • Central Air, Ceiling Fan(s)
    Appliances
    • Included: Dishwasher, Disposal, Dryer, Microwave, Range, Refrigerator, Oven, Washer, Humidifier
    • Laundry: Washer Hookup, Electric Dryer Hookup
    Features
    • Central Vacuum, Walk-In Closet(s), Wet Bar, Pantry, Ceiling Fan(s)
    • Flooring: Carpet, Wood, Tile
    • Basement: Partially Finished,Exterior Entry
    • Number of fireplaces: 1
    • Fireplace features: Gas
    Interior area
    • Total structure area: 5,112
    • Total interior livable area: 5,112 sqft
    • Finished area above ground: 2,912
    • Finished area below ground: 2,200

    Property

    Parking
    • Total spaces: 2
    • Parking features: Garage Door Opener, Attached
    • Attached garage spaces: 2
    Features
    • Levels: Two
    • Patio & porch: Patio, Porch, Covered
    • Has view: Yes
    • View description: Mountain(s)
    Lot
    • Size: 0.69 Acres
    • Dimensions: 59.97 x 483.76 x IRR
    • Features: Level, Rolling Slope
    • Topography: Level,Rolling Slope
    Details
    • Parcel number: 169KB023
    • Special conditions: Standard
    • Other equipment: Irrigation System

    Construction

    Type & style
    • Home type: SingleFamily
    • Architectural style: Traditional
    • Property subtype: Single Family Residence, Residential
    Materials
    • Other, Brick
    Condition
    • New construction: No
    • Year built: 2006

    Utilities & green energy

    • Sewer: Public Sewer
    • Water: Public
    • Utilities for property: Electricity Available, Natural Gas Available, Water Available
    Green energy
    • Energy efficient items: Windows

    Community & HOA

    Community
    • Security: Security System, Smoke Detector(s)
    • Subdivision: Cabot Ridge
    HOA
    • Has HOA: Yes
    • Amenities included: Sidewalks
    • HOA fee: $1,800 annually
    Location
    • Region: Knoxville

    Financial & listing details

    • Price per square foot: $239/sqft
    • Tax assessed value: $783,800
    • Annual tax amount: $3,045
    • Date on market: 9/18/2026
    • Electric utility on property: Yes

    Price history

    DateEventPrice
    6/6/2025Sold$1,220,000-1.2%$239/sqft
    Source: RealTracs MLS as distributed by MLS GRID #3594873 Report a problem
    5/1/2025Pending sale$1,234,500$241/sqft
    Source: East Tennessee Realtors #1298039 Report a problem
    4/25/2025Listed for sale$1,234,500+97.4%$241/sqft
    Source: East Tennessee Realtors #1298039 Report a problem
    12/8/2005Sold$625,452$122/sqft
    Source: Public Record Report a problem

    Public tax history

    YearProperty taxesTax assessment
    2025$3,045 $195,950
    2024$3,045 $195,950
    2023$3,045 $195,950
    2022$3,045 -5.7%$195,950 +28.6%
    2021$3,230 $152,350 -75%
    2020$3,230 $609,400
    2019$3,230 $609,400
    2018$3,230 --
    2017$3,230 +5.5%$152,350
    2016$3,061 --
    2015$3,061 --
    2014$3,061 0%--
    2013$3,061 -55.4%--
    2012$6,856 --
    2011$6,856 $142,250
    2010$6,856 $142,250
    2009$6,856 -13.2%$142,250 -1%
    2008$7,902 +0%$143,675
    2007$7,902 $143,675
    Find assessor info on the county website

    Neighborhood: 37922

    Nearby schools

    GreatSchools rating
    Schools provided by the listing agent
    • Elementary: Northshore Elementary School
    • Middle: Farragut Middle School
    • High: Farragut High School

    Source: RealTracs MLS as distributed by MLS GRID. This data may not be complete. We recommend contacting the local school district to confirm school assignments for this home.

    Get a cash offer in 3 minutes
    Find out how much your home could sell for in as little as 3 minutes with a no-obligation cash offer.
    Estimated market value
    $1,217,200
    Get a cash offer in 3 minutes
    Find out how much your home could sell for in as little as 3 minutes with a no-obligation cash offer.
    Estimated market value
    $1,217,200