Welcome to an absolutely STUNNING, well cared for private estate in Whispering Pines Estates with luxury appointments at every turn! Beautiful hardwood floors throughout, spacious office with French doors & a SHOWSTOPPING gourmet kitchen with custom cabinets, large kitchen island, walk-in pantry, built-in appliances, 48” professional GAS range top with 4 burners, integrated griddle and separate grill with downdraft and a stunning stainless steel hood vent. This State-of-the-art kitchen elevates entertaining by connecting your great room, cozy hearth room and dining area w/ 2 bookend fireplaces offering PANORAMIC views of your RESORT like paver patio & charming firepit that will bring to life the BEST of indoor/outdoor celebrations & family gatherings! There is more than enough ROOM on Sloan Ave where you are nestled at the back of a cul-de-sac with beautiful mature trees and some EPIC privacy courtesy of a neighboring pond. If outdoor entertaining is not your jam, retreat to the basement for a Private Theater experience with projection TV, cooled multi-purpose room/gym or a great 5th non-conforming bedroom with a full bathroom + MASSIVE unfinished space for STORAGE! New Windows, New Roof, New Gutters, New Interior and Exterior Paint, Beautiful Shiplap walls, Custom Trim & Crown Molding, all new Lighting, Flooring + 5 updated bathrooms! 1 ensuite boasts vaulted ceilings, walk-in closet & private bath + 2 oversized bedrooms with BIG closets that share a full bath. You will simply LOVE coming home to this address & escaping to your one of a kind Master Suite with BONUS sitting room, custom tray ceiling & a dreamy “SEE-THROUGH” fireplace into your oversized SPA inspired bath experience, spacious shower room w/ dual shower heads + bench, XL bathtub with water jets to relax and massage your worries away, Dual Vanities with BONUS counter space and LAST, BUT CERTAINLY NOT LEAST a “must see” WALK-IN closet that true fashion DREAMS are MADE of!
Sold
Price Unknown
12700 Sloan Ave, Kansas City, KS 66109
4beds
4,270sqft
Single Family Residence
Built in 2004
0.28 Acres Lot
$569,600 Zestimate®
$--/sqft
$4,042 Estimated rent
Home value
$569,600
$524,000 - $621,000
$4,042/mo
Zestimate® history
Owner options
List your home for rent
$4,042/mo
Rent Zestimate®
Find your next renter with Zillow Rental Manager. Plus, with online applications, you can quickly screen prospective tenants – for free.
$4,042/mo
Rent Zestimate®
Refinance and save
$725/mo
Est. payment
Refinancing to a lower rate could help reduce your monthly payments and save thousands over the life of the loan.
$725/mo
Est. payment
Explore your selling options
Work with a Zillow partner agent
Leverage their expertise and Zillow's premium Showcase listings to get your home seen by more buyers.
Get startedList with your own agent
Get your home in front of millions of buyers by listing it on Zillow.
Learn how to do itSell it yourself
Take full control of how buyers see your home on Zillow by listing For Sale by Owner (FSBO).
List your homeWhat's special
Fashion dreamsSitting roomUpdated bathroomsOversized bedroomsDual vanitiesHardwood floorsProjection tv
Zillow last checked:
Listing updated:
Listed by:
Kim Brown 913-954-8352,
Lynch Real Estate
Bought with:
Stephanie Stoddard
Hills Real Estate
Source: Heartland MLS as distributed by MLS GRID,MLS#: 2510358
Facts & features
Interior
Bedrooms & bathrooms
- Bedrooms: 4
- Bathrooms: 5
- Full bathrooms: 4
- 1/2 bathrooms: 1
Primary bedroom
- Features: Built-in Features, Ceiling Fan(s), Fireplace
- Level: Second
- Dimensions: 19 x 15
Bedroom 2
- Features: Ceiling Fan(s), Luxury Vinyl, Walk-In Closet(s)
- Level: Second
- Dimensions: 12 x 12
Bedroom 3
- Features: Ceiling Fan(s), Luxury Vinyl
- Level: Second
- Dimensions: 13 x 12
Bedroom 4
- Features: Ceiling Fan(s), Luxury Vinyl, Walk-In Closet(s)
- Level: Second
- Dimensions: 14 x 15
Primary bathroom
- Features: Double Vanity, Fireplace, Separate Shower And Tub
- Level: Second
- Dimensions: 16 x 12
Bathroom 2
- Features: Double Vanity, Granite Counters, Luxury Vinyl, Shower Over Tub
- Level: Second
- Dimensions: 11 x 8
Bathroom 3
- Features: Granite Counters, Luxury Vinyl, Shower Only
- Level: Second
- Dimensions: 8 x 7
Bathroom 4
- Features: Granite Counters, Luxury Vinyl, Shower Only
- Level: Basement
- Dimensions: 10 x 6
Dining room
- Features: Wood Floor
- Level: First
- Dimensions: 12 x 12
Great room
- Features: Built-in Features, Ceiling Fan(s), Fireplace
- Level: Main
- Dimensions: 21 x 16
Half bath
- Features: Ceiling Fan(s), Other, Wood Floor
- Level: First
- Dimensions: 6 x 5
Hearth room
- Features: Ceiling Fan(s), Fireplace
- Level: First
- Dimensions: 13 x 13
Kitchen
- Features: Granite Counters, Kitchen Island, Pantry
- Level: First
- Dimensions: 23 x 13
Media room
- Features: Built-in Features, Carpet, Fireplace, Other
- Level: Basement
- Dimensions: 20 x 15
Office
- Features: Wood Floor
- Level: First
- Dimensions: 15 x 15
Sitting room
- Features: Carpet
- Level: Second
- Dimensions: 19 x 10
Heating
- Natural Gas
Cooling
- Electric
Appliances
- Included: Cooktop, Dishwasher, Disposal, Down Draft, Exhaust Fan, Humidifier, Microwave, Built-In Oven, Built-In Electric Oven, Gas Range, Stainless Steel Appliance(s)
- Laundry: Laundry Room
Features
- Ceiling Fan(s), Custom Cabinets, Kitchen Island, Pantry, Vaulted Ceiling(s), Walk-In Closet(s)
- Flooring: Carpet, Wood
- Windows: Storm Window(s), Thermal Windows
- Basement: Daylight,Egress Window(s),Finished,Full
- Number of fireplaces: 4
- Fireplace features: Basement, Gas, Hearth Room, Living Room, Master Bedroom, Recreation Room, See Through
Interior area
- Total structure area: 4,270
- Total interior livable area: 4,270 sqft
- Finished area above ground: 3,370
- Finished area below ground: 900
Property
Parking
- Total spaces: 3
- Parking features: Attached, Garage Door Opener, Garage Faces Front
- Attached garage spaces: 3
Features
- Patio & porch: Patio
- Exterior features: Fire Pit
- Spa features: Bath
Lot
- Size: 0.28 Acres
- Dimensions: 42' x 141' x 154' x 134'
- Features: Adjoin Greenspace, Cul-De-Sac, Level
Details
- Parcel number: 268617
- Special conditions: Standard
Construction
Type & style
- Home type: SingleFamily
- Architectural style: Traditional
- Property subtype: Single Family Residence
Materials
- Frame
- Roof: Composition
Condition
- Year built: 2004
Utilities & green energy
- Sewer: Public Sewer
- Water: Public
Community & HOA
Community
- Security: Gated Community, Security System, Smoke Detector(s)
- Subdivision: Whispering Pine Estates
HOA
- Has HOA: Yes
- Amenities included: Clubhouse, Community Center, Other, Play Area, Pool, Trail(s)
- Services included: All Amenities
- HOA fee: $725 annually
- HOA name: Whispering Pine Estates
Location
- Region: Kansas City
Financial & listing details
- Tax assessed value: $555,000
- Annual tax amount: $9,159
- Date on market: 9/28/2024
- Listing terms: Cash,Conventional,FHA,VA Loan
- Ownership: Private
- Road surface type: Paved
Price history
| Date | Event | Price |
|---|---|---|
| 12/10/2024 | Sold | -- |
Source:  Heartland MLS as distributed by MLS GRID #2510358 Report a problem Heartland MLS as distributed by MLS GRID #2510358 Report a problem | ||
| 11/13/2024 | Pending sale | $564,950$132/sqft |
Source: Heartland MLS as distributed by MLS GRID #2510358 Report a problem | ||
| 10/26/2024 | Price change | $564,950-0.7%$132/sqft |
Source: Heartland MLS as distributed by MLS GRID #2510358 Report a problem | ||
| 9/28/2024 | Listed for sale | $569,000-2.7%$133/sqft |
Source: Heartland MLS as distributed by MLS GRID #2510358 Report a problem | ||
| 8/17/2024 | Listing removed | $585,000$137/sqft |
Source: Heartland MLS as distributed by MLS GRID #2492320 Report a problem | ||
| 7/17/2024 | Listed for sale | $585,000+56%$137/sqft |
Source: Heartland MLS as distributed by MLS GRID #2492320 Report a problem | ||
| 1/1/2011 | Listing removed | $375,000$88/sqft |
Source: Keller Williams #1665505 Report a problem | ||
| 12/11/2010 | Listed for sale | $375,000-2.6%$88/sqft |
Source: Keller Williams #1665505 Report a problem | ||
| 10/5/2010 | Listing removed | $385,000$90/sqft |
Source: Keller Williams - Shawnee Mission #1665505 Report a problem | ||
| 4/5/2010 | Listed for sale | $385,000$90/sqft |
Source: Keller Williams Legacy Partner #1665505 Report a problem | ||
Public tax history
| Year | Property taxes | Tax assessment |
|---|---|---|
| 2025 | $10,619 +8.8% | $63,825 +5.8% |
| 2024 | $9,763 +6.6% | $60,341 +14.3% |
| 2023 | $9,159 +10.9% | $52,785 +10.3% |
| 2022 | $8,260 +7.4% | $47,874 +5.6% |
| 2021 | $7,688 +2.4% | $45,323 +2% |
| 2020 | $7,510 +2.1% | $44,433 +2% |
| 2019 | $7,358 +1.5% | $43,562 +4.1% |
| 2018 | $7,249 +2% | $41,848 +0.8% |
| 2017 | $7,106 +2% | $41,526 +3% |
| 2016 | $6,970 +0.1% | $40,316 +2% |
| 2015 | $6,961 +15.3% | $39,526 +4.8% |
| 2014 | $6,037 | $37,719 +3% |
| 2013 | -- | $36,621 |
| 2012 | -- | $36,621 |
| 2011 | -- | -- |
| 2008 | -- | $44,252 0% |
| 2007 | -- | $44,253 -7% |
| 2006 | -- | $47,565 +13.5% |
| 2005 | -- | $41,895 +34812.5% |
| 2004 | -- | $120 |
Find assessor info on the county website
Neighborhood: Piper
Nearby homes
- $595,9005 bd4 ba3.3k sqft12701 Sloan Ave, Kansas City, KS 66109Off Market
- $600,1005 bd5 ba4.2k sqft12701 Sloan St, Kansas City, KS 66109Off Market
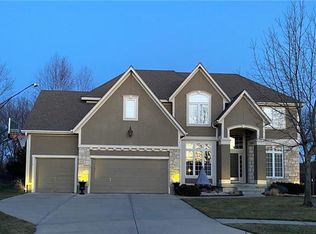
- $523,9004 bd3 ba2.7k sqft12704 Sloan Ave, Kansas City, KS 66109Off Market
- $558,3004 bd3 ba2k sqft12705 Sloan Ave, Kansas City, KS 66109Off Market

- $560,3004 bd3 ba3.4k sqft12706 Sloan Ave, Kansas City, KS 66109Off Market
- $621,6005 bd5 ba4.7k sqft12707 Sewell Ave, Kansas City, KS 66109Off Market
- $513,4004 bd4 ba2k sqft12709 Sloan Ave, Kansas City, KS 66109Off Market
- $512,6004 bd3 ba2.3k sqft12711 Sewell Ave, Kansas City, KS 66109Off Market
Nearby schools
GreatSchools rating
- NAPiper Elementary SchoolGrades: PK-2Distance: 0.8 mi
- 6/10Piper Middle SchoolGrades: 6-8Distance: 2.7 mi
- 6/10Piper High SchoolGrades: 9-12Distance: 0.6 mi
Schools provided by the listing agent
- Elementary: Piper
- Middle: Piper
- High: Piper
Source: Heartland MLS as distributed by MLS GRID. This data may not be complete. We recommend contacting the local school district to confirm school assignments for this home.
Get a cash offer in 3 minutes
Find out how much your home could sell for in as little as 3 minutes with a no-obligation cash offer.
Estimated market value
$569,600
Get a cash offer in 3 minutes
Find out how much your home could sell for in as little as 3 minutes with a no-obligation cash offer.
Estimated market value
$569,600
- Kansas
- Wyandotte County
- Kansas City
- 66109
- Piper
- 12700 Sloan Ave
Nearby cities
Nearby neighborhoods
Nearby zip codes
Other Kansas City Topics
