Location is everything, right? This lovely two-story home on a corner lot in Euless is perfect for you then! This quiet neighborhood is close to the airport and all major highways. Major companies in the area make it ideal for a close commute. Come see the work the owners have put into the home, with new windows installed in March of 2023, new front and back doors in 2024, a kitchen remodel with all new matching appliances in 2022, secondary bath remodel in 2020, and new carpet and fresh paint in 2025. You can move in and not have to do a thing! The home is located in the highly desirable HEB school district. The floorplan allows for the flow from the kitchen to the living room and outside, where you have enough space to entertain and a peaceful view of trees. The upstairs loft is great for a playroom or game room for the kids, and the split bedrooms give everyone a bit more privacy. Come check out this great home for you and your family!
Sold
Price Unknown
12700 Sweet Bay Dr, Euless, TX 76040
4beds
2,369sqft
Single Family Residence
Built in 2000
5,662 Square Feet Lot
$439,200 Zestimate®
$--/sqft
$2,790 Estimated rent
Home value
$439,200
$404,000 - $474,000
$2,790/mo
Zestimate® history
Owner options
List your home for rent
$2,790/mo
Rent Zestimate®
Find your next renter with Zillow Rental Manager. Plus, with online applications, you can quickly screen prospective tenants – for free.
$2,790/mo
Rent Zestimate®
Refinance and save
$361/mo
Est. payment
Refinancing to a lower rate could help reduce your monthly payments and save thousands over the life of the loan.
$361/mo
Est. payment
Explore your selling options
Work with a Zillow partner agent
Leverage their expertise and Zillow's premium Showcase listings to get your home seen by more buyers.
Get startedList with your own agent
Get your home in front of millions of buyers by listing it on Zillow.
Learn how to do itSell it yourself
Take full control of how buyers see your home on Zillow by listing For Sale by Owner (FSBO).
List your homeWhat's special
New windowsKitchen remodelSplit bedroomsCorner lotSecondary bath remodelPeaceful view of treesMatching appliances
Zillow last checked:
Listing updated:
Listed by:
Brenda Debus 0612910,
Post Oak Realty, LLC 940-384-7355
Bought with:
Kasie Dudley
Conger Group Texas
Source: NTREIS,MLS#: 20931103
Facts & features
Interior
Bedrooms & bathrooms
- Bedrooms: 4
- Bathrooms: 3
- Full bathrooms: 2
- 1/2 bathrooms: 1
Primary bedroom
- Level: First
- Dimensions: 18 x 15
Bedroom
- Level: Second
- Dimensions: 15 x 14
Bedroom
- Level: Second
- Dimensions: 14 x 14
Bedroom
- Level: Second
- Dimensions: 13 x 11
Breakfast room nook
- Level: First
- Dimensions: 13 x 11
Dining room
- Level: First
- Dimensions: 14 x 11
Kitchen
- Level: First
- Dimensions: 13 x 13
Living room
- Level: First
- Dimensions: 20 x 14
Living room
- Level: Second
- Dimensions: 12 x 9
Utility room
- Level: First
- Dimensions: 7 x 6
Heating
- Central, Natural Gas
Cooling
- Central Air, Ceiling Fan(s)
Appliances
- Included: Convection Oven, Dishwasher, Disposal, Gas Range, Gas Water Heater, Microwave, Refrigerator
- Laundry: Washer Hookup, Electric Dryer Hookup, Laundry in Utility Room
Features
- Granite Counters, High Speed Internet, Kitchen Island, Loft, Open Floorplan, Walk-In Closet(s)
- Flooring: Carpet, Ceramic Tile
- Has basement: No
- Number of fireplaces: 1
- Fireplace features: Gas, Living Room
Interior area
- Total interior livable area: 2,369 sqft
Property
Parking
- Total spaces: 2
- Parking features: Garage, Inside Entrance, Kitchen Level, Garage Faces Side
- Attached garage spaces: 2
Features
- Levels: Two
- Stories: 2
- Exterior features: Rain Gutters
- Pool features: None
- Fencing: Wood
Lot
- Size: 5,662 Square Feet
- Dimensions: 5663
- Features: Corner Lot, Landscaped, Subdivision
Details
- Additional structures: None
- Parcel number: 07657048
Construction
Type & style
- Home type: SingleFamily
- Architectural style: Traditional,Detached
- Property subtype: Single Family Residence
- Attached to another structure: Yes
Materials
- Brick
- Foundation: Slab
- Roof: Shingle
Condition
- Year built: 2000
Utilities & green energy
- Sewer: Public Sewer
- Water: Public
- Utilities for property: Natural Gas Available, Sewer Available, Water Available
Community & HOA
Community
- Features: Playground, Trails/Paths, Sidewalks
- Security: Carbon Monoxide Detector(s)
- Senior community: Yes
- Subdivision: Stone Creek Add
HOA
- Has HOA: Yes
- Services included: Association Management, Maintenance Grounds
- HOA fee: $361 annually
- HOA name: Associa
- HOA phone: 214-368-4030
Location
- Region: Euless
Financial & listing details
- Tax assessed value: $418,073
- Annual tax amount: $8,886
- Date on market: 5/9/2025
- Cumulative days on market: 21 days
- Listing terms: Cash,Conventional,FHA,VA Loan
Price history
| Date | Event | Price |
|---|---|---|
| 7/7/2025 | Sold | -- |
Source: NTREIS #20931103 Report a problem | ||
| 6/12/2025 | Pending sale | $450,000$190/sqft |
Source: NTREIS #20931103 Report a problem | ||
| 5/30/2025 | Listing removed | $450,000$190/sqft |
Source: NTREIS #20931103 Report a problem | ||
| 5/9/2025 | Listed for sale | $450,000+60.7%$190/sqft |
Source: NTREIS #20931103 Report a problem | ||
| 7/31/2017 | Sold | -- |
Source: Agent Provided Report a problem | ||
| 7/3/2017 | Pending sale | $280,000$118/sqft |
Source: DFW Preferred #13636630 Report a problem | ||
| 7/1/2017 | Listed for sale | $280,000+47.4%$118/sqft |
Source: Keller Williams Realty #13636630 Report a problem | ||
| 6/15/2016 | Sold | -- |
Source: Agent Provided Report a problem | ||
| 11/30/2011 | Listing removed | $189,900$80/sqft |
Source: Metroplex Business Group #11536774 Report a problem | ||
| 3/30/2011 | Price change | $189,900-2.6%$80/sqft |
Source: Metroplex Business Group #11536774 Report a problem | ||
| 2/15/2011 | Listed for sale | $195,000$82/sqft |
Source: Metroplex Business Group #11536774 Report a problem | ||
Public tax history
| Year | Property taxes | Tax assessment |
|---|---|---|
| 2025 | $6,800 -2.9% | $418,073 |
| 2024 | $7,001 +10.3% | $418,073 +2.7% |
| 2023 | $6,345 -13.1% | $406,911 +12.1% |
| 2022 | $7,305 +4.7% | $362,831 +16.9% |
| 2021 | $6,976 +6.3% | $310,461 +8.2% |
| 2020 | $6,564 -1.2% | $286,872 -0.4% |
| 2019 | $6,647 +3.5% | $287,954 +6.4% |
| 2018 | $6,421 +11.4% | $270,510 +11.6% |
| 2017 | $5,764 -6.7% | $242,331 +9.7% |
| 2016 | $6,179 +22.8% | $220,925 +27% |
| 2015 | $5,031 | $174,000 |
| 2014 | $5,031 | $174,000 -3.8% |
| 2013 | -- | $180,800 +6.7% |
| 2012 | -- | $169,400 -8.2% |
| 2011 | -- | $184,500 -1.5% |
| 2010 | -- | $187,400 -1.9% |
| 2009 | -- | $191,000 -0.1% |
| 2008 | -- | $191,100 +3.9% |
| 2007 | -- | $183,900 |
| 2006 | -- | $183,900 |
| 2005 | -- | $183,900 |
| 2004 | -- | $183,900 |
| 2003 | -- | $183,900 +0.5% |
| 2002 | -- | $182,900 +12.2% |
| 2001 | -- | $163,000 |
Find assessor info on the county website
Neighborhood: Stone Creek
Nearby homes
- $388,6003 bd2 ba1.9k sqft12704 Sweet Bay Dr, Euless, TX 76040Off Market
- $497,7004 bd3 ba2.8k sqft12709 Chinaberry Ct, Euless, TX 76040Off Market
- $396,6003 bd2 ba2k sqft12708 Sweet Bay Dr, Euless, TX 76040Off Market

- $452,1005 bd3 ba2.7k sqft12640 Sweet Bay Dr, Euless, TX 76040Off Market
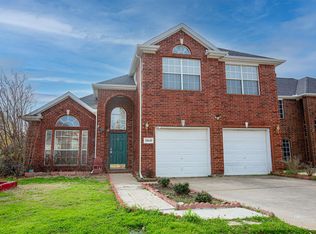
- $406,4003 bd2 ba2k sqft12713 Chinaberry Ct, Euless, TX 76040Off Market
- $465,9005 bd3 ba2.6k sqft12712 Sweet Bay Dr, Euless, TX 76040Off Market
- $449,9004 bd3 ba2.5k sqft12701 Sweet Bay Dr, Euless, TX 76040Off Market
- $412,4003 bd2 ba2k sqft12645 Sweet Bay Dr, Euless, TX 76040Off Market
Nearby schools
GreatSchools rating
- 5/10Oakwood Terrace Elementary SchoolGrades: PK-6Distance: 0.8 mi
- 9/10Central Junior High SchoolGrades: 7-9Distance: 2.9 mi
- 6/10Trinity High SchoolGrades: 10-12Distance: 1.7 mi
Schools provided by the listing agent
- Elementary: Oakwoodter
- High: Trinity
- District: Hurst-Euless-Bedford ISD
Source: NTREIS. This data may not be complete. We recommend contacting the local school district to confirm school assignments for this home.
Get a cash offer in 3 minutes
Find out how much your home could sell for in as little as 3 minutes with a no-obligation cash offer.
Estimated market value
$439,200
Get a cash offer in 3 minutes
Find out how much your home could sell for in as little as 3 minutes with a no-obligation cash offer.
Estimated market value
$439,200
- Texas
- Tarrant County
- Fort Worth
- 76040
- Stone Creek
- 12700 Sweet Bay Dr
Nearby cities
Nearby neighborhoods
Nearby zip codes
Other Fort Worth Topics
