Skip main navigation
Off market
Street View
  • $586,900

    12700 Willow Park Dr, Louisville, KY 40299

    4beds
    4baths
    3,727sqft
    SingleFamily
    Built in 2004
    0.49 Acres Lot
    $586,900 Zestimate®
    $157/sqft
    $3,332 Estimated rent

    Home value

    $586,900

    $558,000 - $616,000

    $3,332/mo

    Zestimate® history
    Loading
    Loading...

    Owner options

    List your home for rent

    $3,332/mo

    Rent Zestimate®

    Find your next renter with Zillow Rental Manager. Plus, with online applications, you can quickly screen prospective tenants – for free.

    Learn more

    $3,332/mo

    Rent Zestimate®

    Refinance and save

    $2,926/mo

    Est. payment

    Refinancing to a lower rate could help reduce your monthly payments and save thousands over the life of the loan.

    See today's rates

    $2,926/mo

    Est. payment

    Explore your selling options

    Work with a Zillow partner agent

    Leverage their expertise and Zillow's premium Showcase listings to get your home seen by more buyers.

    Get started

    List with your own agent

    Get your home in front of millions of buyers by listing it on Zillow.

    Learn how to do it

    Sell it yourself

    Take full control of how buyers see your home on Zillow by listing For Sale by Owner (FSBO).

    List your home

    What's special

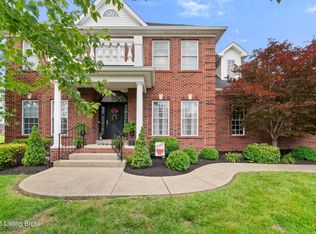
    OPEN HOUSE SUNDAY 1-4!!! Any and all offers are due by Sunday at 10PM with seller to reply by Monday by 5PM. Quality & Abundance of Open Space and Elegance. Located in the desirable Willowgate Subdivision the home is close to everything. With 4bedrooms (a bonus room off one bedroom that can be used as a 5th bedroom) and 3.5 baths in this 3400 Square Foot Home. The very large and bright first floor master suite has a double trey ceiling and Ceiling fan. The primary bath has His and Hers off-the-floor vanities with Corian built-in sink, large 2-person whirlpool tub, tile floor, large walk-in shower, and a large walk-in closet. The eat-in kitchen has Natural Maple cabinets, a large center Island with a Corian breakfast bar all by Chris Custom Cabinets, and Stainless appliances. The Panoramic view from the kitchen - great room lets in a tremendous amount of light. The eat in dining area has a built-in bench with storage. Great room has a corner gas fireplace with Fan. Dining room includes a with Double trey ceiling. Upstairs two large second floor bedrooms and a possible third bedroom off one of the bedrooms. The Jack & Jill bath features a custom-built vanity and tile floor. Maple hardwood floors and tile throughout first floor and partially on the second floor. Mud room on the first floor has laundry hook-ups with Laundry hook-ups in the basement. Very light large walk-out finished basement, family room, bedroom/office with bath and shower. Several storage rooms and Tornado Shelter. High efficiency gas furnace, Blown-in insulation in all exterior walls including the garage. Outback a large Maintenance-free trex deck. Architectural colored concrete patio under the deck. Allergy Friendly with Central Vac, Hood Vent to the Electrostatic filter and humidifier. Situated on one of the biggest lots in the subdivision, beautifully landscaped

    This property is not currently displayed as for sale or rent on Zillow. This may be different from what's on other websites or public sources.

    Facts & features

    Interior

    Bedrooms & bathrooms
    • Bedrooms: 4
    • Bathrooms: 4
    Heating
    • Forced air
    Cooling
    • Central
    Features
    • Flooring: Other
    • Basement: Finished
    • Has fireplace: Yes
    Interior area
    • Total interior livable area: 3,727 sqft

    Property

    Parking
    • Total spaces: 2
    • Parking features: Garage - Attached, Off-street
    Features
    • Exterior features: Brick
    Lot
    • Size: 0.49 Acres
    Details
    • Parcel number: 22343200080000

    Construction

    Type & style
    • Home type: SingleFamily
    Materials
    • Wood
    • Roof: Composition
    Condition
    • Year built: 2004

    Community & HOA

    Location
    • Region: Louisville

    Financial & listing details

    • Price per square foot: $157/sqft
    • Tax assessed value: $465,000
    • Annual tax amount: $5,189

    Price history

    DateEventPrice
    3/29/2021Sold$465,000-2.1%$125/sqft
    Source: Metro Search Inc. LLC DBA Apex MLS #1579700 Report a problem
    3/1/2021Pending sale$475,000+5.6%$127/sqft
    Source: Metro Search Inc. LLC DBA Apex MLS #1579700 Report a problem
    2/26/2021Listed for sale$450,000+47.5%$121/sqft
    Source: Metro Search Inc. LLC DBA Apex MLS #1579700 Report a problem
    6/5/2013Sold$305,000-5.9%$82/sqft
    Source: Metro Search Inc. LLC DBA Apex MLS #1355482 Report a problem
    7/3/2007Sold$324,000+531.4%$87/sqft
    Source: Public Record Report a problem
    4/3/2003Sold$51,313$14/sqft
    Source: Public Record Report a problem

    Public tax history

    YearProperty taxesTax assessment
    2025$5,189 -1.9%$465,000
    2024$5,292 -1.7%$465,000
    2023$5,385 -0.3%$465,000
    2022$5,403 +15.4%$465,000 +24.7%
    2021$4,681 +8.9%$373,040
    2020$4,297 $373,040
    2019$4,297 +3.3%$373,040
    2018$4,161 $373,040
    2017$4,161 +18.8%$373,040 +6.5%
    2013$3,502 $350,170
    2011$3,502 $350,170
    2010$3,502 $350,170
    2009$3,502 $350,170
    2007-- $350,170
    2006-- $350,170 +24%
    2005-- $282,490
    2004-- $282,490
    Find assessor info on the county website

    Neighborhood: Middletown

    Nearby schools

    GreatSchools rating
    Sell for more on Zillow
    Get a Zillow Showcase℠ listing at no additional cost and you could sell for .
    $586,900
    2% more
    +$11,738
    With Zillow Showcase(estimated)
    $598,638
    Sell for more on Zillow
    Get a Zillow Showcase℠ listing at no additional cost and you could sell for .
    $586,900
    2% more
    +$11,738
    With Zillow Showcase(estimated)
    $598,638