You know that house that gives you a little extra breathing room? This one offers plenty of it, along with a beautiful setting and room to enjoy it. Tucked away on 7.77 acres, this 3-bedroom home feels like a peaceful escape from the everyday. What you find at the end is pretty special: a Cape Cod-style home surrounded by trees, open land, and the kind of quiet that's hard to come by. Inside, new laminate flooring runs throughout the main level, where big windows bring the outdoors right into the great room. There's a fireplace for chilly evenings, an open kitchen and dining area, plus a separate office/den when you need a little space of your own. The first-floor primary suite includes a full bath and walk-in closet, and the laundry is conveniently on the main level too. Upstairs you'll find two more bedrooms and another full bath. Need storage, a workshop, or room for whatever hobby has slowly taken over your life? There's an unfinished basement and an attached 2-car garage ready to help. Out back, the 14'x13' deck overlooks acreage that seems to just keep going. Wide-open spaces and mature trees fill the property, including established apple and pear trees and grapevines a sweet little bonus. There's plenty of room out here to enjoy what's already growing and dream up what comes next. And while the setting may feel wonderfully far from the everyday hustle and bustle, you aren't exactly roughing it. The home has city water, a whole-house generator, propane gas, and an existing septic system. If you've ever wished the world came with a volume button, 12701 Capernall Road may have found it.
Pending
$449,000
12701 Capernall Rd, Carleton, MI 48117
3beds
1,777sqft
Single Family Residence
Built in 2000
7.77 Acres Lot
$464,400 Zestimate®
$253/sqft
$-- HOA
What's special
- 20 days
- 1,843
- 138
Zillow last checked:
Listing updated:
Listed by:
Hillary Stone 734-444-4227,
RE/MAX Cornerstone 734-855-9500
Source: Realcomp II,MLS#: 20261067745
Facts & features
Interior
Bedrooms & bathrooms
- Bedrooms: 3
- Bathrooms: 3
- Full bathrooms: 2
- 1/2 bathrooms: 1
Primary bedroom
- Level: Entry
- Area: 270
- Dimensions: 15 X 18
Bedroom
- Level: Second
- Area: 130
- Dimensions: 10 X 13
Bedroom
- Level: Second
- Area: 130
- Dimensions: 10 X 13
Primary bathroom
- Level: Entry
- Area: 187
- Dimensions: 17 X 11
Other
- Level: Second
- Area: 48
- Dimensions: 8 X 6
Other
- Level: Entry
- Area: 32
- Dimensions: 8 X 4
Bonus room
- Level: Entry
- Area: 132
- Dimensions: 11 X 12
Dining room
- Level: Entry
- Area: 77
- Dimensions: 11 X 7
Great room
- Level: Entry
- Area: 342
- Dimensions: 19 X 18
Kitchen
- Level: Entry
- Area: 143
- Dimensions: 11 X 13
Laundry
- Level: Entry
- Area: 36
- Dimensions: 6 X 6
Heating
- Forced Air, Propane
Cooling
- Central Air
Appliances
- Included: Dishwasher, Dryer, Free Standing Gas Range, Free Standing Refrigerator, Microwave, Washer Dryer Stacked, Washer
- Laundry: Laundry Room
Features
- Basement: Unfinished
- Has fireplace: Yes
- Fireplace features: Gas, Great Room
Interior area
- Total interior livable area: 1,777 sqft
- Finished area above ground: 1,777
Property
Parking
- Total spaces: 2
- Parking features: Two Car Garage, Attached, Driveway, Electricityin Garage, Garage Door Opener, Garage Faces Side, Side Entrance
- Attached garage spaces: 2
Features
- Levels: Two
- Stories: 2
- Entry location: GroundLevelwSteps
- Patio & porch: Deck, Porch
- Pool features: None
Lot
- Size: 7.77 Acres
- Dimensions: 214 x 1343 x 242 x 1338
Details
- Parcel number: 580601700340
- Special conditions: Short Sale No,Standard
Construction
Type & style
- Home type: SingleFamily
- Architectural style: Cape Cod,Colonial
- Property subtype: Single Family Residence
Materials
- Brick, Vinyl Siding
- Foundation: Basement, Poured
- Roof: Asphalt
Condition
- New construction: No
- Year built: 2000
Utilities & green energy
- Sewer: Septic Tank
- Water: Public
Community & HOA
HOA
- Has HOA: No
Location
- Region: Carleton
Financial & listing details
- Price per square foot: $253/sqft
- Tax assessed value: $174,882
- Annual tax amount: $5,883
- Date on market: 8/26/2026
- Cumulative days on market: 20 days
- Listing agreement: Exclusive Right To Sell
- Listing terms: Cash,Conventional,FHA,Va Loan
Estimated market value
$464,400
$441,000 - $488,000
$2,411/mo
Price history
| Date | Event | Price |
|---|---|---|
| 9/3/2026 | Pending sale | $449,000$253/sqft |
Source:  Realcomp II #20261067745 Report a problem Realcomp II #20261067745 Report a problem | ||
| 8/27/2026 | Listed for sale | $449,000+8.2%$253/sqft |
Source: Realcomp II #20261067745 Report a problem | ||
| 7/20/2022 | Sold | $415,000$234/sqft |
Source: Public Record Report a problem | ||
| 6/10/2022 | Sold | $415,000+3.8%$234/sqft |
Source: Realcomp II #2220031581 Report a problem | ||
| 5/31/2022 | Pending sale | $399,900$225/sqft |
Source: Realcomp II #2220031581 Report a problem | ||
| 5/12/2022 | Contingent | $399,900$225/sqft |
Source: Realcomp II #2220031581 Report a problem | ||
| 4/30/2022 | Listed for sale | $399,900+43.8%$225/sqft |
Source: Realcomp II #2220031581 Report a problem | ||
| 10/23/2020 | Sold | $278,000+11.2%$156/sqft |
Source: Public Record Report a problem | ||
| 9/26/2014 | Listing removed | $249,900$141/sqft |
Source: Real Estate One-Southgate #214086519 Report a problem | ||
| 8/21/2014 | Listed for sale | $249,900+65%$141/sqft |
Source: Real Estate One-Southgate #214086519 Report a problem | ||
| 2/22/2013 | Sold | $151,500+12.2%$85/sqft |
Source:  MiRealSource #20323879 Report a problem MiRealSource #20323879 Report a problem | ||
| 1/27/2013 | Pending sale | $135,000$76/sqft |
Source: GERWECK REAL ESTATE GROUP,LLC #3437911 Report a problem | ||
| 1/17/2013 | Listed for sale | $135,000+6.1%$76/sqft |
Source: GERWECK REAL ESTATE GROUP,LLC #3437911 Report a problem | ||
| 3/28/2012 | Sold | $127,200-20%$72/sqft |
Source: Public Record Report a problem | ||
| 12/29/2011 | Listed for sale | $159,000-6.4%$89/sqft |
Source: Remerica Inc. #211130919 Report a problem | ||
| 4/22/2011 | Listing removed | $169,900$96/sqft |
Source: Haynes Real Estate, Inc. #3431684 Report a problem | ||
| 1/27/2011 | Price change | $169,900-5.6%$96/sqft |
Source: Coldwell Banker Haynes Real Estate, Inc. #3431684 Report a problem | ||
| 1/8/2011 | Listed for sale | $179,900+19.9%$101/sqft |
Source: Coldwell Banker Haynes Real Estate, Inc. #3431684 Report a problem | ||
| 7/15/2009 | Sold | $150,000$84/sqft |
Source: Public Record Report a problem | ||
Public tax history
| Year | Property taxes | Tax assessment |
|---|---|---|
| 2025 | $5,744 +9% | $196,650 +10.8% |
| 2024 | $5,270 +17.6% | $177,550 +12.9% |
| 2023 | $4,481 -34.5% | $157,300 +5.8% |
| 2022 | $6,837 +44.1% | $148,650 +9.7% |
| 2021 | $4,745 +25.5% | $135,550 +10.2% |
| 2020 | $3,779 -18.5% | $123,050 +7.4% |
| 2019 | $4,635 | $114,600 +8.5% |
| 2018 | $4,635 +4.7% | $105,650 |
| 2017 | $4,429 | $105,650 +11.2% |
| 2016 | $4,429 | $95,050 +18% |
| 2015 | $4,429 +53.9% | $80,550 |
| 2014 | $2,878 -0.2% | $80,550 +1.4% |
| 2013 | $2,883 | $79,400 +6.8% |
| 2012 | -- | $74,350 -4.9% |
| 2011 | -- | $78,150 +1% |
| 2010 | -- | $77,400 -30.7% |
| 2009 | -- | $111,750 -6.3% |
| 2008 | -- | $119,200 -6.3% |
| 2007 | -- | $127,200 -0.3% |
| 2006 | -- | $127,600 -3.3% |
| 2005 | -- | $131,900 +30.9% |
| 2003 | -- | $100,800 +4% |
| 2002 | -- | $96,900 +287.6% |
| 2001 | -- | $25,000 |
Find assessor info on the county website
Monthly payment
Est. payment
Payment breakdown
Explore the cost of this home by adjusting the details. Changes won't be saved.Climate risks
Neighborhood: 48117
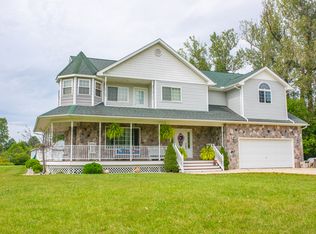
Similar homes
- $434,0003 bd2 ba1.7k sqft34340 Huron River Dr, New Boston, MI 48164For Sale
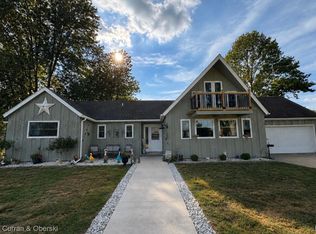
 MLS ID #20261073400, Kari R Couture, Century 21 Curran & Oberski. Realcomp II
 - $475,0003 bd2 ba1.5k sqft926 Ford Rd, Carleton, MI 48117New Construction

 MLS ID #50220988, Melissa Wilson, Synergy Realty Group Gerweck. MiRealSource
 - $449,9003 bd1 ba1.1k sqft4985 Denton Rd, Canton, MI 48188For Sale
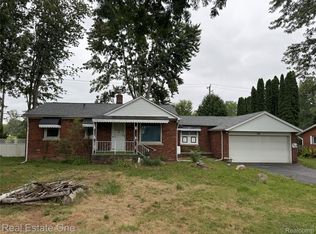 MLS ID #20261069721, Michael J Moore, Real Estate One-Dbn Hts/Dbn. Realcomp II
 - $489,0004 bd3 ba2.4k sqft27178 John Dr, New Boston, MI 48164For Sale
 MLS ID #20261031250, Connie J Speer, RE/MAX Masters. Realcomp II
 - $424,9994 bd3 ba1.9k sqft44685 Fair Oaks Dr, Canton, MI 48187For SaleMLS ID #20261074897, Raham Fayaz, Clients First, REALTORS®. Realcomp II
- $419,9003 bd3 ba2k sqft13585 Milton Dr, Belleville, MI 48111For SaleMLS ID #20261055842, Oraibe E Breadiy, HomeCraft Real Estate. Realcomp II
- $475,0004 bd3 ba2.5k sqft685 Avenue De Lafayette, Monroe, MI 48162For SaleMLS ID #20261069156, Jonathan Zaia, EXP Z Real Estate. Realcomp II
- $260,0004 bd1 ba1.6k sqft24224 Sumpter Rd, Belleville, MI 48111For SaleMLS ID #20261068519, Angela Lee, EXP Realty Main. Realcomp II
- $460,0003 bd3 ba2k sqft41585 Cherry Hill Rd, Canton, MI 48188For SaleMLS ID #20261069055, Diane Remer, KW Professionals. Realcomp II
- $439,0004 bd3 ba2.5k sqft27886 Bluebird Dr, Flat Rock, MI 48134For SaleMLS ID #20261046600, Heather Shaun, KW Metro. Realcomp II
- $429,9004 bd2 ba2.6k sqft49940 Proctor Rd, Canton, MI 48188For SaleMLS ID #20261069922, Kristin W Halmaghi, Real Estate One-Northville. Realcomp II
- $359,9003 bd2 ba2.4k sqft8200 Hannan Rd, Wayne, MI 48184For SaleMLS ID #20261061803, Cynthia A Smith, RE/MAX Classic. Realcomp II
- $340,0004 bd3 ba2k sqft22733 Sumpter Rd, Belleville, MI 48111For SaleMLS ID #20261047102, Brock House, KW Metro. Realcomp II
- $429,0004 bd3 ba2.3k sqft30003 Huron Meadows Dr, Rockwood, MI 48173For SaleMLS ID #20261069081, Ali I Khalil, RE/MAX Team 2000. Realcomp II
- $399,9003 bd2 ba1.6k sqft127 W Albain Rd, Petersburg, MI 49270For SaleMLS ID #20261063338, James C Chobot, National Realty Centers, Inc. Realcomp II
- $370,0004 bd2 ba2.1k sqft48188 Harris Rd, Belleville, MI 48111For SaleMLS ID #20261053297, Therese Antonelli, Moving The Mitten RE Group Inc. Realcomp II
- $424,9003 bd4 ba2.3k sqft37638 N Dianne Ln, New Boston, MI 48164For SaleMLS ID #20261065970, Kimberly Conners, National Realty Centers, Inc. Realcomp II
- $480,0004 bd3 ba2.2k sqft8879 Indigo Ln, Ypsilanti, MI 48197For SaleMLS ID #20261064764, Evan Bassy, Keller Williams Paint Creek. Realcomp II
- $325,0003 bd2 ba1.2k sqft12000 Plank Rd, Milan, MI 48160For SaleMLS ID #20261024890, Therese Antonelli, Moving The Mitten RE Group Inc. Realcomp II
- $419,9003 bd2 ba1.7k sqft26995 James Ave, Flat Rock, MI 48134For SaleMLS ID #50219281, Steve Hudkins, Berkshire Hathaway Home Service Kee Realty. MiRealSource
