Beautiful mountain home in Pine Mountain Lake featuring 2 bedrooms, 3 bathrooms, a bonus room, and an attached 2-car garage. The spacious living room is warm and inviting with a freestanding pellet stove, while the large kitchen was tastefully remodeled in 2012 with granite countertops, stainless steel appliances, and ample cabinet space. Enjoy extended outdoor living on the covered deck overlooking peaceful mountain views. The level, usable backyard offers a patio, fenced area, raised planters, and a low-maintenance thyme lawn—perfect for relaxing or entertaining. Ideally located just minutes from Lake Lodge Beach, this home offers easy access to all the amenities Pine Mountain Lake has to offer. Some furnishings are negotiable, making this an excellent opportunity for a full-time residence, vacation home, or investment property. Ideally located just 25 miles from the entrance to Yosemite National Park, this property provides easy access to world-class hiking, outdoor recreation, and natural beauty. Experience the perfect balance of privacy, convenience, and mountain living in this secure, amenity-rich community.
For sale
$345,000
12701 Cresthaven Dr, Groveland, CA 95321
2beds
1,605sqft
:
Get pre-qualified$2,522/mo
Single Family Residence
Built in 1987
8,712 Square Feet Lot
$330,600 Zestimate®
$215/sqft
$306/mo HOA
What's special
Fenced areaRaised plantersLevel usable backyardStainless steel appliancesAmple cabinet spaceGranite countertopsBonus room
- 32 days |
- 189 |
- 11 |
Zillow last checked:
Listing updated:
Listed by:
Robert Stone DRE #01025463 209-768-3691,
Yosemite Region Real Estate
Source: bridgeMLS/CCAR/Bay East AOR,MLS#: 41139915
Facts & features
Interior
Bedrooms & bathrooms
- Bedrooms: 2
- Bathrooms: 3
- Full bathrooms: 3
Kitchen
- Features: Breakfast Bar, Dishwasher, Microwave, Pantry, Range/Oven Free Standing, Refrigerator, Stone Counters, Updated Kitchen
Heating
- Heat Pump, Pellet Stove
Cooling
- Ceiling Fan(s), Central Air, Evaporative Cooling, Heat Pump
Appliances
- Included: Dishwasher, Microwave, Free-Standing Range, Refrigerator, Dryer, Washer
- Laundry: 220 Volt Outlet, Dryer, In Unit, Laundry Room, Washer
Features
- Breakfast Bar, Pantry, Updated Kitchen
- Flooring: Carpet, Laminate, Vinyl
- Windows: Double Pane Windows, Window Coverings
- Basement: Crawl Space
- Number of fireplaces: 1
- Fireplace features: Free Standing, Living Room, Pellet Stove, Raised Hearth
Interior area
- Total structure area: 1,605
- Total interior livable area: 1,605 sqft
Video & virtual tour
Property
Parking
- Total spaces: 2
- Parking features: Attached, Garage Faces Rear, Garage Door Opener
- Garage spaces: 2
Features
- Levels: Two Story
- Stories: 2
- Exterior features: Back Yard, Front Yard, Low Maintenance, Storage Area
- Pool features: None, Community
- Fencing: Partial Fence
- Has view: Yes
- View description: Hills, Mountain(s), Trees/Woods
Lot
- Size: 8,712 Square Feet
- Features: Corner Lot, Level, Rectangular Lot, Back Yard, Front Yard
Details
- Parcel number: 092240011000
- Special conditions: Standard
Construction
Type & style
- Home type: SingleFamily
- Architectural style: Traditional
- Property subtype: Single Family Residence
Materials
- Wood Siding
- Foundation: Slab
- Roof: Shingle
Condition
- Existing
- New construction: No
- Year built: 1987
Utilities & green energy
- Electric: No Solar
- Sewer: Septic System, Septic Tank
- Water: Water District
- Utilities for property: Cable Available, Internet Available, Propane Tank Leased
Green energy
- Energy efficient items: Ceiling Insulation, Insulation - Floor, Walls Insulated
Community & HOA
HOA
- Has HOA: Yes
- Amenities included: Clubhouse, Golf Course, Greenbelt, Playground, Pool, Gated, Tennis Court(s), Other, Activities Available, Barbecue, BBQ Area, Exercise Course, Picnic Area, Putting Green(s), Rec Room w/Fireplace, Recreation Facilities, Trail(s)
- HOA fee: $306 monthly
- HOA name: Pine Mountain Lake Homeowners Association
- HOA phone: 209-962-8600
Location
- Region: Groveland
Financial & listing details
- Price per square foot: $215/sqft
- Tax assessed value: $287,917
- Annual tax amount: $3,226
- Date on market: 6/27/2026
- Listing terms: Cash,New Loan
- Electric utility on property: Yes
Estimated market value
$330,600
$314,000 - $347,000
$2,446/mo
Price history
| Date | Event | Price |
|---|---|---|
| 6/27/2026 | Listed for sale | $345,000+86.5%$215/sqft |
Source:  bridgeMLS/CCAR/Bay East AOR #41139915 Report a problem bridgeMLS/CCAR/Bay East AOR #41139915 Report a problem | ||
| 5/7/2003 | Sold | $185,000$115/sqft |
Source: Agent Provided Report a problem | ||
Public tax history
| Year | Property taxes | Tax assessment |
|---|---|---|
| 2025 | $3,226 +1.3% | $287,917 +2% |
| 2024 | $3,185 +2.2% | $282,273 +2% |
| 2023 | $3,117 +1.9% | $276,740 +2% |
| 2022 | $3,058 +1.4% | $271,315 +2% |
| 2021 | $3,016 +1.6% | $265,996 +1% |
| 2020 | $2,968 +3.1% | $263,270 +2% |
| 2019 | $2,879 +2.3% | $258,109 +2% |
| 2018 | $2,815 +2% | $253,049 +2% |
| 2017 | $2,759 | $248,088 |
Find assessor info on the county website
Monthly payment
Est. payment
Payment breakdown
Explore the cost of this home by adjusting the details. Changes won't be saved.Climate risks
Neighborhood: 95321
Getting around
0 / 100
Car-DependentNearby schools
GreatSchools rating
- 2/10Tenaya Elementary SchoolGrades: K-8Distance: 2.5 mi
- NATioga High SchoolGrades: 9-12Distance: 2.6 mi
- NADon Pedro High SchoolGrades: 9-12Distance: 14.1 mi
- $258,5633 bd2 ba1.2k sqft12699 Cresthaven Dr, Groveland, CA 95321Sold

- $178,3542 bd2 ba1.3k sqft12693 Cresthaven Dr, Groveland, CA 95321Off Market
- $364,7002 bd2 ba1.3k sqft12693 Cresthaven Dr, Groveland, CA 95321Off Market
- $321,7002 bd2 ba1.3k sqft12693 Cresthaven Dr #484, Groveland, CA 95321Off Market

- $375,0003 bd2 ba1.6k sqft12711 Cresthaven Dr, Groveland, CA 95321For Sale
- $378,6003 bd2 ba1.6k sqft12711 Cresthaven Dr, Groveland, CA 95321Off Market
- $359,7003 bd2 ba1.6k sqft12711 Cresthaven Dr UNIT 4, Groveland, CA 95321Off Market
- $567,0003 bd2 ba2.9k sqft12704 Cresthaven Dr, Groveland, CA 95321Off Market
A local agent can set up tours, give advice and negotiate with sellers.
Similar homes
- $319,0003 bd3 ba2k sqft21014 Ferretti Rd, Groveland, CA 95321For Sale
 MLS ID #226081835, Matthew Pruitt. MetroList Services of CA
 - $339,9003 bd2 ba1.5k sqft12796 Cresthaven Dr, Groveland, CA 95321For Sale
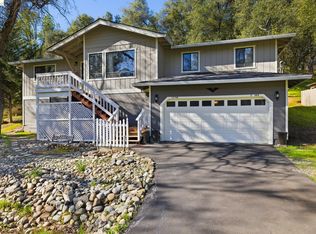 MLS ID #41127625, Kristin Frankhauser. bridgeMLS/CCAR/Bay East AOR
 - $354,0002 bd2 ba1.2k sqft12312 Tower Peak Ct, Groveland, CA 95321For Sale
 MLS ID #41139958, Gina Hernandez. bridgeMLS/CCAR/Bay East AOR
 - $375,0003 bd2 ba1.6k sqft12711 Cresthaven Dr, Groveland, CA 95321For Sale
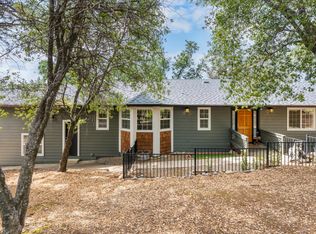 MLS ID #226058691, Eli Galindo. MetroList Services of CA
 - $365,0003 bd2 ba1.6k sqft20701 Point View Dr, Groveland, CA 95321For SaleMLS ID #41132017, Linda Willhite. bridgeMLS/CCAR/Bay East AOR
- $345,9003 bd2 ba1.4k sqft19215 Ferretti Rd, Groveland, CA 95321For SaleMLS ID #41140415, Val Bruce. bridgeMLS/CCAR/Bay East AOR
- $299,0003 bd2 ba1.2k sqft20787 Buttercup Cir, Groveland, CA 95321For SaleMLS ID #41139112, Gina Hernandez. bridgeMLS/CCAR/Bay East AOR
- $349,0003 bd2 ba1.4k sqft19650 Butler Way, Groveland, CA 95321For SaleMLS ID #41126209, Gina Hernandez. bridgeMLS/CCAR/Bay East AOR
- $279,0002 bd2 ba1.3k sqft20748 Nonpareil Way, Groveland, CA 95321For SaleMLS ID #41136743, Kristin Frankhauser. bridgeMLS/CCAR/Bay East AOR
- $350,0003 bd2 ba1.8k sqft12689 Mount Jefferson St, Groveland, CA 95321For SaleMLS ID #41130010, Patty Beggs. bridgeMLS/CCAR/Bay East AOR
- $349,9992 bd2 ba1.5k sqft19266 Ferretti Rd, Groveland, CA 95321For SaleMLS ID #41129933, Weldon Killion. bridgeMLS/CCAR/Bay East AOR
- $369,0003 bd2 ba1.7k sqft12033 Hillhurst Cir, Groveland, CA 95321For SaleMLS ID #41138246, Kristin Frankhauser. bridgeMLS/CCAR/Bay East AOR
- $383,5003 bd2 ba1.6k sqft20747 Rising Hill Cir, Groveland, CA 95321For SaleMLS ID #41109806, Robert Stone. bridgeMLS/CCAR/Bay East AOR
- $325,0003 bd2 ba1.6k sqft19279 Pine Mountain Dr, Groveland, CA 95321For SaleMLS ID #41135452, Linda Willhite. bridgeMLS/CCAR/Bay East AOR
- $399,9002 bd3 ba2k sqft20783 Nonpareil Way, Groveland, CA 95321For SaleMLS ID #41132022, Linda Willhite. bridgeMLS/CCAR/Bay East AOR
- $349,8883 bd2 ba1.5k sqft20828 Ferretti Rd, Groveland, CA 95321For SaleMLS ID #41129948, Weldon Killion. bridgeMLS/CCAR/Bay East AOR
- $322,0003 bd2 ba1.5k sqft19621 Cottonwood St, Groveland, CA 95321For SaleMLS ID #41117133, Eleda Carlson. bridgeMLS/CCAR/Bay East AOR
- $370,0003 bd1 ba1.1k sqft19220 Pleasantview Dr, Groveland, CA 95321For SaleMLS ID #226091157, Jason Alves. MetroList Services of CA
- $300,0002 bd2 ba1.1k sqft19666 Cottonwood St, Groveland, CA 95321For SaleMLS ID #41139947, Robert Stone. bridgeMLS/CCAR/Bay East AOR
- $330,0003 bd2 ba1.5k sqft13010 Wells Fargo Dr, Groveland, CA 95321For SaleMLS ID #41129117, Alison Daniels. bridgeMLS/CCAR/Bay East AOR
Local buyer's agents are ready to help
