PRICED TO SELL! Charming Garden-Style Condo in Occoquan Ridge with tons of updates to the kitchen, bathroom, floors and walls. Brand new stainless steel appliances, brand new LVP floor, new LED lights, bathroom fixtures and more. Welcome to this cozy and inviting 2-bedroom, 1-bathroom condo located in the desirable Occoquan Ridge community. Situated just a stone's throw from the historic town of Occoquan. This 834 sq ft unit features an open floor plan with a combination living and dining area, creating a spacious feel. The condo boasts parquet wood flooring, a nice-sized balcony perfect for enjoying your morning coffee, and a walk-in closet in the primary bedroom. The kitchen is equipped with a gas range/stove, built-in microwave, dishwasher, and ample 42-inch cabinets. The monthly condo fee covers all utilities, including air conditioning, common area maintenance, electricity, exterior building maintenance, gas, heat, laundry facilities, lawn maintenance, management, pool access, road maintenance, snow removal, and trash. There is a sizeable storage area in the building for each unit and gated laundry room with coin-operated commercial machines just for community residents. Location: Close to historic Occoquan, with easy access to schools and major routes. These condos see a four digit appreciation every year, and the county appraisal is at 200k.
Sold for $215,000
$215,000
12701 Dara Dr APT 303, Woodbridge, VA 22192
2beds
834sqft
Condominium
Built in 1968
-- sqft lot
$218,900 Zestimate®
$258/sqft
$1,909 Estimated rent
Home value
$218,900
$204,000 - $236,000
$1,909/mo
Zestimate® history
Owner options
List your home for rent
$1,909/mo
Rent Zestimate®
Find your next renter with Zillow Rental Manager. Plus, with online applications, you can quickly screen prospective tenants – for free.
$1,909/mo
Rent Zestimate®
Refinance and save
$1,374/mo
Est. payment
Refinancing to a lower rate could help reduce your monthly payments and save thousands over the life of the loan.
$1,374/mo
Est. payment
Explore your selling options
Work with a Zillow partner agent
Leverage their expertise and Zillow's premium Showcase listings to get your home seen by more buyers.
Get startedList with your own agent
Get your home in front of millions of buyers by listing it on Zillow.
Learn how to do itSell it yourself
Take full control of how buyers see your home on Zillow by listing For Sale by Owner (FSBO).
List your homeWhat's special
Nice-sized balconyBrand new lvp floorOpen floor planNew led lightsParquet wood flooringWalk-in closetBathroom fixtures
Zillow last checked:
Listing updated:
Listed by:
Jawaid Kotwal 703-581-2312,
RE/MAX Galaxy
Bought with:
Hasset Hailu, 0225092461
DMV Realty, INC.
Source: Bright MLS,MLS#: VAPW2104696
Facts & features
Interior
Bedrooms & bathrooms
- Bedrooms: 2
- Bathrooms: 1
- Full bathrooms: 1
- Main level bathrooms: 1
- Main level bedrooms: 2
Rooms
- Room types: Living Room, Dining Room, Bedroom 2, Kitchen, Foyer, Bedroom 1, Bathroom 1
Bedroom 1
- Features: Flooring - Wood, Window Treatments
- Level: Main
Bedroom 2
- Features: Flooring - Wood, Walk-In Closet(s), Window Treatments
- Level: Main
Bathroom 1
- Features: Flooring - Other, Bathroom - Tub Shower
- Level: Main
Dining room
- Features: Balcony Access, Living/Dining Room Combo, Flooring - Wood
- Level: Main
Foyer
- Level: Main
Kitchen
- Features: Flooring - Other, Kitchen - Gas Cooking, Pantry
- Level: Main
Living room
- Features: Built-in Features, Flooring - Wood
- Level: Main
Heating
- Forced Air, Natural Gas
Cooling
- Central Air, Electric
Appliances
- Included: Microwave, Dishwasher, Disposal, Oven/Range - Gas, Refrigerator, Gas Water Heater
- Laundry: Common Area
Features
- Bathroom - Tub Shower, Combination Dining/Living, Open Floorplan, Walk-In Closet(s)
- Flooring: Wood
- Has basement: No
- Has fireplace: No
Interior area
- Total structure area: 834
- Total interior livable area: 834 sqft
- Finished area above ground: 834
- Finished area below ground: 0
Property
Parking
- Total spaces: 2
- Parking features: Paved, Parking Lot
Accessibility
- Accessibility features: None
Features
- Levels: One
- Stories: 1
- Exterior features: Balcony
- Pool features: Community
Details
- Additional structures: Above Grade, Below Grade
- Parcel number: 8393613072.04
- Zoning: R16
- Special conditions: Standard
Construction
Type & style
- Home type: Condo
- Property subtype: Condominium
- Attached to another structure: Yes
Materials
- Brick
Condition
- New construction: No
- Year built: 1968
Utilities & green energy
- Sewer: Public Sewer
- Water: Public
Community & HOA
Community
- Condo and coop fee: $675 monthly
- Subdivision: Occoquan Ridge Condo
HOA
- Has HOA: No
- Amenities included: Laundry, Pool
- Services included: Air Conditioning, Common Area Maintenance, Electricity, Maintenance Structure, Gas, Heat, Laundry, Maintenance Grounds, Management, Pool(s), Road Maintenance, Snow Removal, Trash, Water
- HOA name: Occoquan Ridge
Location
- Region: Woodbridge
Financial & listing details
- Price per square foot: $258/sqft
- Tax assessed value: $183,300
- Annual tax amount: $1,908
- Date on market: 9/23/2025
- Listing agreement: Exclusive Right To Sell
- Listing terms: FHA,VA Loan
- Ownership: Condominium
Price history
| Date | Event | Price |
|---|---|---|
| 12/5/2025 | Sold | $215,000+2.9%$258/sqft |
Source:  Bright MLS #VAPW2104696 Report a problem Bright MLS #VAPW2104696 Report a problem | ||
| 10/9/2025 | Contingent | $209,000$251/sqft |
Source: Bright MLS #VAPW2104696 Report a problem | ||
| 10/3/2025 | Price change | $209,000-4.6%$251/sqft |
Source: Bright MLS #VAPW2104696 Report a problem | ||
| 9/23/2025 | Listed for sale | $219,000+51%$263/sqft |
Source: Bright MLS #VAPW2104696 Report a problem | ||
| 8/18/2025 | Sold | $145,000-19.4%$174/sqft |
Source: Bright MLS #VAPW2092258 Report a problem | ||
| 7/25/2025 | Contingent | $180,000$216/sqft |
Source: Bright MLS #VAPW2092258 Report a problem | ||
| 6/30/2025 | Listed for sale | $180,000+71.4%$216/sqft |
Source: Bright MLS #VAPW2092258 Report a problem | ||
| 1/13/2014 | Sold | $105,000$126/sqft |
Source: Agent Provided Report a problem | ||
Public tax history
| Year | Property taxes | Tax assessment |
|---|---|---|
| 2025 | $1,957 +7.4% | $199,600 +8.9% |
| 2024 | $1,823 +3.1% | $183,300 +7.9% |
| 2023 | $1,768 -4.1% | $169,900 +6.7% |
| 2022 | $1,843 +6.6% | $159,200 +15.4% |
| 2021 | $1,729 +12.5% | $138,000 +14.1% |
| 2020 | $1,536 +115.8% | $120,900 +2.5% |
| 2019 | $712 -46.7% | $117,900 +6.7% |
| 2018 | $1,334 +0.7% | $110,500 +0.6% |
| 2017 | $1,325 -4.5% | $109,800 +0.1% |
| 2016 | $1,387 +28.4% | $109,700 +15% |
| 2015 | $1,081 | $95,400 +15.9% |
| 2014 | $1,081 | $82,300 +15.6% |
| 2013 | -- | $71,200 -0.1% |
| 2012 | -- | $71,300 -4.6% |
| 2009 | -- | $74,700 -54.2% |
| 2008 | -- | $163,000 -7.1% |
| 2007 | -- | $175,500 +3.7% |
| 2006 | -- | $169,200 +61.6% |
| 2005 | -- | $104,700 +24.8% |
| 2004 | -- | $83,900 +29.9% |
| 2003 | -- | $64,600 +23.3% |
| 2002 | -- | $52,400 +19.9% |
| 2001 | -- | $43,700 |
Find assessor info on the county website
Neighborhood: 22192
Nearby homes
- $196,5001 bd1 ba707 sqft12701 Dara Dr #2, Woodbridge, VA 22192Off Market
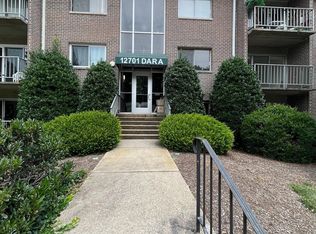
- $190,0001 bd1 ba722 sqft12701 Dara Dr #3, Woodbridge, VA 22192Sold
- $214,8002 bd1 ba883 sqft12701 Dara Dr APT 101, Woodbridge, VA 22192Off Market
- $218,2002 bd1 ba924 sqft12701 Dara Dr APT 102, Woodbridge, VA 22192Off Market
- $1,9502 bd1 ba834 sqft12701 Dara Dr APT 103, Woodbridge, VA 22192For Rent
- $194,2001 bd1 ba707 sqft12701 Dara Dr APT 304, Woodbridge, VA 22192Off Market
- $219,9002 bd1 ba899 sqft12701 Dara Dr UNIT 1, Woodbridge, VA 22192Off Market
- $233,8001 bd1 ba707 sqft12701 Dara Dr, Woodbridge, VA 22192Off Market
Nearby schools
GreatSchools rating
- 8/10Occoquan Elementary SchoolGrades: PK-5Distance: 0.3 mi
- 3/10Fred M. Lynn Middle SchoolGrades: 6-8Distance: 1.7 mi
- 6/10Woodbridge High SchoolGrades: 9-12Distance: 2.2 mi
Schools provided by the listing agent
- Elementary: Occoquan
- Middle: Fred M. Lynn
- High: Woodbridge
- District: Prince William County Public Schools
Source: Bright MLS. This data may not be complete. We recommend contacting the local school district to confirm school assignments for this home.
Get a cash offer in 3 minutes
Find out how much your home could sell for in as little as 3 minutes with a no-obligation cash offer.
Estimated market value
$218,900
Get a cash offer in 3 minutes
Find out how much your home could sell for in as little as 3 minutes with a no-obligation cash offer.
Estimated market value
$218,900
- Virginia
- Prince William County
- Woodbridge
- 22192
- 12701 Dara Dr Apartment 303
Nearby cities
Nearby neighborhoods
Nearby zip codes
Other Woodbridge Topics
