Skip main navigation
Sold for $239,000
  • $239,000

    12701 Gordon Blvd APT 1, Woodbridge, VA 22192

    1beds
    800sqft
    Condominium
    Built in 1965
    -- sqft lot
    $242,500 Zestimate®
    $299/sqft
    $1,791 Estimated rent

    Home value

    $242,500

    $230,000 - $255,000

    $1,791/mo

    Zestimate® history
    Loading
    Loading...

    Owner options

    List your home for rent

    $1,791/mo

    Rent Zestimate®

    Find your next renter with Zillow Rental Manager. Plus, with online applications, you can quickly screen prospective tenants – for free.

    Learn more

    $1,791/mo

    Rent Zestimate®

    Refinance and save

    $1,184/mo

    Est. payment

    Refinancing to a lower rate could help reduce your monthly payments and save thousands over the life of the loan.

    See today's rates

    $1,184/mo

    Est. payment

    Explore your selling options

    Work with a Zillow partner agent

    Leverage their expertise and Zillow's premium Showcase listings to get your home seen by more buyers.

    Get started

    List with your own agent

    Get your home in front of millions of buyers by listing it on Zillow.

    Learn how to do it

    Sell it yourself

    Take full control of how buyers see your home on Zillow by listing For Sale by Owner (FSBO).

    List your home

    What's special

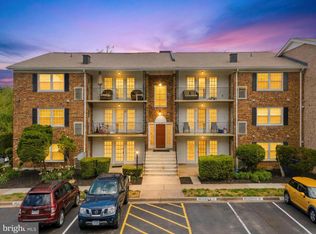
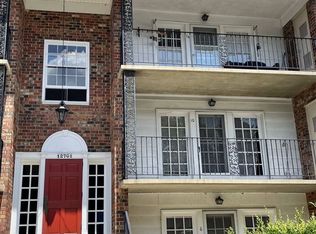
    Welcome Home to your meticulously maintained 1BR, 1BA condo in Moorings of Occoquan Condo Community, conveniently located JUST MINUTES from major commuter routes including I-95, Route 123, Prince William County Parkway & the VRE train station. Enjoy easy access to shopping, Historic Occoquan, and the picturesque Occoquan River. This charming condo community offers a range of COMMUNITY AMENITIES including an outdoor pool, tennis courts, picnic area, and more. Step inside to discover a tastefully upgraded home with modern updates throughout! The OPEN, AIRY floor plan features a spacious, sun-filled Living Room that flows seamlessly into the Dining Room and FULLY RENOVATED (Jan '20) Chef’s Delight Kitchen. The Living Room, great for entertaining, opens through a sunlit atrium door to a private OUTDOOR PATIO, perfect for relaxation! The UPDATED Kitchen (Jan '20), is a CHEF'S DREAM with gleaming granite countertops, a trendy tile backsplash, 42" cabinets with under-cabinet lighting, pantry, and upgraded LG SIGNATURE STAINLESS APPLIANCES ('20) including a built-in gas range with DOUBLE OVENS. The hallway leads to a fully upgraded, SPA-LIKE FULL BATH (Jan '20) complete with a single vanity with quartz countertop, upgraded bath fixtures, decorative tile flooring, and a shower/tub boasting a Kohler bubble massage bath and trendy subway tile surround. The spacious, sun-drenched Bedroom features wood flooring, windows with new blinds ('24), and a large WALK-IN CLOSET with a built-in organization system. For added convenience, the condo also includes a stackable washer and dryer. TONS OF UPDATES: recessed lighting ('20), replaced HVAC (approx '21), neutral paint throughout, Kitchen and Bath renovations (Jan '20), blinds ('24), walk-in closet system & more! Also, enjoy additional storage opportunities with an onsite storage unit. Monthly condo dues include trash, water/sewer, parking (1-assigned and 1-guest), community amenities & more! Be sure to check out the VIDEO TOUR!

    Zillow last checked:

    Listing updated:

    Listed by:

    Angela Smoot 571-330-5554,

    Coldwell Banker Realty

    Bought with:

    Katrina Funkhouser, 0225218794

    Coldwell Banker Realty

    Source: Bright MLS,MLS#: VAPW2072422MLS Logo

    Facts & features

    Interior

    Bedrooms & bathrooms
    • Bedrooms: 1
    • Bathrooms: 1
    • Full bathrooms: 1
    • Main level bathrooms: 1
    • Main level bedrooms: 1
    Rooms
    • Room types: Living Room, Dining Room, Kitchen, Foyer, Bedroom 1, Full Bath
    Bedroom 1
    • Features: Ceiling Fan(s), Flooring - HardWood, Walk-In Closet(s), Window Treatments
    • Level: Main
    Dining room
    • Features: Flooring - Laminate Plank, Recessed Lighting
    • Level: Main
    Foyer
    • Features: Flooring - Laminate Plank, Recessed Lighting
    • Level: Main
    Other
    • Features: Countertop(s) - Quartz, Flooring - Ceramic Tile, Bathroom - Tub Shower
    • Level: Main
    Kitchen
    • Features: Granite Counters, Flooring - Laminate Plank, Kitchen - Gas Cooking, Recessed Lighting, Pantry
    • Level: Main
    Living room
    • Features: Flooring - Laminate Plank, Recessed Lighting, Window Treatments
    • Level: Main
    Heating
    • Forced Air, Natural Gas
    Cooling
    • Ceiling Fan(s), Central Air, Electric
    Appliances
    • Included: Microwave, Built-In Range, Dishwasher, Disposal, Dryer, Exhaust Fan, Double Oven, Self Cleaning Oven, Oven/Range - Gas, Refrigerator, Stainless Steel Appliance(s), Washer, Washer/Dryer Stacked, Gas Water Heater
    • Laundry: Dryer In Unit, Washer In Unit, In Unit
    Features
    • Ceiling Fan(s), Combination Dining/Living, Dining Area, Entry Level Bedroom, Open Floorplan, Kitchen - Gourmet, Pantry, Primary Bath(s), Recessed Lighting, Bathroom - Tub Shower, Upgraded Countertops, Walk-In Closet(s), Dry Wall
    • Flooring: Ceramic Tile, Hardwood, Laminate, Wood
    • Doors: Atrium, Insulated, Six Panel
    • Windows: Casement, Double Hung, Double Pane Windows, Screens, Vinyl Clad, Window Treatments
    • Has basement: No
    • Has fireplace: No
    Interior area
    • Total structure area: 800
    • Total interior livable area: 800 sqft
    • Finished area above ground: 800
    • Finished area below ground: 0

    Property

    Parking
    • Parking features: Assigned, Parking Lot, On Street
    • Has uncovered spaces: Yes
    • Details: Assigned Parking, Assigned Space #: A1
    Accessibility
    • Accessibility features: None
    Features
    • Levels: One
    • Stories: 1
    • Patio & porch: Patio
    • Pool features: Community
    Details
    • Additional structures: Above Grade, Below Grade
    • Parcel number: 8393820030.01
    • Zoning: R16
    • Special conditions: Standard

    Construction

    Type & style
    • Home type: Condo
    • Architectural style: Colonial
    • Property subtype: Condominium
    • Attached to another structure: Yes
    Materials
    • Brick
    • Foundation: Slab
    • Roof: Shingle
    Condition
    • Excellent
    • New construction: No
    • Year built: 1965

    Utilities & green energy

    • Sewer: Public Sewer
    • Water: Public

    Community & HOA

    Community
    • Condo and coop fee: $376 monthly
    • Subdivision: Moorings Of Occoquan Con
    HOA
    • Has HOA: No
    • Amenities included: Common Grounds, Picnic Area, Pool, Tennis Court(s), Tot Lots/Playground
    • Services included: Common Area Maintenance, Maintenance Structure, Insurance, Maintenance Grounds, Management, Pool(s), Reserve Funds, Sewer, Snow Removal, Trash, Water
    • HOA name: Moorings Of Occoquan Condo Association
    Location
    • Region: Woodbridge

    Financial & listing details

    • Price per square foot: $299/sqft
    • Tax assessed value: $183,200
    • Annual tax amount: $1,982
    • Date on market: 6/6/2024
    • Listing agreement: Exclusive Right To Sell
    • Listing terms: Cash,Conventional
    • Ownership: Condominium

    Price history

    DateEventPrice
    7/2/2024Sold$239,000$299/sqft
    Source: Bright MLS #VAPW2072422 Report a problem
    6/10/2024Pending sale$239,000$299/sqft
    Source: Bright MLS #VAPW2072422 Report a problem
    6/6/2024Listed for sale$239,000+49.5%$299/sqft
    Source: Bright MLS #VAPW2072422 Report a problem
    6/26/2019Sold$159,900$200/sqft
    Source: Public Record Report a problem
    5/22/2019Pending sale$159,900$200/sqft
    Source: Long & Foster Real Estate, Inc. #VAPW467862 Report a problem
    5/19/2019Listed for sale$159,900-7%$200/sqft
    Source: Long & Foster Real Estate, Inc. #VAPW467862 Report a problem
    10/24/2005Sold$172,000$215/sqft
    Source: Public Record Report a problem

    Public tax history

    YearProperty taxesTax assessment
    2025$2,145 +7.9%$218,800 +9.4%
    2024$1,989 +4.3%$200,000 +9.2%
    2023$1,906 +3.4%$183,200 +15.1%
    2022$1,843 -2.4%$159,200 +5.2%
    2021$1,888 +15.5%$151,300 +17.3%
    2020$1,634 +133.9%$129,000 +11.5%
    2019$699 -49.4%$115,700 +1.1%
    2018$1,381 -0.4%$114,400 +5.1%
    2017$1,387 $108,800 -0.8%
    2016$1,387 -2%$109,700 -0.3%
    2015$1,415 $110,000 +0.3%
    2014$1,415 $109,700 +13.3%
    2013-- $96,800 +5%
    2012-- $92,200 -16.5%
    2009-- $110,400 -39.8%
    2008-- $183,300 -14%
    2007-- $213,200 +10.8%
    2006-- $192,500 +35.7%
    2005-- $141,900 +34.2%
    2004-- $105,700 +35.9%
    2003-- $77,800 +10.7%
    2002-- $70,300 +17%
    2001-- $60,100
    Find assessor info on the county website

    Neighborhood: 22192

    Nearby schools

    GreatSchools rating
    Schools provided by the listing agent
    • Elementary: Occoquan
    • Middle: Fred M. Lynn
    • High: Woodbridge
    • District: Prince William County Public Schools

    Source: Bright MLS. This data may not be complete. We recommend contacting the local school district to confirm school assignments for this home.

    Get a cash offer in 3 minutes
    Find out how much your home could sell for in as little as 3 minutes with a no-obligation cash offer.
    Estimated market value
    $242,500
    Get a cash offer in 3 minutes
    Find out how much your home could sell for in as little as 3 minutes with a no-obligation cash offer.
    Estimated market value
    $242,500