
MLS# 21323924 - Built by Starlight Homes - August 2026 completion ~ New construction single - family home in Cattleman’s Crossing. This thoughtfully designed floorplan offers 1,827 sq. ft., 4 bedrooms, 2 baths, and an open - concept layout with spacious living and dining areas. Interior features include granite countertops, walk - in closets, and a blend of carpet and laminate flooring. Enjoy a private backyard, 2 - car garage, and modern conveniences including cable and high - speed internet availability. Conveniently located near shopping, dining, and major highways for an easy commute. Located in highly regarded Northwest ISD. Buyer to verify all information, final finishes, and completion timeline.
Pending
$349,990
12701 Haymarket, Fort Worth, TX 76179
4beds
1,827sqft
:
Get pre-qualified$2,639/mo
Single Family Residence
Built in 2026
5,998 Square Feet Lot
$348,300 Zestimate®
$192/sqft
$38/mo HOA
What's special
Private backyardGranite countertopsWalk-in closets
- 23 days |
- 163 |
- 7 |
Zillow last checked:
Listing updated:
Listed by:
Ben Caballero 888-872-6006,
HomesUSA.com 888-872-6006
Source: NTREIS,MLS#: 21323924
Facts & features
Interior
Bedrooms & bathrooms
- Bedrooms: 4
- Bathrooms: 2
- Full bathrooms: 2
Primary bedroom
- Level: First
- Dimensions: 12 x 10
Living room
- Level: First
- Dimensions: 11 x 11
Heating
- Electric
Cooling
- Electric
Appliances
- Included: Dishwasher, Electric Cooktop, Electric Water Heater, Disposal, Microwave
- Laundry: Washer Hookup, Electric Dryer Hookup, Laundry in Utility Room
Features
- Granite Counters, High Speed Internet, Open Floorplan, Cable TV, Walk-In Closet(s)
- Flooring: Carpet, Laminate
- Has basement: No
- Has fireplace: No
Interior area
- Total interior livable area: 1,827 sqft
Video & virtual tour
Property
Parking
- Total spaces: 2
- Parking features: Door-Single
- Attached garage spaces: 2
Features
- Levels: One
- Stories: 1
- Exterior features: Private Yard
- Pool features: None
- Fencing: Back Yard,Wood
Lot
- Size: 5,998 Square Feet
- Dimensions: 50 x 115
Details
- Parcel number: 12701 Haymarket
Construction
Type & style
- Home type: SingleFamily
- Architectural style: Traditional,Detached
- Property subtype: Single Family Residence
Materials
- Brick
- Foundation: Slab
- Roof: Composition
Condition
- New construction: Yes
- Year built: 2026
Utilities & green energy
- Sewer: Public Sewer
- Water: Public
- Utilities for property: Electricity Available, Sewer Available, Separate Meters, Underground Utilities, Water Available, Cable Available
Community & HOA
Community
- Features: Trails/Paths, Community Mailbox, Curbs, Sidewalks
- Subdivision: Cattleman's Crossing
HOA
- Has HOA: Yes
- Services included: Association Management
- HOA fee: $450 annually
- HOA name: Vision Communities Management
- HOA phone: 972-612-2303
Location
- Region: Fort Worth
Financial & listing details
- Price per square foot: $192/sqft
- Date on market: 7/7/2026
- Cumulative days on market: 21 days
Estimated market value
$348,300
$331,000 - $366,000
$2,691/mo
Price history
| Date | Event | Price |
|---|---|---|
| 7/21/2026 | Pending sale | $349,990$192/sqft |
Source: NTREIS #21323924 Report a problem | ||
| 7/7/2026 | Listed for sale | $349,990$192/sqft |
Source: NTREIS #21323924 Report a problem | ||
Public tax history
Tax history is unavailable.
Monthly payment
Est. payment
Payment breakdown
Explore the cost of this home by adjusting the details. Changes won't be saved.Climate risks
Neighborhood: 76179
Nearby schools
GreatSchools rating
- 7/10Carl E Schluter Elementary SchoolGrades: PK-5Distance: 2.4 mi
- 8/10Leo Adams MiddleGrades: 6-8Distance: 2.4 mi
- 7/10V R Eaton High SchoolGrades: 9-12Distance: 2.2 mi
Schools provided by the listing agent
- Elementary: Carl E. Schluter
- Middle: Leo Adams
- High: Eaton
- District: Northwest ISD
Source: NTREIS. This data may not be complete. We recommend contacting the local school district to confirm school assignments for this home.
- $299,9903 bd2 ba1.4k sqft2628 Low Western, Fort Worth, TX 76179New Construction

- $382,4004 bd2 ba1.7k sqft12700 Big Ranch Rd, Fort Worth, TX 76179Off Market

- $372,4003 bd2 ba1.7k sqft12708 Big Ranch Rd, Fort Worth, TX 76179Off Market
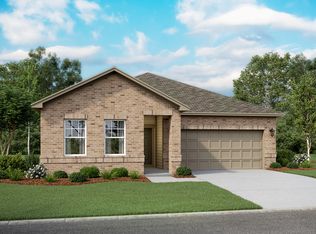
- $445,0005 bd3 ba2.7k sqft12712 Ranch Rd, Fort Worth, TX 76129Off Market
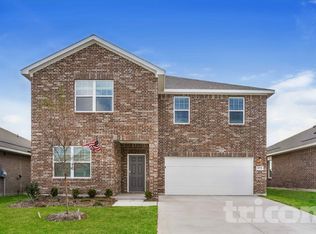
- $345,9004 bd2 ba1.8k sqft12717 Haymarket Rd, Fort Worth, TX 76179Off Market
- $324,3003 bd2 ba1.6k sqft12712 Haymarket Rd, Fort Worth, TX 76179Off Market
- $332,0003 bd2 ba1.7k sqft12716 Haymarket Rd, Fort Worth, TX 76179Off Market
- $333,0004 bd2 ba1.8k sqft12716 Big Ranch Rd, Fort Worth, TX 76179Off Market
A local agent can set up tours, give advice and negotiate with sellers.
A local lender can help you make sure your offer is ready when you are.
Similar homes
- from $341,9904 bd2 ba1.7k sqftLuna Plan, Cattleman's Crossing, Fort Worth, TX 76179New Construction
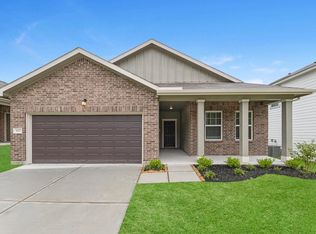 Starlight Homes
 - $343,9904 bd2 ba1.7k sqft2632 Low Western Ave, Fort Worth, TX 76179New ConstructionStarlight Homes
- from $345,9904 bd2 ba1.8k sqftFirefly Plan, Cattleman's Crossing, Fort Worth, TX 76179New Construction
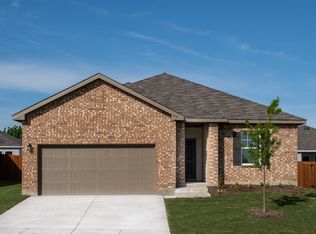 Starlight Homes
 - from $355,9904 bd2 ba2k sqftBeacon Plan, Cattleman's Crossing, Fort Worth, TX 76179New Construction
 Starlight Homes
 - $299,9903 bd2 ba1.4k sqft2628 Low Western, Fort Worth, TX 76179New ConstructionMLS ID #21323975, Ben Caballero. NTREIS
- $338,9903 bd2 ba1.7k sqft12745 Big Ranch Rd, Fort Worth, TX 76179New ConstructionStarlight Homes
- from $321,9903 bd2 ba1.6k sqftAurora Plan, Cattleman's Crossing, Fort Worth, TX 76179New ConstructionStarlight Homes
- from $379,9904 bd2 ba2.4k sqftSolstice Plan, Cattleman's Crossing, Fort Worth, TX 76179New ConstructionStarlight Homes
- from $334,9903 bd2 ba1.7k sqftHawking Plan, Cattleman's Crossing, Fort Worth, TX 76179New ConstructionStarlight Homes
- $359,3434 bd3 ba2k sqft3217 Romero Plz, Fort Worth, TX 76179New ConstructionNTREIS
- $269,0003 bd2 ba1.5k sqft12736 Big Ranch Rd, Fort Worth, TX 76179New ConstructionNTREIS
- $348,3623 bd2 ba1.8k sqft3220 Scorpion Ln, Fort Worth, TX 76179New ConstructionNTREIS
- $368,0934 bd3 ba2k sqft3260 Mint Springs St, Fort Worth, TX 76179New ConstructionNTREIS
- $368,8004 bd3 ba2.1k sqft10440 Potawatomi Ln, Fort Worth, TX 76179For SaleMLS ID #21293341, Lucia Rushton. NTREIS
- $376,3434 bd3 ba2k sqft3224 Scorpion Ln, Fort Worth, TX 76179New ConstructionNTREIS
- from $400,9905 bd3 ba2.7k sqftGalileo Plan, Cattleman's Crossing, Fort Worth, TX 76179New ConstructionStarlight Homes
- from $304,9903 bd2 ba1.4k sqftLarissa Plan, Cattleman's Crossing, Fort Worth, TX 76179New ConstructionStarlight Homes
- $379,5184 bd3 ba2.2k sqft3264 Mint Springs St, Fort Worth, TX 76179New ConstructionNTREIS
- $329,0003 bd3 ba2.2k sqft10004 Thornapple Rd, Fort Worth, TX 76179For SaleMLS ID #21324738, Roslyn Gauntt. NTREIS
- $388,0184 bd3 ba2.2k sqft3225 Scorpion Ln, Fort Worth, TX 76179New ConstructionNTREIS
