Priced to sell and ready for new owners, this 4/2/3 home in Hatton Place has so much to offer! Sitting on a corner lot, the home has great curb appeal with an adorable pergola out front and established landscaping. Inside you'll find tall ceilings, an open concept floor plan, and beautiful floors throughout. The living area has a gorgeous fireplace and flows right into the kitchen, dining area, and bonus room! The kitchen is a chef's dream with quartz countertops, an island with bar seating, stainless steel appliances, and a hidden walk in butler's pantry. The master bedroom suite offers granite countertops, a large soaking tub, walk in shower, double sink vanity and a large walk in master closet. The other bedrooms provide ample space for growing families or guests and the backyard has a great patio area with plenty of space for entertaining or activities. Don't miss the 20X30 shop! Schedule a showing today-this one won't last long!
Sold
Price Unknown
12701 Kenosha Ave, Lubbock, TX 79423
4beds
2,354sqft
Single Family Residence, Residential
Built in 2021
9,147 Square Feet Lot
$455,300 Zestimate®
$--/sqft
$2,845 Estimated rent
Home value
$455,300
$423,000 - $492,000
$2,845/mo
Zestimate® history
Owner options
List your home for rent
$2,845/mo
Rent Zestimate®
Find your next renter with Zillow Rental Manager. Plus, with online applications, you can quickly screen prospective tenants – for free.
$2,845/mo
Rent Zestimate®
Refinance and save
Refinancing to a lower rate could help reduce your monthly payments and save thousands over the life of the loan.
Explore your selling options
Work with a Zillow partner agent
Leverage their expertise and Zillow's premium Showcase listings to get your home seen by more buyers.
Get startedList with your own agent
Get your home in front of millions of buyers by listing it on Zillow.
Learn how to do itSell it yourself
Take full control of how buyers see your home on Zillow by listing For Sale by Owner (FSBO).
List your homeWhat's special
Gorgeous fireplaceOpen concept floor planStainless steel appliancesBeautiful floors throughoutGranite countertopsQuartz countertopsCorner lot
Zillow last checked:
Listing updated:
Listed by:
Stacey Rogers TREC #0588927 806-368-1066,
Keller Williams Realty,
Taryn Lackey TREC #0800602 979-571-3939,
Keller Williams Realty
Bought with:
Tiffany Soto, TREC #0758728
Taylor Reid Realty
Source: LBMLS,MLS#: 202564241
Facts & features
Interior
Bedrooms & bathrooms
- Bedrooms: 4
- Bathrooms: 2
- Full bathrooms: 2
Primary bedroom
- Features: Dressing Area(s), Isolated, Luxury Vinyl Flooring
- Area: 184.72 Square Feet
- Dimensions: 14.09 x 13.11
Bedroom 2
- Features: Carpet Flooring
- Area: 155.38 Square Feet
- Dimensions: 14.10 x 11.02
Bedroom 3
- Features: Carpet Flooring
- Area: 122.32 Square Feet
- Dimensions: 11.11 x 11.01
Bedroom 4
- Features: Carpet Flooring
- Area: 109.78 Square Feet
- Dimensions: 12.05 x 9.11
Primary bathroom
- Features: Double Vanity, Granite Counters, Separate Shower/Tub
Bonus room
- Description: Bonus Room
Dining room
- Features: Kitchen/Dining Combo, Luxury Vinyl Flooring
- Area: 133.15 Square Feet
- Dimensions: 12.05 x 11.05
Kitchen
- Features: Breakfast Bar, Luxury Vinyl Flooring, Pantry, Quartz Counters, Wood Paint Cabinets
- Area: 206.4 Square Feet
- Dimensions: 12.07 x 17.10
Living room
- Features: Luxury Vinyl Flooring
- Area: 256.65 Square Feet
- Dimensions: 17.11 x 15.00
Office
- Features: Built-in Features, Luxury Vinyl Flooring
- Area: 20.53 Square Feet
- Dimensions: 4.05 x 5.07
Heating
- Central, Natural Gas
Cooling
- Central Air, Electric
Appliances
- Included: Cooktop, Dishwasher, Disposal, Exhaust Fan, Free-Standing Gas Range, Free-Standing Range, Gas Cooktop, Gas Oven, Gas Range, Microwave, Range Hood, Smart Appliance(s), Stainless Steel Appliance(s)
- Laundry: Electric Dryer Hookup, Gas Dryer Hookup, Inside, Laundry Room
Features
- Bookcases, Breakfast Bar, Built-in Features, Ceiling Fan(s), Cultured Marble Counters, Double Vanity, Entrance Foyer, Granite Counters, High Ceilings, Kitchen Island, Pantry, Recessed Lighting, Smart Thermostat, Soaking Tub, Storage, Tray Ceiling(s), Vaulted Ceiling(s), Walk-In Closet(s), Wired for Data
- Flooring: Carpet, Luxury Vinyl
- Windows: Blinds, Double Pane Windows, Window Coverings
- Has basement: No
- Number of fireplaces: 1
- Fireplace features: Gas Starter, Living Room
Interior area
- Total structure area: 2,354
- Total interior livable area: 2,354 sqft
- Finished area above ground: 2,354
Property
Parking
- Total spaces: 3
- Parking features: Attached, Detached, Driveway, Electric Gate, Garage, Garage Door Opener, Garage Faces Front, Gated
- Attached garage spaces: 3
- Has uncovered spaces: Yes
Features
- Patio & porch: Awning(s), Covered, Front Porch, Porch, Rear Porch
- Exterior features: Lighting, Private Yard, Smart Irrigation, Storage
- Has spa: Yes
- Fencing: Back Yard,Block,Fenced,Gate,Wood
Lot
- Size: 9,147 Square Feet
- Features: Back Yard, City Lot, Corner Lot, Front Yard, Landscaped, Native Plants, Rectangular Lot, Sprinklers In Front, Sprinklers In Rear
Details
- Additional structures: Pergola, Second Garage, Storage, Workshop
- Parcel number: R336511
- Zoning description: Single Family
- Special conditions: Standard
- Other equipment: Irrigation Equipment
Construction
Type & style
- Home type: SingleFamily
- Property subtype: Single Family Residence, Residential
Materials
- Brick, Foam Insulation
- Foundation: Slab
- Roof: Composition
Condition
- New construction: No
- Year built: 2021
Utilities & green energy
- Sewer: Public Sewer
- Water: Public
- Utilities for property: Cable Connected, Electricity Connected, Natural Gas Connected, Sewer Connected, Water Connected
Community & HOA
Community
- Features: Curbs, Park, Sidewalks, Street Lights
- Security: Carbon Monoxide Detector(s), Fire Alarm, Prewired, Smoke Detector(s)
HOA
- Has HOA: No
Location
- Region: Lubbock
Financial & listing details
- Tax assessed value: $478,676
- Annual tax amount: $8,742
- Date on market: 12/17/2025
- Cumulative days on market: 18 days
- Listing terms: Cash,Conventional,FHA
- Electric utility on property: Yes
- Road surface type: All Weather, Paved
Price history
| Date | Event | Price |
|---|---|---|
| 1/29/2026 | Sold | -- |
Source:  LBMLS #202564241 Report a problem LBMLS #202564241 Report a problem | ||
| 1/5/2026 | Contingent | $450,000$191/sqft |
Source: LBMLS #202564241 Report a problem | ||
| 12/17/2025 | Listed for sale | $450,000+1.7%$191/sqft |
Source: LBMLS #202564241 Report a problem | ||
| 5/20/2024 | Listing removed | -- |
Source: LBMLS #202406442 Report a problem | ||
| 5/20/2024 | Price change | $442,400-1.7%$188/sqft |
Source: LBMLS #202406442 Report a problem | ||
| 4/2/2024 | Price change | $449,900-3.2%$191/sqft |
Source: LBMLS #202404562 Report a problem | ||
| 3/22/2024 | Listed for sale | $465,000+10.7%$198/sqft |
Source: LBMLS #202403955 Report a problem | ||
| 12/22/2021 | Listing removed | -- |
Source: LBMLS #202109392 Report a problem | ||
| 10/8/2021 | Pending sale | $419,900$178/sqft |
Source: LBMLS #202109392 Report a problem | ||
| 9/15/2021 | Listed for sale | $419,900$178/sqft |
Source: LBMLS #202109392 Report a problem | ||
Public tax history
| Year | Property taxes | Tax assessment |
|---|---|---|
| 2025 | $8,271 -5.4% | $478,676 +0.2% |
| 2024 | $8,742 +6.8% | $477,657 +7.5% |
| 2023 | $8,184 -5.9% | $444,485 +10% |
| 2022 | $8,699 +588.5% | $404,077 +655.8% |
| 2021 | $1,264 | $53,460 |
Find assessor info on the county website
Neighborhood: 79423
Nearby homes
- $362,8874 bd2 ba2.2k sqft12703 Kenosha Ave, Lubbock, TX 79423Off Market
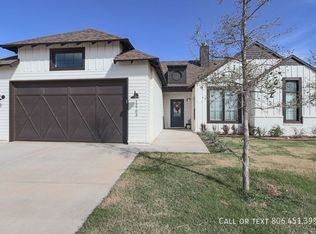
- $445,9004 bd2 ba2.4k sqft12705 Kenosha Ave, Lubbock, TX 79423Off Market
- $441,2004 bd2 ba2.4k sqft3508 127th St, Lubbock, TX 79423Off Market
- $404,9004 bd2 ba2.2k sqft3510 127th St, Lubbock, TX 79423Off Market
- $--4 bd2 ba2.3k sqft12702 Joliet Ave, Lubbock, TX 79423Sold
- $--4 bd4 ba2.8k sqft3512 127th St, Lubbock, TX 79423Sold
- $395,1004 bd2 ba2.2k sqft12704 Joliet Ave, Lubbock, TX 79423Off Market
- $420,6004 bd2 ba2.4k sqft3506 127th St, Lubbock, TX 79423Off Market
Nearby schools
GreatSchools rating
- 9/10Lubbock-Cooper Central Elementary SchoolGrades: PK-5Distance: 0.8 mi
- 8/10Lubbock-Cooper Bush Middle SchoolGrades: 6-8Distance: 0.4 mi
- 7/10Lubbock-Cooper High SchoolGrades: 9-12Distance: 3.2 mi
Schools provided by the listing agent
- Elementary: Lubbock-Cooper Central
- Middle: Lubbock-Cooper Bush
- High: Cooper
Source: LBMLS. This data may not be complete. We recommend contacting the local school district to confirm school assignments for this home.
Sell for more on Zillow
Get a Zillow Showcase℠ listing at no additional cost and you could sell for .
$455,300
2% more
+$9,106
With Zillow Showcase(estimated)
$464,406
- Texas
- Lubbock County
- Lubbock
- 79423
- 12701 Kenosha Ave
Nearby cities
Nearby neighborhoods
Nearby zip codes
Other Lubbock Topics
