Welcome to Your Dream Home at 12701 Leeila Avenue, Cleveland, OH 44135!
Step into this stunning 1,492 square foot home that has been completely renovated from top to bottom, offering modern luxury and timeless charm. Nestled on a quiet street in Cleveland, this home is perfect for a growing family, a first-time buyer, or someone looking to downsize without compromising on style and comfort.
Key Features Include:
4 Spacious Bedrooms: Including a master bedroom with an expansive walk-in closet, providing ample storage and privacy and a make-up area.
2 Full Baths & 1 Half Bath: The master bathroom features a relaxing soaker tub, perfect for unwinding after a long day and a stand-up shower. The convenient half bathroom also includes laundry facilities for added functionality.
Modern Kitchen: Designed with sleek concrete countertops, combining durability and contemporary elegance.
Upgraded Flooring & Lighting: Enjoy the beauty and practicality of brand-new luxury vinyl plank (LVP) flooring and updated lighting throughout the home.
New Energy-efficient Windows & Hot Water Tank to assist in the ever rising energy costs
Outdoor:
A fenced backyard and covered patio create the ideal space for outdoor entertaining, family gatherings, or simply relaxing in your private retreat.
This home has been meticulously updated and is move-in ready, offering a seamless blend of style and functionality. Don’t miss your chance to make this your forever home
Schedule Your Showing Today, It May Be Gone Tomorrow
Closed
$225,000
12701 Leeila Ave, Cleveland, OH 44135
4beds
1,492sqft
Single Family Residence
Built in 1954
4,922 Square Feet Lot
$231,900 Zestimate®
$151/sqft
$2,157 Estimated rent
Home value
$231,900
$213,000 - $253,000
$2,157/mo
Zestimate® history
Owner options
List your home for rent
$2,157/mo
Rent Zestimate®
Find your next renter with Zillow Rental Manager. Plus, with online applications, you can quickly screen prospective tenants – for free.
$2,157/mo
Rent Zestimate®
Refinance and save
$1,676/mo
Est. payment
Refinancing to a lower rate could help reduce your monthly payments and save thousands over the life of the loan.
$1,676/mo
Est. payment
Explore your selling options
Work with a Zillow partner agent
Leverage their expertise and Zillow's premium Showcase listings to get your home seen by more buyers.
Get startedList with your own agent
Get your home in front of millions of buyers by listing it on Zillow.
Learn how to do itSell it yourself
Take full control of how buyers see your home on Zillow by listing For Sale by Owner (FSBO).
List your homeWhat's special
Quiet streetLaundry facilitiesFenced backyardMake-up areaUpdated lightingCovered patioRelaxing soaker tub
Zillow last checked:
Listing updated:
Listed by:
Daniela Maragos therealestatedesignteam@gmail.com440-292-5656,
Keller Williams Elevate,
Sergio Paolucci 216-633-8932,
Keller Williams Elevate
Bought with:
Non-MLS Agent, 677512216
Non-MLS Office
Source: MLS Now,MLS#: 5125693 Originating MLS: Akron Cleveland Association of REALTORS
Originating MLS: Akron Cleveland Association of REALTORSFacts & features
Interior
Bedrooms & bathrooms
- Bedrooms: 4
- Bathrooms: 3
- Full bathrooms: 2
- 1/2 bathrooms: 1
- Main level bathrooms: 2
- Main level bedrooms: 2
Primary bedroom
- Description: Flooring: Luxury Vinyl Tile
- Features: Walk-In Closet(s), Window Treatments
- Level: First
Bedroom
- Description: Flooring: Luxury Vinyl Tile
- Level: Second
Bedroom
- Description: Flooring: Luxury Vinyl Tile
- Features: Built-in Features
- Level: Second
Bedroom
- Description: Flooring: Luxury Vinyl Tile
- Level: First
Primary bathroom
- Description: Flooring: Luxury Vinyl Tile
- Features: Soaking Tub
- Level: First
Bathroom
- Description: Flooring: Tile
- Level: Second
Bathroom
- Description: Flooring: Tile
- Level: First
Kitchen
- Description: Flooring: Luxury Vinyl Tile
- Features: Stone Counters
- Level: First
Living room
- Description: Flooring: Luxury Vinyl Tile
- Level: First
Heating
- Forced Air
Cooling
- Ceiling Fan(s)
Appliances
- Included: Dishwasher, Microwave, Range
- Laundry: Washer Hookup, In Bathroom, Main Level, In Unit
Features
- Primary Downstairs, Open Floorplan, Other, Stone Counters, Recessed Lighting, Walk-In Closet(s)
- Windows: Aluminum Frames, Double Pane Windows
- Basement: Crawl Space
- Has fireplace: No
- Fireplace features: None
Interior area
- Total structure area: 1,492
- Total interior livable area: 1,492 sqft
- Finished area above ground: 1,492
Property
Parking
- Total spaces: 2.5
- Parking features: Concrete, Detached, Electricity, Garage, Garage Door Opener, On Street
- Garage spaces: 2.5
Features
- Levels: Two
- Stories: 2
- Patio & porch: Awning(s), Rear Porch, Covered
- Exterior features: Awning(s)
- Fencing: Back Yard,Privacy
Lot
- Size: 4,922 Square Feet
- Features: Corner Lot, Near Public Transit
Details
- Parcel number: 01919026
Construction
Type & style
- Home type: SingleFamily
- Architectural style: Cape Cod
- Property subtype: Single Family Residence
Materials
- Aluminum Siding, Wood Siding
- Foundation: Slab
- Roof: Asphalt,Fiberglass
Condition
- Updated/Remodeled
- Year built: 1954
Utilities & green energy
- Sewer: Public Sewer
- Water: Public
Green energy
- Energy efficient items: Water Heater, Windows
Community & HOA
Community
- Subdivision: Clark Manchester
HOA
- Has HOA: No
Location
- Region: Cleveland
Financial & listing details
- Price per square foot: $151/sqft
- Tax assessed value: $115,000
- Annual tax amount: $1,873
- Date on market: 5/31/2025
- Cumulative days on market: 89 days
- Listing terms: Cash,Conventional,FHA,VA Loan
Price history
| Date | Event | Price |
|---|---|---|
| 9/24/2025 | Sold | $225,000$151/sqft |
Source:  MLS Now #5125693 Report a problem MLS Now #5125693 Report a problem | ||
| 8/21/2025 | Pending sale | $225,000$151/sqft |
Source: MLS Now #5125693 Report a problem | ||
| 5/31/2025 | Listed for sale | $225,000+309.1%$151/sqft |
Source: MLS Now #5125693 Report a problem | ||
| 1/7/2021 | Sold | $55,000-6.8%$37/sqft |
Source: MLS Now #4233313 Report a problem | ||
| 11/4/2020 | Pending sale | $59,000$40/sqft |
Source: MLS Now #4233313 Report a problem | ||
| 10/17/2020 | Listed for sale | $59,000+114.5%$40/sqft |
Source: Keller Williams Elevate #4233313 Report a problem | ||
| 10/19/2018 | Sold | $27,500+27.9%$18/sqft |
Source: Public Record Report a problem | ||
| 5/16/2013 | Sold | $21,500$14/sqft |
Source: Public Record Report a problem | ||
| 2/22/2013 | Listed for sale | $21,500-14%$14/sqft |
Source: Lentz Associates, Inc. #3381190 Report a problem | ||
| 8/31/2012 | Sold | $25,000-58.3%$17/sqft |
Source: Public Record Report a problem | ||
| 8/31/1999 | Sold | $60,000$40/sqft |
Source: Public Record Report a problem | ||
Public tax history
| Year | Property taxes | Tax assessment |
|---|---|---|
| 2025 | $2,693 +0% | $40,250 |
| 2024 | $2,692 +76.5% | $40,250 +104.6% |
| 2023 | $1,525 +0.6% | $19,670 |
| 2022 | $1,516 +0.9% | $19,670 |
| 2021 | $1,502 +11.4% | $19,670 +28.9% |
| 2020 | $1,349 -45.9% | $15,260 |
| 2019 | $2,495 +62.1% | $15,260 |
| 2018 | $1,539 -60.9% | $15,260 +13.8% |
| 2017 | $3,938 +13.2% | $13,410 |
| 2016 | $3,480 +3.3% | $13,410 |
| 2015 | $3,371 +28.2% | $13,410 -8% |
| 2014 | $2,630 +43.4% | $14,570 |
| 2013 | $1,834 -28.1% | $14,570 |
| 2012 | $2,550 +170.9% | $14,570 -6.9% |
| 2011 | $941 +0.2% | $15,650 |
| 2010 | $939 +0.8% | $15,650 |
| 2009 | $932 -6.4% | $15,650 -11% |
| 2008 | $996 +3.3% | $17,580 |
| 2007 | $964 +0.1% | $17,580 |
| 2006 | $963 +2.9% | $17,580 +8.3% |
| 2005 | $936 +1.2% | $16,240 |
| 2004 | $925 +1.1% | $16,240 |
| 2003 | $915 +11.7% | $16,240 +10.7% |
| 2002 | $819 -42.8% | $14,670 |
| 2001 | $1,433 +4.5% | $14,670 |
| 2000 | $1,372 | $14,670 |
Find assessor info on the county website
Neighborhood: Puritas-Longmead
Nearby homes
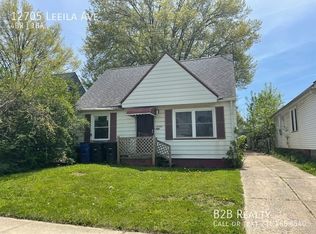
- $126,6004 bd1 ba1.2k sqft12705 Leeila Ave, Cleveland, OH 44135Off Market
- $109,6003 bd2 ba960 sqft12709 Leeila Ave, Cleveland, OH 44135Off Market
- $155,0003 bd2 ba1.2k sqft12617 Leeila Ave, Cleveland, OH 44135Sold
- $81,3002 bd1 ba853 sqft12706 Leeila Ave, Cleveland, OH 44135Off Market
- $5,5003 bd1 ba-- sqft12617 Leeila Ave, Cleveland, OH 44135Off Market
- $147,6004 bd1 ba1.3k sqft12710 Leeila Ave, Cleveland, OH 44135Off Market
- $110,0002 bd1 ba776 sqft12713 Leeila Ave, Cleveland, OH 44135Sold
- $--3 bd1 ba-- sqft12713 Leeila Ave #1, Cleveland, OH 44135Off Market
Nearby schools
GreatSchools rating
- 4/10Artemus Ward SchoolGrades: PK-8Distance: 0.7 mi
- 8/10Bard Early College ClevelandGrades: 9-12Distance: 0.4 mi
- 4/10New Technology WestGrades: 9-12Distance: 0.6 mi
Schools provided by the listing agent
- District: Cleveland Municipal - 1809
Source: MLS Now. This data may not be complete. We recommend contacting the local school district to confirm school assignments for this home.
Get a cash offer in 3 minutes
Find out how much your home could sell for in as little as 3 minutes with a no-obligation cash offer.
Estimated market value
$231,900
Get a cash offer in 3 minutes
Find out how much your home could sell for in as little as 3 minutes with a no-obligation cash offer.
Estimated market value
$231,900
- Ohio
- Cuyahoga County
- Cleveland
- 44135
- Puritas-Longmead
- 12701 Leeila Ave
Nearby cities
Nearby neighborhoods
Nearby zip codes
Other Cleveland Topics
