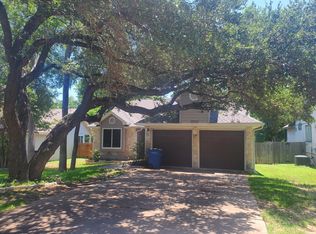
Welcome to your own private retreat in the heart of one of North Austin's most desirable neighborhoods. Nestled on an oversized lot in sought-after Milwood, this charming 3-bedroom, 2-bath home offers the perfect blend of character, comfort, and outdoor living—with NO HOA. Inside, you'll find inviting living spaces filled with natural light and a warm, welcoming feel that's anything but cookie-cutter. Whether you're entertaining friends or enjoying a quiet evening at home, every space has been thoughtfully designed for easy living. Step outside and discover what truly sets this property apart. The expansive backyard feels like your own personal oasis, featuring a cowboy pool for cooling off on warm Texas afternoons, a dedicated pad ready for your future hot tub, mature landscaping, and plenty of room to relax, entertain, garden, or let pets roam. Privacy and space like this are becoming increasingly hard to find. Located within the highly acclaimed Round Rock ISD and just minutes from Apple, The Domain, major employers, shopping, dining, and commuter routes, you'll enjoy the convenience of city living while coming home to a peaceful neighborhood setting. If you've been searching for a home with personality, a huge yard, exceptional schools, and the freedom of no HOA, this Milwood gem is one you won't want to miss.
Active
$399,000
12701 Magnolia Mound Trl, Austin, TX 78727
3beds
1,370sqft
Single Family Residence
Built in 1984
8,402 Square Feet Lot
$-- Zestimate®
$291/sqft
$-- HOA
What's special
Huge yardWarm welcoming feelPrivacy and spaceOversized lotMature landscaping
- 13 days |
- 1,561 |
- 128 |
Likely to sell faster than
Zillow last checked:
Listing updated:
Listed by:
Jill Cipriano (346) 310-4739,
Serhant Texas, LLC (346) 310-4739
Source: Unlock MLS,MLS#: 4420260
Loading...
Facts & features
Interior
Bedrooms & bathrooms
- Bedrooms: 3
- Bathrooms: 2
- Full bathrooms: 2
- Main level bedrooms: 3
Primary bedroom
- Features: Ceiling Fan(s), Walk-In Closet(s)
- Level: Main
Primary bathroom
- Level: Main
Kitchen
- Features: Kitchen Island, Track Lighting
- Level: Main
Heating
- Central
Cooling
- Central Air
Appliances
- Included: Dishwasher, Disposal, Range, Stainless Steel Appliance(s)
Features
- Bookcases, Ceiling Fan(s), Beamed Ceilings, Vaulted Ceiling(s), Granite Counters, Eat-in Kitchen, Kitchen Island, Multiple Dining Areas, No Interior Steps, Primary Bedroom on Main, Track Lighting
- Flooring: Tile, Vinyl
- Windows: None
- Number of fireplaces: 1
- Fireplace features: Family Room
Interior area
- Total interior livable area: 1,370 sqft
Video & virtual tour
Property
Parking
- Total spaces: 2
- Parking features: Garage
- Garage spaces: 2
Accessibility
- Accessibility features: None
Features
- Levels: One
- Stories: 1
- Patio & porch: Covered, Patio, Rear Porch
- Exterior features: Garden, Private Yard
- Has private pool: Yes
- Pool features: See Remarks, Filtered, Outdoor Pool
- Fencing: Wood
- Has view: Yes
- View description: None
- Waterfront features: None
Lot
- Size: 8,402 Square Feet
- Features: Corner Lot, Native Plants, Trees-Medium (20 Ft - 40 Ft)
Details
- Additional structures: None
- Parcel number: 01680102010000
- Special conditions: Standard
Construction
Type & style
- Home type: SingleFamily
- Property subtype: Single Family Residence
Materials
- Foundation: Slab
- Roof: Composition
Condition
- Resale
- New construction: No
- Year built: 1984
Utilities & green energy
- Sewer: Public Sewer
- Water: Public
- Utilities for property: Electricity Connected, Natural Gas Connected, Water Connected
Community & HOA
Community
- Features: None
- Subdivision: Milwood Sec 12
HOA
- Has HOA: No
Location
- Region: Austin
Financial & listing details
- Price per square foot: $291/sqft
- Tax assessed value: $412,733
- Annual tax amount: $7,913
- Date on market: 6/26/2026
- Listing terms: Cash,Conventional,FHA,VA Loan
- Electric utility on property: Yes
Estimated market value
Not available
Estimated sales range
Not available
Not available
Price history
| Date | Event | Price |
|---|---|---|
| 6/26/2026 | Listed for sale | $399,000$291/sqft |
Source: | ||
| 5/27/2016 | Sold | -- |
Source: Agent Provided Report a problem | ||
Public tax history
| Year | Property taxes | Tax assessment |
|---|---|---|
| 2025 | $5,860 -7.7% | $412,733 -1% |
| 2024 | $6,348 +15.2% | $416,830 +10% |
| 2023 | $5,512 -8% | $378,936 +10% |
| 2022 | $5,995 | $344,487 +10% |
| 2021 | -- | $313,170 +10% |
| 2020 | $5,938 +5.3% | $284,700 |
| 2019 | $5,641 +8% | $284,700 +11.4% |
| 2018 | $5,224 | $255,561 +1% |
| 2017 | $5,224 +52.2% | $252,970 +36.7% |
| 2016 | $3,431 | $184,988 +10% |
| 2015 | $3,431 | $168,171 +10% |
| 2014 | $3,431 | $152,883 +8.1% |
| 2013 | -- | $141,405 +1% |
| 2012 | -- | $139,996 -1.5% |
| 2011 | -- | $142,109 -2.1% |
| 2010 | -- | $145,166 -13.1% |
| 2009 | -- | $166,970 +6.9% |
| 2008 | -- | $156,182 +10% |
| 2007 | -- | $141,984 +1.7% |
| 2006 | -- | $139,648 +8.9% |
| 2005 | -- | $128,250 +16.4% |
| 2002 | $900 | $110,139 |
Find assessor info on the county website
Monthly payment
Est. payment$--/mo
Payment breakdown
Explore the cost of this home by adjusting the details. Changes won't be saved.All calculations are estimates and provided by Zillow, Inc. for informational purposes only. Actual amounts may vary.
HOA fees may include property taxes on listings classified as Co-Ops. Contact the listing agent and/or owner for fee details.
Mortgage interest rates are dependent on a number of factors, including credit score, down payment, and repayment length. Interest rate data provided by Zillow Group Marketplace, Inc. as of 1/1/1970 from various mortgage lenders with which we have lead or other similar arrangements; the Estimated Payment is an average of those rates.
See how much you could borrow to make a competitive offer.
Climate risks
Neighborhood: McNeil
Nearby schools
GreatSchools rating
- 8/10Jollyville Elementary SchoolGrades: PK-5Distance: 0.5 mi
- 10/10Canyon Vista Middle SchoolGrades: 6-8Distance: 2.3 mi
- 9/10Westwood High SchoolGrades: 9-12Distance: 3.3 mi
Schools provided by the listing agent
- Elementary: Jollyville
- Middle: Canyon Vista
- High: Westwood
- District: Round Rock ISD
Source: Unlock MLS. This data may not be complete. We recommend contacting the local school district to confirm school assignments for this home.
A local agent can set up tours, give advice and negotiate with sellers.
A local lender can help you make sure your offer is ready when you are.
- Texas
- Travis County
- Austin
- 78727
- McNeil
- 12701 Magnolia Mound Trl