Skip main navigation
Off market
  • $702,400

    12701 NE 64th Ave #Ty34mq, Vancouver, WA 98686

    4beds
    2,237sqft
    SingleFamily
    Built in 2023
    -- sqft lot
    $702,400 Zestimate®
    $314/sqft
    $3,323 Estimated rent

    Home value

    $702,400

    $660,000 - $752,000

    $3,323/mo

    Zestimate® history
    Loading
    Loading...

    Owner options

    List your home for rent

    $3,323/mo

    Rent Zestimate®

    Find your next renter with Zillow Rental Manager. Plus, with online applications, you can quickly screen prospective tenants – for free.

    Learn more

    $3,323/mo

    Rent Zestimate®

    Refinance and save

    $4,259/mo

    Est. payment

    Refinancing to a lower rate could help reduce your monthly payments and save thousands over the life of the loan.

    See today's rates

    $4,259/mo

    Est. payment

    Explore your selling options

    Work with a Zillow partner agent

    Leverage their expertise and Zillow's premium Showcase listings to get your home seen by more buyers.

    Get started

    List with your own agent

    Get your home in front of millions of buyers by listing it on Zillow.

    Learn how to do it

    Sell it yourself

    Take full control of how buyers see your home on Zillow by listing For Sale by Owner (FSBO).

    List your home

    What's special

    Self tour homesCovered patioFull landscapingCovered rear patioLinear style fireplaceGas bbq stubMaster bath

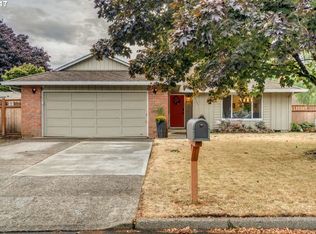
    Up to $7,500 towards RATE BUYDOWN or Closing Costs with our Trusted Lender. QUICK MOVE-IN HOME: $609360 includes all Upgrades, Full Landscaping and Fencing. This home has 4 bedrooms plus a den on a Covered Patio on a Corner Lot! Amenities include 9ft Ceilings on Main Level, Covered Rear Patio w/ Gas BBQ Stub, Painted Cabinets, Quartz Slab Countertops in Kitchen and Baths, Stainless Gas Appliances, Full Height 4 by 16 Subway Style Backsplash, Linear Style fireplace in the Great Room, Laundry Cabinets w/ Sink, Laminate Plank Flooring throughout open living areas, Tile floors and Shower in Master Bath. This home is further complete with full landscaping, fencing, and an electric car charger circuit. This Community has no HOA. *Interior Photos are of a similar home with the same layout but different options selected. SELF TOUR Homes in Heritage Ridge: Pick a time and receive an Entry Code!

    This property is not currently displayed as for sale or rent on Zillow. This may be different from what's on other websites or public sources.

    Facts & features

    Interior

    Bedrooms & bathrooms
    • Bedrooms: 4
    • Bathrooms: 3
    • Full bathrooms: 2
    • 1/2 bathrooms: 1
    Heating
    • Forced air, Heat pump, Electric
    Cooling
    • Central
    Interior area
    • Total interior livable area: 2,237 sqft

    Property

    Parking
    • Total spaces: 2
    • Parking features: Garage - Attached
    Features
    • Exterior features: Wood products, Composition

    Construction

    Type & style
    • Home type: SingleFamily
    Materials
    • Roof: Composition
    Condition
    • Year built: 2023

    Community & HOA

    Location
    • Region: Vancouver

    Financial & listing details

    • Price per square foot: $314/sqft

    Price history

    DateEventPrice
    11/2/2023Listing removed--
    Source: Aho Construction Report a problem
    7/13/2023Listed for sale$609,360$272/sqft
    Source: Aho Construction Report a problem

    Public tax history

    Tax history is unavailable.

    Neighborhood: Barberton

    Nearby schools

    GreatSchools rating
    Get a cash offer in 3 minutes
    Find out how much your home could sell for in as little as 3 minutes with a no-obligation cash offer.
    Estimated market value
    $702,400
    Get a cash offer in 3 minutes
    Find out how much your home could sell for in as little as 3 minutes with a no-obligation cash offer.
    Estimated market value
    $702,400