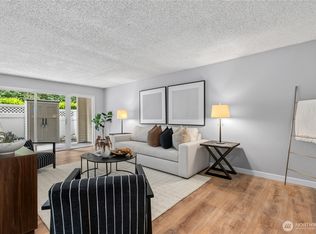
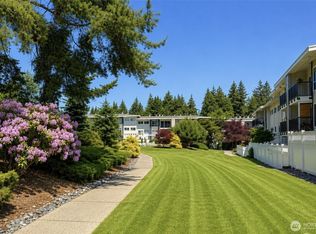
Welcome to Hidden Creek Condominiums! This beautifully updated 1-bedroom, 1-bath home offers 687 sq ft of bright, move-in-ready living in one of Bellevue's most convenient locations. The open-concept layout features warm vinyl hardwood floors, abundant natural light, and a spacious living area that opens to a private covered patio—perfect for morning coffee or relaxing after a long day. The remodeled kitchen features white shaker cabinetry, quartz countertops with a full-height backsplash, stainless steel appliances and generous prep space. The spacious bedroom offers ample closet storage, while the updated bathroom provides clean, contemporary finishes. Enjoy the convenience of an in-unit washer and dryer, with additional community laundry available. Home also includes 1 covered & 1 uncovered parking space. Hidden Creek residents enjoy exceptional amenities, including a fitness center, outdoor swimming pool, hot tub, scenic walking paths, and two assigned parking spaces. Ideally located just minutes from Downtown Bellevue, Microsoft, Crossroads, shopping, dining, parks, and major commuter routes, this home offers the perfect combination of comfort, convenience, and low-maintenance living. Whether you're a first-time buyer, downsizing, or seeking a Bellevue home close to everything, this turnkey condo is ready to enjoy!
Active
Listed by: Pellego, Inc. • Jacob Alger
$389,000
12701 NE 9th Place #D105, Bellevue, WA 98005
1beds
687sqft
Condominium
Built in 1969
-- sqft lot
$374,200 Zestimate®
$566/sqft
$438/mo HOA
What's special
- 66 days
- 105
- 6
Zillow last checked:
Listing updated:
Listed by:
Jacob Alger,
Pellego, Inc.
Source: NWMLS as distributed by MLS GRID,MLS#: 2545624
Facts & features
Interior
Bedrooms & bathrooms
- Bedrooms: 1
- Bathrooms: 1
- Full bathrooms: 1
- Main level bathrooms: 1
- Main level bedrooms: 1
Utility room
- Level: Main
Heating
- Baseboard, Electric
Cooling
- None
Appliances
- Included: Dishwasher, Microwave, Refrigerator, Stove(s)/Range(s), Dishwasher(s), Microwave(s), Refrigerator(s), Water Heater: Electric, Water Heater Location: Utility Closet, Cooking - Electric Hookup, Cooking-Electric, Dryer-Electric, Washer
- Laundry: Electric Dryer Hookup, Washer Hookup, Common Area
Features
- Flooring: Laminate, Vinyl, Carpet
- Has fireplace: No
Interior area
- Total structure area: 687
- Total interior livable area: 687 sqft
Property
Parking
- Total spaces: 2
- Parking features: Carport, Off Street, Uncovered
- Has carport: Yes
- Covered spaces: 1
- Uncovered spaces: 1
Features
- Levels: Three Or More
- Entry location: Main
- Patio & porch: Cooking-Electric, Dryer-Electric, Ground Floor, Washer, Water Heater
- Spa features: Community
Lot
- Features: Curbs, Open Lot, Paved, Sidewalk
Details
- Parcel number: 3274870680
- Special conditions: Standard
Construction
Type & style
- Home type: Condo
- Architectural style: Condo (3 Levels)
- Property subtype: Condominium
Materials
- Cement Planked, Stucco, Wood Products, Cement Plank
- Roof: Composition
Condition
- Year built: 1969
- Major remodel year: 1992
Utilities & green energy
- Electric: Company: PSE
- Sewer: Company: City of Bellevue
- Water: Company: City of Bellevue
- Utilities for property: Xfinity, Xfinity
Community & HOA
Community
- Features: Electric Car Charging Station, Elevator, Fitness Center, Lobby Entrance, Pool, See Remarks, Trail(s)
- Security: Fire Sprinkler System
- Subdivision: Bellevue
HOA
- Services included: Common Area Maintenance, Earthquake Insurance, Maintenance Grounds, See Remarks
- HOA fee: $438 monthly
Location
- Region: Bellevue
Financial & listing details
- Price per square foot: $566/sqft
- Tax assessed value: $363,000
- Annual tax amount: $2,312
- Date on market: 6/26/2026
- Cumulative days on market: 67 days
- Listing terms: Conventional
- Inclusions: Dishwasher(s), Microwave(s), Refrigerator(s), Stove(s)/Range(s)
Estimated market value
$374,200
$355,000 - $393,000
$1,910/mo
Price history
| Date | Event | Price |
|---|---|---|
| 6/26/2026 | Listed for sale | $389,000+6%$566/sqft |
Source:  NWMLS as distributed by MLS GRID #2545624 Report a problem NWMLS as distributed by MLS GRID #2545624 Report a problem | ||
| 9/30/2022 | Sold | $367,000-3.2%$534/sqft |
Source: NWMLS as distributed by MLS GRID #1987940 Report a problem | ||
| 9/3/2022 | Pending sale | $379,000$552/sqft |
Source: NWMLS as distributed by MLS GRID #1987940 Report a problem | ||
| 8/26/2022 | Listed for sale | $379,000+26.4%$552/sqft |
Source: NWMLS as distributed by MLS GRID #1987940 Report a problem | ||
| 3/24/2021 | Listing removed | -- |
Source: Owner Report a problem | ||
| 7/16/2018 | Sold | $299,950$437/sqft |
Source: Public Record Report a problem | ||
| 6/27/2018 | Pending sale | $299,950$437/sqft |
Source: Owner Report a problem | ||
| 5/16/2018 | Listed for sale | $299,950+62.1%$437/sqft |
Source: Owner Report a problem | ||
| 1/31/2007 | Sold | $185,000+76.2%$269/sqft |
Source: Public Record Report a problem | ||
| 8/25/2003 | Sold | $105,000+16.7%$153/sqft |
Source: Public Record Report a problem | ||
| 5/26/2000 | Sold | $90,000+7.8%$131/sqft |
Source: Public Record Report a problem | ||
| 10/22/1997 | Sold | $83,490$122/sqft |
Source: Public Record Report a problem | ||
Public tax history
| Year | Property taxes | Tax assessment |
|---|---|---|
| 2025 | $2,717 +17.5% | $363,000 +16% |
| 2024 | $2,312 +1.6% | $313,000 +8.3% |
| 2023 | $2,276 +31.6% | $289,000 +19.4% |
| 2022 | $1,730 -15% | $242,000 -1.6% |
| 2021 | $2,035 -20.4% | $246,000 -14.3% |
| 2020 | $2,556 +1.6% | $287,000 |
| 2019 | $2,516 +7.6% | $287,000 +1.4% |
| 2018 | $2,339 +19.2% | $283,000 +33.5% |
| 2017 | $1,962 +33.7% | $212,000 +12.2% |
| 2016 | $1,468 | $189,000 +10.5% |
| 2015 | $1,468 | $171,000 +4.3% |
| 2014 | $1,468 | $164,000 +32.3% |
| 2013 | $1,468 | $124,000 +11.7% |
| 2012 | -- | $111,000 -9% |
| 2011 | -- | $122,000 -28.2% |
| 2010 | -- | $170,000 |
| 2009 | -- | $170,000 +25.9% |
| 2007 | -- | $135,000 +23.9% |
| 2006 | -- | $109,000 +5.8% |
| 2005 | -- | $103,000 +14.1% |
| 2001 | $864 +18.3% | $90,300 +30.9% |
| 2000 | $730 | $69,000 |
Find assessor info on the county website
Monthly payment
Est. payment
Payment breakdown
Explore the cost of this home by adjusting the details. Changes won't be saved.Climate risks
Neighborhood: Wilburton


Similar homes
- $334,9951 bd1 ba560 sqftToria Wens, Bellevue, WA 98005Active
 MLS ID #2538056, Robert Cole. NWMLS as distributed by MLS GRID
 - $335,0001 bd1 ba819 sqftRacquet Club Estate, Bellevue, WA 98007Active
 MLS ID #2572391, Tuan D. Ngo. NWMLS as distributed by MLS GRID
 - $394,0002 bd2 ba870 sqft20 Spruce Condominium, Seattle, WA 98122Active
 MLS ID #2573459, Sabrina Maples. NWMLS as distributed by MLS GRID
 - $348,0001 bd1 ba770 sqftVilla Marina, Redmond, WA 98052Active
 MLS ID #2574421, Robert Papke. NWMLS as distributed by MLS GRID
