Skip main navigation
Sold
  • Price Unknown

    12701 Osito Ct NE, Albuquerque, NM 87111

    4beds
    2,910sqft
    Single Family Residence
    Built in 2000
    8,712 Square Feet Lot
    $833,600 Zestimate®
    $--/sqft
    $3,095 Estimated rent

    Home value

    $833,600

    $784,000 - $884,000

    $3,095/mo

    Zestimate® history
    Loading
    Loading...

    Owner options

    List your home for rent

    $3,095/mo

    Rent Zestimate®

    Find your next renter with Zillow Rental Manager. Plus, with online applications, you can quickly screen prospective tenants – for free.

    Learn more

    $3,095/mo

    Rent Zestimate®

    Refinance and save

    $309/mo

    Est. payment

    Refinancing to a lower rate could help reduce your monthly payments and save thousands over the life of the loan.

    See today's rates

    $309/mo

    Est. payment

    Explore your selling options

    Work with a Zillow partner agent

    Leverage their expertise and Zillow's premium Showcase listings to get your home seen by more buyers.

    Get started

    List with your own agent

    Get your home in front of millions of buyers by listing it on Zillow.

    Learn how to do it

    Sell it yourself

    Take full control of how buyers see your home on Zillow by listing For Sale by Owner (FSBO).

    List your home

    What's special

    Mountain viewsGarden tubMonogram stainless steel appliancesDbl vanitiesWalk-in showerExtraordinary backyardSectioned off grass area
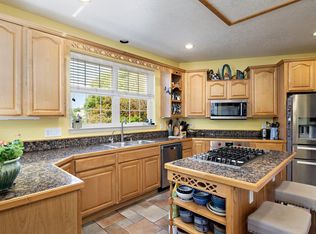
    Fabulous 4 bedroom, 3 car garage home with a custom inground gunite swimming pool on a large Cul de sac lot in High Desert Albuquerque! This home features a open floor plan w/soaring cathedral ceilings & the owners suite downstairs. The kitchen includes updated level 5 Patagonia granite counter tops w/granite backsplash, monogram stainless steel appliances w/built in convection oven, 5 burner gas cooktop, convection microwave & ''ventahood'' exhaust. The spacious owners suite features a updated garden tub, walk-in shower, dbl vanities w/granite counter tops & large walk-in closet. 3 large bedrooms upstairs & a deck w/mountain views. The extraordinary backyard is perfect for relaxing & entertaining with a gunite pool, built in hot tub, open & covered rear patio, sectioned off grass area.

    Zillow last checked:

    Listing updated:

    Listed by:

    Randell C Campbell 505-991-3125,

    Campbell & Campbell Real Estat,

    CAMPBELL TEAM 505-821-7666,

    Campbell & Campbell Real Estat

    Bought with:

    Jamie R Martinelli, 50755

    Keller Williams Realty

    Source: SWMLS,MLS#: 1072261MLS Logo

    Facts & features

    Interior

    Bedrooms & bathrooms
    • Bedrooms: 4
    • Bathrooms: 3
    • Full bathrooms: 2
    • 1/2 bathrooms: 1
    Primary bedroom
    • Level: Main
    • Area: 243.6
    • Dimensions: 14 x 17.4
    Bedroom 2
    • Level: Upper
    • Area: 194.56
    • Dimensions: 15.2 x 12.8
    Bedroom 3
    • Level: Upper
    • Area: 199.68
    • Dimensions: 15.6 x 12.8
    Bedroom 4
    • Level: Upper
    • Area: 191.8
    • Dimensions: 14 x 13.7
    Dining room
    • Level: Main
    • Area: 232
    • Dimensions: 20 x 11.6
    Family room
    • Level: Main
    • Area: 164.7
    • Dimensions: 12.2 x 13.5
    Kitchen
    • Level: Main
    • Area: 251.71
    • Dimensions: 19.2 x 13.11
    Living room
    • Level: Main
    • Area: 360.19
    • Dimensions: 19.9 x 18.1
    Heating
    • Central, Forced Air, Multiple Heating Units, Natural Gas
    Cooling
    • Evaporative Cooling, Multi Units
    Appliances
    • Included: Convection Oven, Cooktop, Double Oven, Dishwasher, Disposal, Microwave, Refrigerator, Range Hood, Self Cleaning Oven
    • Laundry: Gas Dryer Hookup, Washer Hookup, Dryer Hookup, ElectricDryer Hookup
    Features
    • Breakfast Bar, Bathtub, Ceiling Fan(s), Cathedral Ceiling(s), Separate/Formal Dining Room, Dual Sinks, Entrance Foyer, Great Room, Garden Tub/Roman Tub, High Ceilings, Kitchen Island, Multiple Living Areas, Main Level Primary, Pantry, Soaking Tub, Separate Shower, Walk-In Closet(s)
    • Flooring: Carpet, Tile, Wood
    • Windows: Double Pane Windows, Insulated Windows, Vinyl
    • Has basement: No
    • Number of fireplaces: 1
    • Fireplace features: Custom, Glass Doors, Gas Log
    Interior area
    • Total structure area: 2,910
    • Total interior livable area: 2,910 sqft

    Property

    Parking
    • Total spaces: 3
    • Parking features: Attached, Garage, Garage Door Opener, Oversized
    • Attached garage spaces: 3
    Accessibility
    • Accessibility features: None
    Features
    • Levels: Two
    • Stories: 2
    • Patio & porch: Balcony, Covered, Open, Patio
    • Exterior features: Balcony, Hot Tub/Spa, Private Yard
    • Has private pool: Yes
    • Pool features: Gunite, Heated, In Ground
    • Has spa: Yes
    • Fencing: Wall
    Lot
    • Size: 8,712 Square Feet
    • Features: Cul-De-Sac, Lawn, Landscaped, Trees
    Details
    • Parcel number: 102306106648920609
    • Zoning description: R-T*

    Construction

    Type & style
    • Home type: SingleFamily
    • Architectural style: Custom
    • Property subtype: Single Family Residence
    Materials
    • Frame, Stucco
    • Roof: Pitched,Tile
    Condition
    • Resale
    • New construction: No
    • Year built: 2000
    Details
    • Builder name: Mock

    Utilities & green energy

    • Sewer: Public Sewer
    • Water: Public
    • Utilities for property: Electricity Connected, Natural Gas Connected, Sewer Connected, Water Connected
    Green energy
    • Energy generation: None

    Community & HOA

    Community
    • Security: Security System, Smoke Detector(s)
    HOA
    • Has HOA: Yes
    • Services included: Common Areas
    • HOA fee: $309 quarterly
    Location
    • Region: Albuquerque

    Financial & listing details

    • Tax assessed value: $568,251
    • Annual tax amount: $7,857
    • Date on market: 10/10/2024
    • Cumulative days on market: 161 days
    • Listing terms: Cash,Conventional,VA Loan
    • Road surface type: Paved

    Price history

    DateEventPrice
    6/24/2025Sold--
    Source: SWMLS #1072261 Report a problem
    5/21/2025Pending sale$825,000$284/sqft
    Source: SWMLS #1072261 Report a problem
    5/7/2025Listed for sale$825,000$284/sqft
    Source: SWMLS #1072261 Report a problem
    5/1/2025Pending sale$825,000$284/sqft
    Source: SWMLS #1072261 Report a problem
    4/18/2025Listed for sale$825,000$284/sqft
    Source: SWMLS #1072261 Report a problem
    3/31/2025Listing removed$825,000$284/sqft
    Source: SWMLS #1072261 Report a problem
    3/31/2025Listed for sale$825,000$284/sqft
    Source: SWMLS #1072261 Report a problem
    2/25/2025Pending sale$825,000$284/sqft
    Source: SWMLS #1072261 Report a problem
    1/31/2025Price change$825,000-2.8%$284/sqft
    Source: SWMLS #1072261 Report a problem
    10/15/2024Listed for sale$849,000+61.7%$292/sqft
    Source: SWMLS #1072261 Report a problem
    7/27/2017Sold--
    Source: SWMLS #894168 Report a problem
    6/14/2017Pending sale$525,000$180/sqft
    Source: Albuquerque #894168 Report a problem
    6/9/2017Price change$525,000-4.5%$180/sqft
    Source: Albuquerque #894168 Report a problem
    5/17/2017Price change$550,000-1.8%$189/sqft
    Source: Albuquerque #894168 Report a problem
    4/8/2017Listed for sale$560,000-6.6%$192/sqft
    Source: Keller Williams Realty #888775 Report a problem
    11/6/2008Listing removed$599,500$206/sqft
    Source: Coldwell Banker** #529045 Report a problem
    10/9/2008Listed for sale$599,500$206/sqft
    Source: Coldwell Banker** #529045 Report a problem
    8/8/2008Listing removed$599,500$206/sqft
    Source: Coldwell Banker** #529045 Report a problem
    4/17/2008Price change$599,500-4.8%$206/sqft
    Source: Coldwell Banker** #529045 Report a problem
    2/2/2008Listed for sale$629,900$216/sqft
    Source: Homes & Land Report a problem

    Public tax history

    YearProperty taxesTax assessment
    2025$8,003 +3.2%$189,398 +3%
    2024$7,758 -1.3%$183,882
    2023$7,858 +0.5%$183,882
    2022$7,821 -4.7%$183,882 -5.1%
    2021$8,203 +1.7%$193,758 +3%
    2020$8,069 $188,115 -0.1%
    2019-- $188,315
    2018$6,937 -12.5%$188,315 +1.2%
    2017$7,925 +11.2%$186,048 +11.1%
    2016$7,128 -95.6%$167,534 +3%
    2015$162,655 +2325.6%$162,655 +3%
    2014$6,706 $157,918 +1.7%
    2013$6,706 $155,330 +3%
    2012-- $150,806 +3%
    2011-- $146,415 +3%
    2010-- $142,150 +3%
    2009-- $138,010 +3%
    2008-- $133,990 +3%
    2007-- $130,089 +3%
    2006-- $126,299 +3%
    2005-- $122,622
    2004-- $122,622
    2003-- $122,622 +2.9%
    2002-- $119,189
    Find assessor info on the county website

    Neighborhood: High Desert

    Nearby schools

    GreatSchools rating
    Schools provided by the listing agent
    • Elementary: Georgia O Keeffe
    • Middle: Eisenhower
    • High: Eldorado

    Source: SWMLS. This data may not be complete. We recommend contacting the local school district to confirm school assignments for this home.

    Get a cash offer in 3 minutes
    Find out how much your home could sell for in as little as 3 minutes with a no-obligation cash offer.
    Estimated market value
    $833,600
    Get a cash offer in 3 minutes
    Find out how much your home could sell for in as little as 3 minutes with a no-obligation cash offer.
    Estimated market value
    $833,600