LOOK NO FURTHER – THIS IS THE ONE YOU’VE BEEN WAITING FOR! Situated on one of the best 1/2 acre private cul-de-sac lots in Burgundy Parke, this is the perfect family home. Custom built by Andy Frank, the interior features 5 Bedrooms, 3.5 Baths and 3,765 sq ft of living space on 2 levels. Inside, you’re greeted by a 2-story foyer flanked by living and dining rooms with detailed moldings. Plenty of space for the family to enjoy including a large family room with fireplace & wet bar and sunroom with tranquil views of the backyard. Updated kitchen features new tile backsplash, granite countertops, center island with seating, Wolf gas range, and stainless appliances. The vaulted morning room is basked in natural light and has access to the rear deck. Hardwood floors on the main level continue into the upstairs hallway. Convenient front and rear staircases take you upstairs. Primary Suite is a peaceful retreat with 2 walk-in closets and large owner’s bath with oversized tiled shower, jetted tub and granite top vanities. 4 additional bedrooms & 2 full baths complete this level (2 bedrooms have custom California closets & one bedroom has private bath access & walk-up attic for extra storage). Outside, the freshly painted deck and backyard oasis offers a private sanctuary for alfresco dining or gatherings with friends and family. 2-car oversized garage with epoxy floor, newer central vacuum system, new HVAC on 2nd floor. Top rated Deep Run school district and just minutes to Short Pump! The list goes on! Must see to appreciate – schedule your tour today!
Sold for $901,000
$901,000
12701 Parchment Ln, Henrico, VA 23233
5beds
3,765sqft
Single Family Residence
Built in 1995
0.5 Acres Lot
$995,000 Zestimate®
$239/sqft
$4,081 Estimated rent
Home value
$995,000
$945,000 - $1.04M
$4,081/mo
Zestimate® history
Owner options
List your home for rent
$4,081/mo
Rent Zestimate®
Find your next renter with Zillow Rental Manager. Plus, with online applications, you can quickly screen prospective tenants – for free.
$4,081/mo
Rent Zestimate®
Refinance and save
$6,674/mo
Est. payment
Refinancing to a lower rate could help reduce your monthly payments and save thousands over the life of the loan.
$6,674/mo
Est. payment
Explore your selling options
Work with a Zillow partner agent
Leverage their expertise and Zillow's premium Showcase listings to get your home seen by more buyers.
Get startedList with your own agent
Get your home in front of millions of buyers by listing it on Zillow.
Learn how to do itSell it yourself
Take full control of how buyers see your home on Zillow by listing For Sale by Owner (FSBO).
List your homeWhat's special
Vaulted morning roomLarge family roomDeep run school districtWet barPrivate sanctuaryConvenient frontPrivate bath access
Zillow last checked:
Listing updated:
Listed by:
John Daylor 804-612-0190,
Joyner Fine Properties
Bought with:
Srinivas Sudhireddy, 0225267792
Siris Realty Group
Source: CVRMLS,MLS#: 2410327 Originating MLS: Central Virginia Regional MLS
Originating MLS: Central Virginia Regional MLSFacts & features
Interior
Bedrooms & bathrooms
- Bedrooms: 5
- Bathrooms: 4
- Full bathrooms: 3
- 1/2 bathrooms: 1
Primary bedroom
- Description: Carpet, 2 wics, cfan, plantation shutters
- Level: Second
- Dimensions: 19.5 x 13.7
Bedroom 2
- Description: Carpet, closet, plantation shutters
- Level: Second
- Dimensions: 13.7 x 11.5
Bedroom 3
- Description: Carpet, closet, bath & attic access
- Level: Second
- Dimensions: 13.2 x 10.11
Bedroom 4
- Description: Carpet, walk-in closet, plantation shutters
- Level: Second
- Dimensions: 13.2 x 10.7
Bedroom 5
- Description: Rec room/playroom, rec. lights, closet, cfan
- Level: Second
- Dimensions: 22.3 x 13.8
Dining room
- Description: Hardwood, moldings, plantation shutters
- Level: First
- Dimensions: 13.7 x 11.5
Family room
- Description: Hardwood, fireplace, c/mldg, bookshelves, wet bar
- Level: First
- Dimensions: 22.5 x 14.6
Florida room
- Description: Hardwood, cfan, recessed lights, natural ilght
- Level: First
- Dimensions: 17.5 x 11.7
Foyer
- Description: Hardwood, 2-story, moldings, 2 coat closets
- Level: First
- Dimensions: 13.2 x 12.5
Other
- Description: Tub & Shower
- Level: Second
Half bath
- Level: First
Kitchen
- Description: Granite, island, tile backsplash, gas cooking
- Level: First
- Dimensions: 18.7 x 15.4
Laundry
- Description: Utility sink, cabinets
- Level: First
- Dimensions: 13.7 x 5.11
Living room
- Description: Hardwood, moldings, plantation shutters
- Level: First
- Dimensions: 13.7 x 12.5
Sitting room
- Description: Hardwood, skylights, vaulted, deck access
- Level: First
- Dimensions: 11.9 x 11.5
Heating
- Forced Air, Natural Gas, Zoned
Cooling
- Central Air, Zoned
Appliances
- Included: Built-In Oven, Down Draft, Dishwasher, Gas Cooking, Disposal, Gas Water Heater, Microwave, Oven, Range, Stove
- Laundry: Washer Hookup, Dryer Hookup
Features
- Wet Bar, Bookcases, Built-in Features, Ceiling Fan(s), Dining Area, Separate/Formal Dining Room, Double Vanity, Eat-in Kitchen, French Door(s)/Atrium Door(s), Fireplace, Granite Counters, High Ceilings, Jetted Tub, Kitchen Island, Bath in Primary Bedroom, Pantry, Recessed Lighting, Skylights, Walk-In Closet(s), Window Treatments
- Flooring: Partially Carpeted, Tile, Wood
- Doors: French Doors
- Windows: Skylight(s), Window Treatments
- Basement: Crawl Space
- Attic: Walk-up
- Number of fireplaces: 1
- Fireplace features: Gas
Interior area
- Total interior livable area: 3,765 sqft
- Finished area above ground: 3,765
Property
Parking
- Total spaces: 2
- Parking features: Attached, Driveway, Garage, Garage Door Opener, Oversized, Paved, Garage Faces Rear, Two Spaces, Garage Faces Side
- Attached garage spaces: 2
- Has uncovered spaces: Yes
Features
- Levels: Two
- Stories: 2
- Patio & porch: Deck
- Exterior features: Deck, Sprinkler/Irrigation, Paved Driveway
- Pool features: None
- Has spa: Yes
- Fencing: None
Lot
- Size: 0.5 Acres
- Features: Dead End, Landscaped, Cul-De-Sac
Details
- Parcel number: 7327603114
- Zoning description: R3AC
Construction
Type & style
- Home type: SingleFamily
- Architectural style: Two Story,Transitional
- Property subtype: Single Family Residence
Materials
- Brick, Drywall, Frame
- Roof: Shingle
Condition
- Resale
- New construction: No
- Year built: 1995
Utilities & green energy
- Sewer: Public Sewer
- Water: Public
Community & HOA
Community
- Subdivision: Burgundy Parke
HOA
- Has HOA: Yes
- Services included: Common Areas
- HOA fee: $810 annually
Location
- Region: Henrico
Financial & listing details
- Price per square foot: $239/sqft
- Tax assessed value: $787,800
- Annual tax amount: $6,477
- Date on market: 1/24/2026
- Ownership: Individuals
- Ownership type: Sole Proprietor
Price history
| Date | Event | Price |
|---|---|---|
| 6/13/2024 | Sold | $901,000+1.8%$239/sqft |
Source:  CVRMLS #2410327 Report a problem CVRMLS #2410327 Report a problem | ||
| 5/13/2024 | Pending sale | $885,000$235/sqft |
Source: CVRMLS #2410327 Report a problem | ||
| 5/9/2024 | Listed for sale | $885,000+17.7%$235/sqft |
Source: CVRMLS #2410327 Report a problem | ||
| 10/29/2021 | Sold | $752,000$200/sqft |
Source: CVRMLS #2126201 Report a problem | ||
Public tax history
| Year | Property taxes | Tax assessment |
|---|---|---|
| 2025 | $7,346 +9.7% | $885,000 +12.3% |
| 2024 | $6,696 +3.4% | $787,800 +3.4% |
| 2023 | $6,477 +5.2% | $762,000 +5.2% |
| 2022 | $6,154 +21% | $724,000 +23.8% |
| 2021 | $5,087 +3.8% | $584,700 +3.8% |
| 2020 | $4,899 +1.2% | $563,100 |
| 2019 | $4,842 | $563,100 +1.2% |
| 2018 | $4,842 +100% | $556,500 |
| 2017 | $2,421 -46.9% | $556,500 +6.3% |
| 2016 | $4,556 +2.6% | $523,700 -4.2% |
| 2015 | $4,442 | $546,700 +7.1% |
| 2014 | $4,442 | $510,600 |
| 2013 | -- | $510,600 |
| 2012 | -- | $510,600 -4.6% |
| 2011 | -- | $535,300 |
| 2010 | -- | $535,300 -1.2% |
| 2009 | -- | $542,000 |
Find assessor info on the county website
Neighborhood: Burgundy Parke
Nearby homes
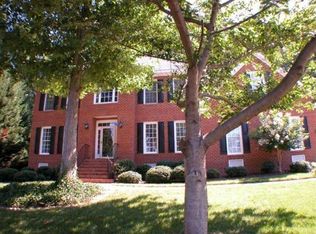
- $970,1006 bd4 ba4k sqft12700 Parchment Ln, Henrico, VA 23233Off Market
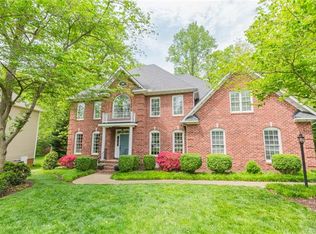
- $915,2005 bd4 ba3.6k sqft12705 Parchment Ln, Henrico, VA 23233Off Market
- $2,100-- bd-- ba-- sqft3600 Favero Rd, Henrico, VA 23233Off Market
- $845,6004 bd3 ba3.3k sqft12709 Parchment Ln, Henrico, VA 23233Off Market
- $1,059,3005 bd3 ba4.3k sqft13440 N Gayton Rd, Henrico, VA 23233Off Market
- $851,2005 bd4 ba3.4k sqft12704 Parchment Ln, Henrico, VA 23233Off Market
- $802,6004 bd3 ba3.4k sqft12708 Parchment Ln, Henrico, VA 23233Off Market
- $1,306,7005 bd3 ba5.2k sqft3700 Favero Rd, Henrico, VA 23233Off Market
Nearby schools
GreatSchools rating
- 10/10Nuckols Farm Elementary SchoolGrades: PK-5Distance: 0.6 mi
- 8/10Short Pump Middle SchoolGrades: 6-8Distance: 2.1 mi
- 8/10Deep Run High SchoolGrades: 9-12Distance: 2.9 mi
Schools provided by the listing agent
- Elementary: Nuckols Farm
- Middle: Short Pump
- High: Deep Run
Source: CVRMLS. This data may not be complete. We recommend contacting the local school district to confirm school assignments for this home.
Get a cash offer in 3 minutes
Find out how much your home could sell for in as little as 3 minutes with a no-obligation cash offer.
Estimated market value
$995,000
Get a cash offer in 3 minutes
Find out how much your home could sell for in as little as 3 minutes with a no-obligation cash offer.
Estimated market value
$995,000
- Virginia
- Henrico County
- Henrico
- 23233
- Burgundy Parke
- 12701 Parchment Ln
