Nestled on an acre, this beautifully updated 4 bedroom, 2.5 bath offers the perfect blend of comfort, style, and functionality. Step inside to an inviting open floor plan featuring a gourmet kitchen with sleek quartz countertops, stainless steel appliances, a double oven, and an adjoining dining area that flows seamlessly into the spacious living room—ideal for everyday living and entertaining. Enjoy the versatility of a separate formal dining room and a dedicated office for work-from-home ease. At the other end of the home and on the main level is the laundry area and pantry which lead to an expansive game room, a true bonus, perfect for hosting friends and relaxing with loved ones. The primary suite boasts a walk in closet and beautiful shower area, while two additional bedrooms share a full bath with a jetted tub. The third level offers a private 4th bedroom and a bonus room—perfect for a second office, playroom, or guest retreat—both with independent heating and AC. Outside, you'll find the front and back yards are professionally landscaped and hardscaped. The Trex deck and stone patio are made for entertaining, and a paved firepit and seating area are where guests can unwind and enjoy the peaceful surroundings. Updates and enhancements are too many to name here. Just a short walk to Long Green VFD Food Truck night or Prigel Family Creamery! Enjoy all that living near the Loch Raven Reservoir area offers. This is more than just a home—it’s a lifestyle. Don’t miss your chance to own this gem!
Sold for $764,900
$764,900
12701 Ponderosa Ln, Glen Arm, MD 21057
4beds
3,238sqft
Single Family Residence
Built in 1971
1.02 Acres Lot
$778,600 Zestimate®
$236/sqft
$3,250 Estimated rent
Home value
$778,600
$709,000 - $856,000
$3,250/mo
Zestimate® history
Owner options
List your home for rent
$3,250/mo
Rent Zestimate®
Find your next renter with Zillow Rental Manager. Plus, with online applications, you can quickly screen prospective tenants – for free.
$3,250/mo
Rent Zestimate®
Refinance and save
$4,781/mo
Est. payment
Refinancing to a lower rate could help reduce your monthly payments and save thousands over the life of the loan.
$4,781/mo
Est. payment
Explore your selling options
Work with a Zillow partner agent
Leverage their expertise and Zillow's premium Showcase listings to get your home seen by more buyers.
Get startedList with your own agent
Get your home in front of millions of buyers by listing it on Zillow.
Learn how to do itSell it yourself
Take full control of how buyers see your home on Zillow by listing For Sale by Owner (FSBO).
List your homeWhat's special
Dedicated officeWalk in closetPeaceful surroundingsStone patioTrex deckPaved firepitBeautiful shower area
Zillow last checked:
Listing updated:
Listed by:
Donna Harris 410-499-7124,
Cummings & Co. Realtors
Bought with:
Magan Drane, 607711
Compass
Source: Bright MLS,MLS#: MDBC2128224
Facts & features
Interior
Bedrooms & bathrooms
- Bedrooms: 4
- Bathrooms: 3
- Full bathrooms: 2
- 1/2 bathrooms: 1
- Main level bathrooms: 1
Rooms
- Room types: Living Room, Dining Room, Primary Bedroom, Bedroom 2, Bedroom 3, Bedroom 4, Kitchen, Game Room, Den, Laundry, Bathroom 2, Bathroom 3, Bonus Room, Primary Bathroom
Primary bedroom
- Features: Attached Bathroom, Ceiling Fan(s), Flooring - Carpet
- Level: Upper
- Dimensions: 13 X 20
Bedroom 2
- Features: Flooring - Carpet, Ceiling Fan(s)
- Level: Upper
- Dimensions: 12 X 16
Bedroom 3
- Features: Flooring - Carpet, Ceiling Fan(s)
- Level: Upper
- Dimensions: 12 X 17
Bedroom 4
- Features: Ceiling Fan(s), Flooring - Carpet
- Level: Upper
- Dimensions: 13 X 15
Primary bathroom
- Features: Attached Bathroom, Bathroom - Walk-In Shower, Flooring - Ceramic Tile, Walk-In Closet(s)
- Level: Upper
Bathroom 2
- Features: Bathroom - Jetted Tub
- Level: Upper
Bathroom 3
- Level: Main
Bonus room
- Features: Flooring - Carpet
- Level: Upper
Den
- Features: Flooring - Carpet, Track Lighting, Window Treatments
- Level: Main
Dining room
- Features: Flooring - HardWood, Window Treatments
- Level: Main
Game room
- Features: Cathedral/Vaulted Ceiling, Recessed Lighting, Pantry
- Level: Main
Kitchen
- Features: Flooring - HardWood, Countertop(s) - Quartz, Dining Area, Kitchen - Gas Cooking, Lighting - Pendants, Recessed Lighting, Double Sink
- Level: Main
Laundry
- Features: Built-in Features, Flooring - Ceramic Tile, Pantry
- Level: Main
Living room
- Features: Flooring - HardWood, Window Treatments
- Level: Main
Heating
- Forced Air, Central, Wall Unit, Natural Gas, Electric
Cooling
- Central Air, Ductless, Electric
Appliances
- Included: Electric Water Heater
- Laundry: Main Level, Laundry Room
Features
- Kitchen - Table Space, Dining Area, Recessed Lighting, Pantry, Primary Bath(s), Kitchen Island, Formal/Separate Dining Room, Open Floorplan, Combination Kitchen/Living, Ceiling Fan(s), Dry Wall, Vaulted Ceiling(s)
- Flooring: Ceramic Tile, Carpet, Hardwood, Wood
- Windows: Window Treatments
- Has basement: No
- Has fireplace: No
Interior area
- Total structure area: 3,238
- Total interior livable area: 3,238 sqft
- Finished area above ground: 3,238
- Finished area below ground: 0
Property
Parking
- Total spaces: 8
- Parking features: Garage Faces Front, Garage Door Opener, Inside Entrance, Attached, Driveway, Off Street
- Attached garage spaces: 2
- Uncovered spaces: 6
Accessibility
- Accessibility features: None
Features
- Levels: Three
- Stories: 3
- Patio & porch: Deck, Patio
- Exterior features: Extensive Hardscape, Lighting, Storage, Stone Retaining Walls
- Pool features: None
Lot
- Size: 1.02 Acres
- Dimensions: 1.00 x
- Features: Corner Lot, Landscaped, Level, Rear Yard, Front Yard
Details
- Additional structures: Above Grade, Below Grade
- Parcel number: 04111600000113
- Zoning: RESIDENTIAL
- Special conditions: Standard
Construction
Type & style
- Home type: SingleFamily
- Architectural style: Traditional
- Property subtype: Single Family Residence
Materials
- Vinyl Siding, Concrete, Stone
- Foundation: Crawl Space, Concrete Perimeter
- Roof: Architectural Shingle
Condition
- Excellent
- New construction: No
- Year built: 1971
- Major remodel year: 2017
Utilities & green energy
- Sewer: On Site Septic
- Water: Well
Community & HOA
Community
- Security: Motion Detectors, Exterior Cameras
- Subdivision: None Available
HOA
- Has HOA: No
Location
- Region: Glen Arm
- Municipality: GLEN ARM
Financial & listing details
- Price per square foot: $236/sqft
- Tax assessed value: $399,333
- Annual tax amount: $4,808
- Date on market: 6/11/2025
- Listing agreement: Exclusive Right To Sell
- Listing terms: Cash,Conventional,FHA,VA Loan
- Exclusions: Gladiator Shelves / Cabinets / Hardware In Garage, Pool Table, Small Starter Maple Tree By Fire Pit And Hanging Stain Glass Panel In Kitchen
- Ownership: Fee Simple
Price history
| Date | Event | Price |
|---|---|---|
| 8/1/2025 | Sold | $764,900-0.6%$236/sqft |
Source:  Bright MLS #MDBC2128224 Report a problem Bright MLS #MDBC2128224 Report a problem | ||
| 6/30/2025 | Pending sale | $769,900$238/sqft |
Source: Bright MLS #MDBC2128224 Report a problem | ||
| 6/11/2025 | Listed for sale | $769,900+294.8%$238/sqft |
Source: Bright MLS #MDBC2128224 Report a problem | ||
| 5/20/1997 | Sold | $195,000$60/sqft |
Source: Public Record Report a problem | ||
Public tax history
| Year | Property taxes | Tax assessment |
|---|---|---|
| 2025 | $4,900 +1.9% | $399,333 +0.7% |
| 2024 | $4,808 +0.7% | $396,667 +0.7% |
| 2023 | $4,775 +1% | $394,000 |
| 2022 | $4,727 +1% | $394,000 +2.1% |
| 2021 | $4,678 +1% | $386,000 +1% |
| 2020 | $4,630 +2.8% | $382,000 |
| 2019 | $4,505 +2.9% | $382,000 +5.7% |
| 2018 | $4,379 +2.9% | $361,333 +2.9% |
| 2017 | $4,254 +8.7% | $351,000 +0.7% |
| 2016 | $3,915 | $348,400 +0.8% |
| 2015 | $3,915 | $345,800 +0.8% |
| 2014 | $3,915 | $343,200 |
| 2013 | -- | $343,200 |
| 2012 | -- | $343,200 -22% |
| 2011 | -- | $440,100 +7.8% |
| 2010 | -- | $408,210 +8.5% |
| 2009 | -- | $376,240 +9.3% |
| 2008 | -- | $344,270 +10.5% |
| 2007 | -- | $311,672 +11.7% |
| 2006 | -- | $279,076 +13.2% |
| 2005 | -- | $246,480 +2.2% |
| 2004 | -- | $241,180 +2.2% |
| 2003 | -- | $235,880 +2.3% |
| 2002 | -- | $230,580 +0.5% |
| 2001 | -- | $229,386 |
Find assessor info on the county website
Neighborhood: 21057
Nearby homes
- $697,200-- bd2 ba2.9k sqft12703 Ponderosa Ln, Glen Arm, MD 21057Off Market
- $631,9003 bd4 ba3k sqft12700 Ponderosa Ln, Glen Arm, MD 21057Off Market
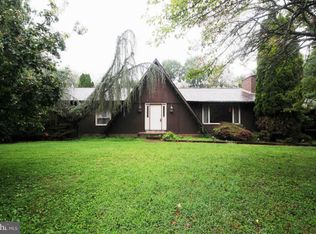
- $10,100-- bd-- ba-- sqft12700 Ponderosa Ln, Glen Arm, MD 21057Off Market
- $544,5003 bd2 ba1.5k sqft12705 Ponderosa Ln, Glen Arm, MD 21057Off Market
- $639,6004 bd3 ba3.7k sqft12702 Ponderosa Ln, Glen Arm, MD 21057Off Market
- $408,1005 bd2 ba1.9k sqft4406 Long Green Rd, Glen Arm, MD 21057Off Market
- $418,100-- bd2 ba2.5k sqft4408 Long Green Rd, Glen Arm, MD 21057Off Market
- $599,100-- bd3 ba1.4k sqft12704 Ponderosa Ln, Glen Arm, MD 21057Off Market
Nearby schools
GreatSchools rating
- 9/10Carroll Manor Elementary SchoolGrades: K-5Distance: 1.6 mi
- 6/10Cockeysville Middle SchoolGrades: 6-8Distance: 5.6 mi
- 8/10Dulaney High SchoolGrades: 9-12Distance: 4.6 mi
Schools provided by the listing agent
- Elementary: Carroll Manor
- Middle: Cockeysville
- High: Dulaney
- District: Baltimore County Public Schools
Source: Bright MLS. This data may not be complete. We recommend contacting the local school district to confirm school assignments for this home.
Get a cash offer in 3 minutes
Find out how much your home could sell for in as little as 3 minutes with a no-obligation cash offer.
Estimated market value
$778,600
Get a cash offer in 3 minutes
Find out how much your home could sell for in as little as 3 minutes with a no-obligation cash offer.
Estimated market value
$778,600
- Maryland
- Baltimore County
- Glen Arm
- 21057
- 12701 Ponderosa Ln
Nearby cities
Nearby zip codes
Other Glen Arm Topics
